
 For sale 50
$624,900
2+1 bed2 bath1,600–1,799 sq ft
106 Bard Boulevard #113
Pineridge/Westminster Woods, Guelph
1 month agoMLS® X13769468
SAVE MAX PINNACLE REAL ESTATE
1055 Gordon Street #58
Kortright West, Guelph, Ontario N1G4X9
For sale· Added
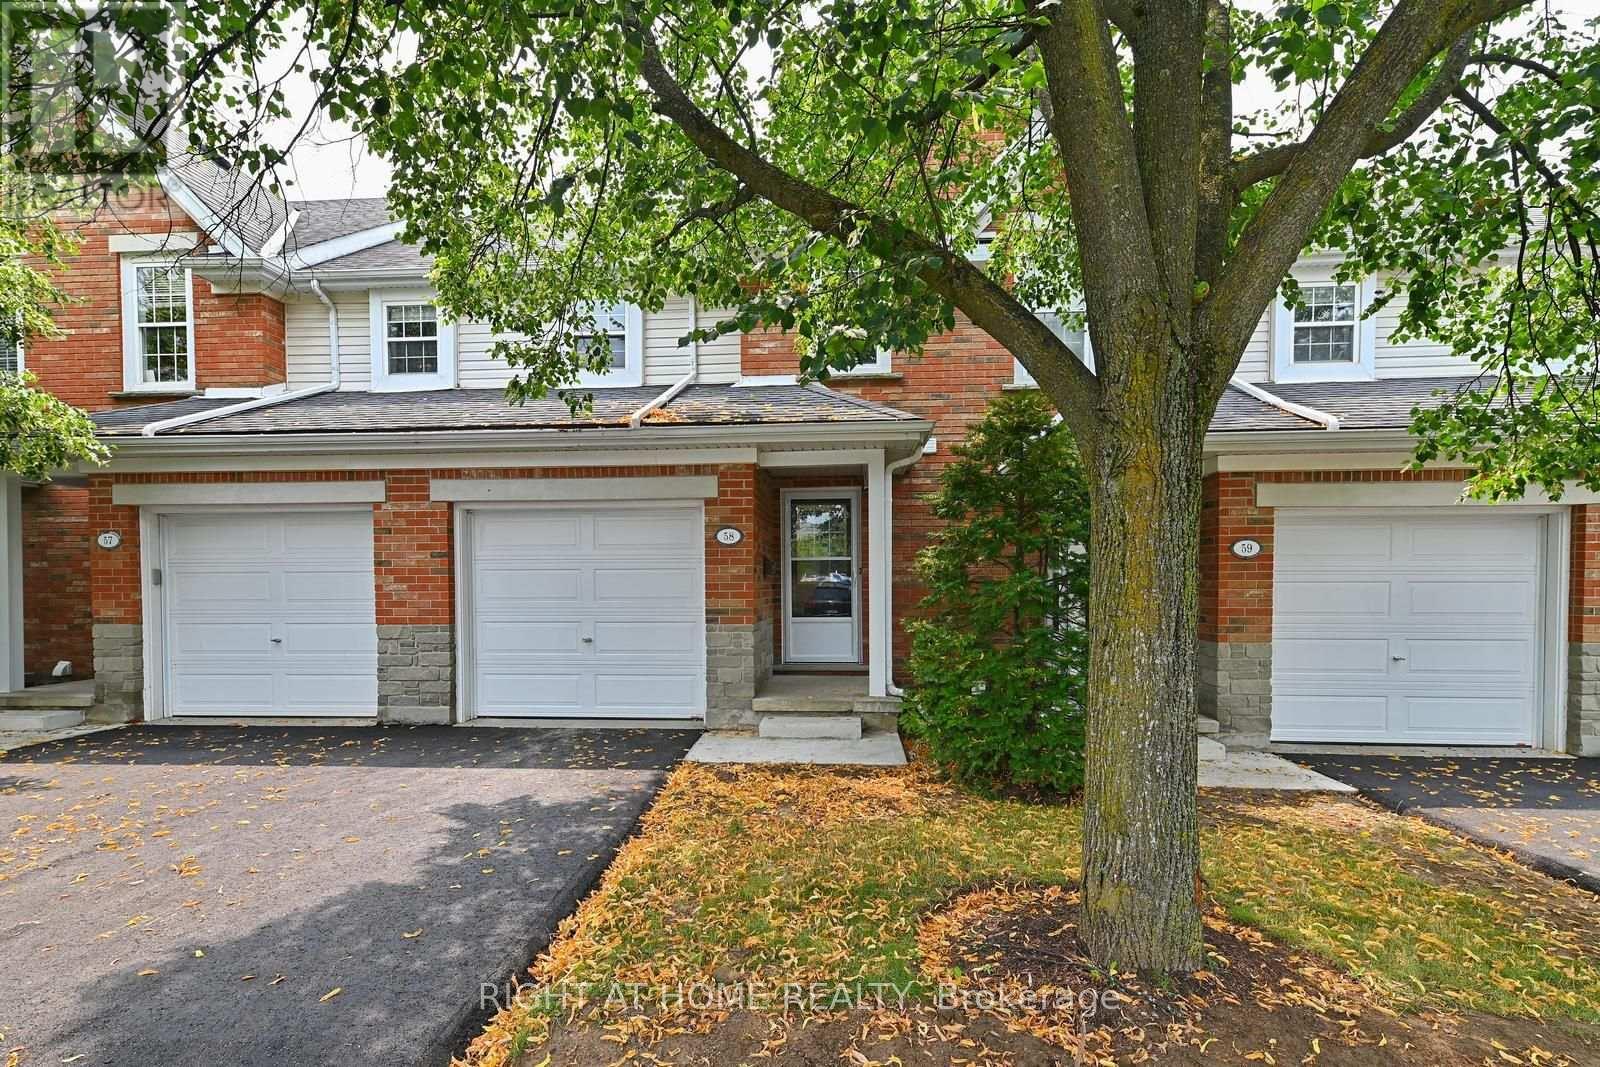
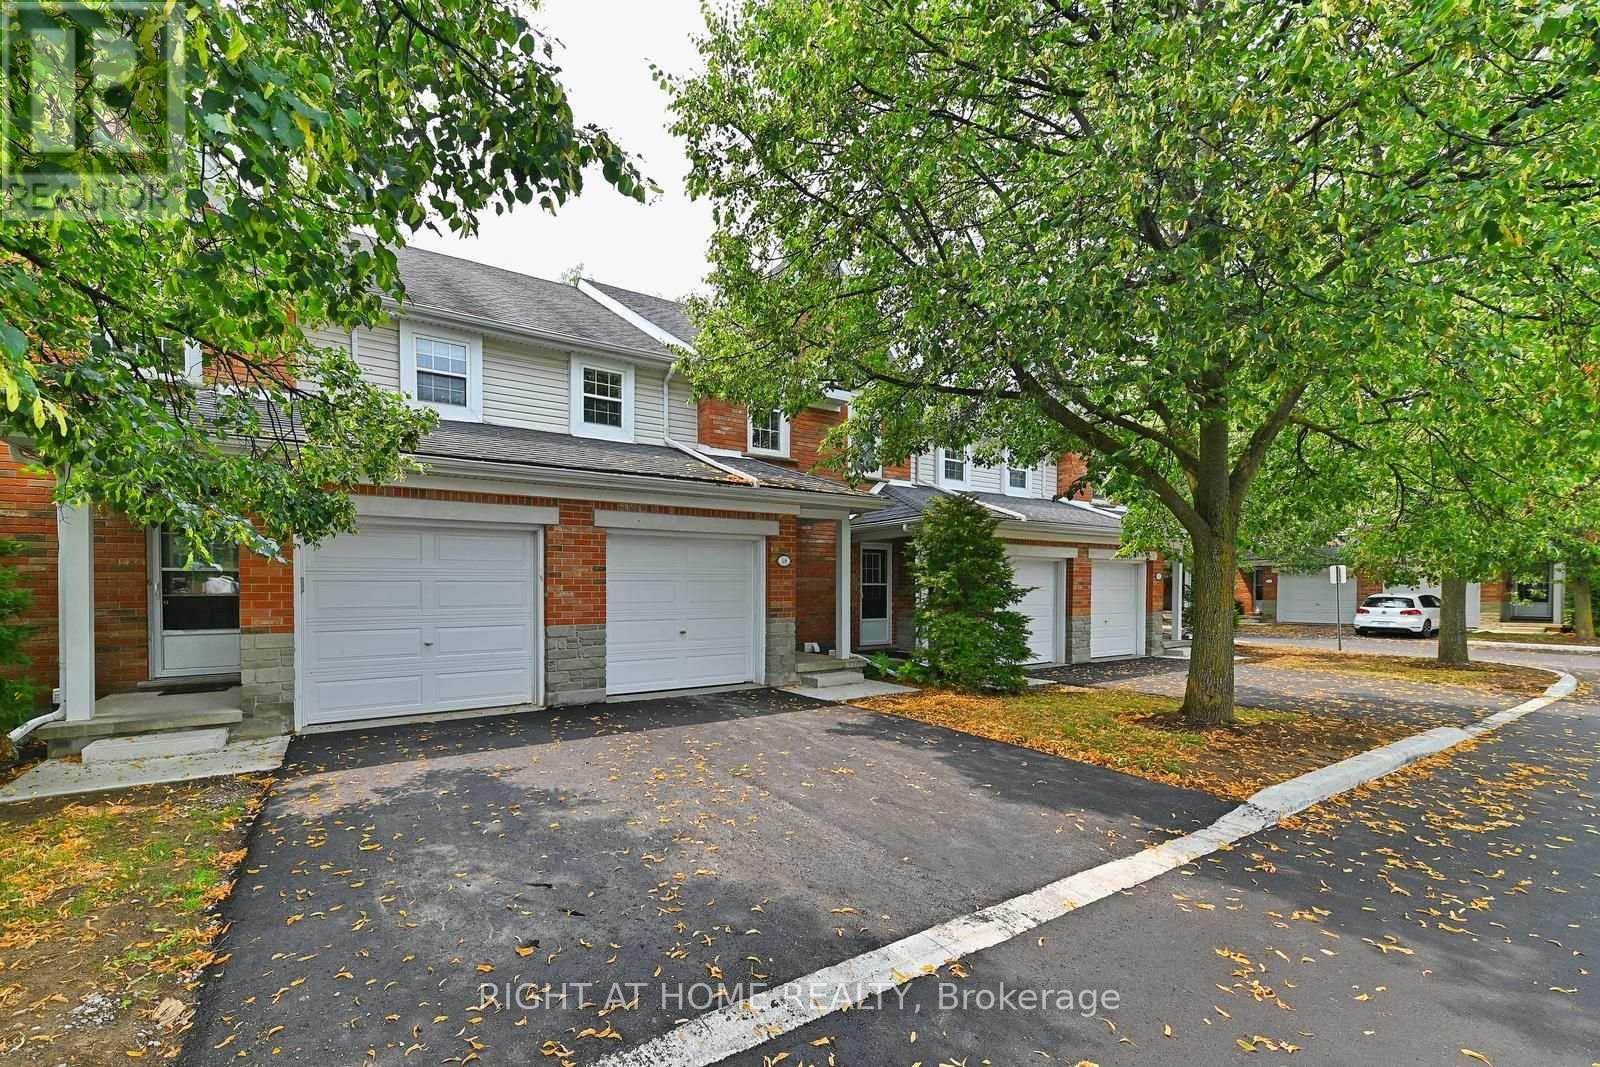

This Fabulous condo townhouse is ideally located only 3km from Guelph University. Perfect for parent investors, this is a superb complex with very reasonable maintenance fees. We've added some staged Virtual Pics to help you envision your new home and spaces!! The townhome development is beautifully maintained, has been newly paved this summer and has visitor parking right out front of the unit. Located only steps from shopping & restaurants with public transit nearby too. Updated from top to bottom with updated flooring, broadloom, paint, kitchen and appliances there is nothing to do here except move in! The finished basement features a spacious 4th bedroom or finished recreation space and a 3 piece bath, all freshly updated for your comfort! Book your appointment today before this rarely offered townhome is gone....!
Map data © OpenStreetMap contributors
No open houses are scheduled for this home.
Can't make it? Request a private viewing.
| Kitchen | Ground level | 3.22 x 2.59 m |
| Living room | Ground level | 2.62 x 3.66 m |
| Dining room | Ground level | 3.66 x 2.74 m |
| Primary Bedroom | Second level | 5.2 x 4.58 m |
| Bedroom 3 | Second level | 3.35 x 2.75 m |
| Bedroom 4 | Basement | 5 x 3.66 m |




