
 For sale 50
$499,000
3 bed2 bath1,000–1,199 sq ft
104 Summit Ridge Drive #102
Grange Road, Guelph
1 month agoMLS® X13713484
Coldwell Banker Neumann Real Estate
107 Westra Drive #58
Willow West/Sugarbush/West Acres, Guelph, Ontario N1K0A5
For sale· Added
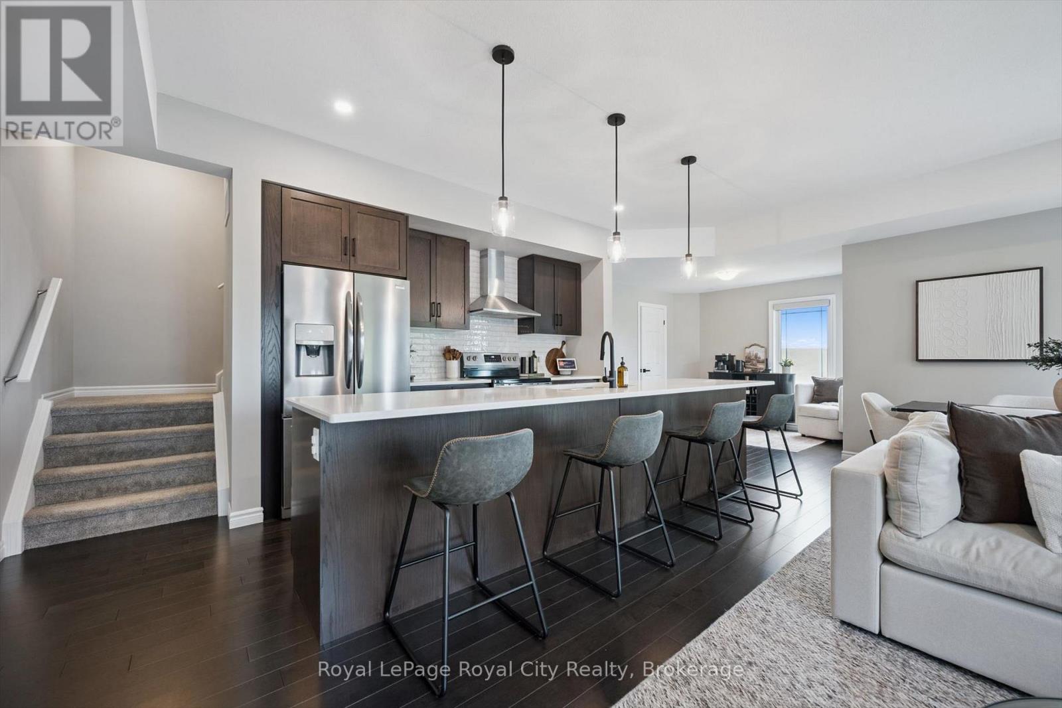
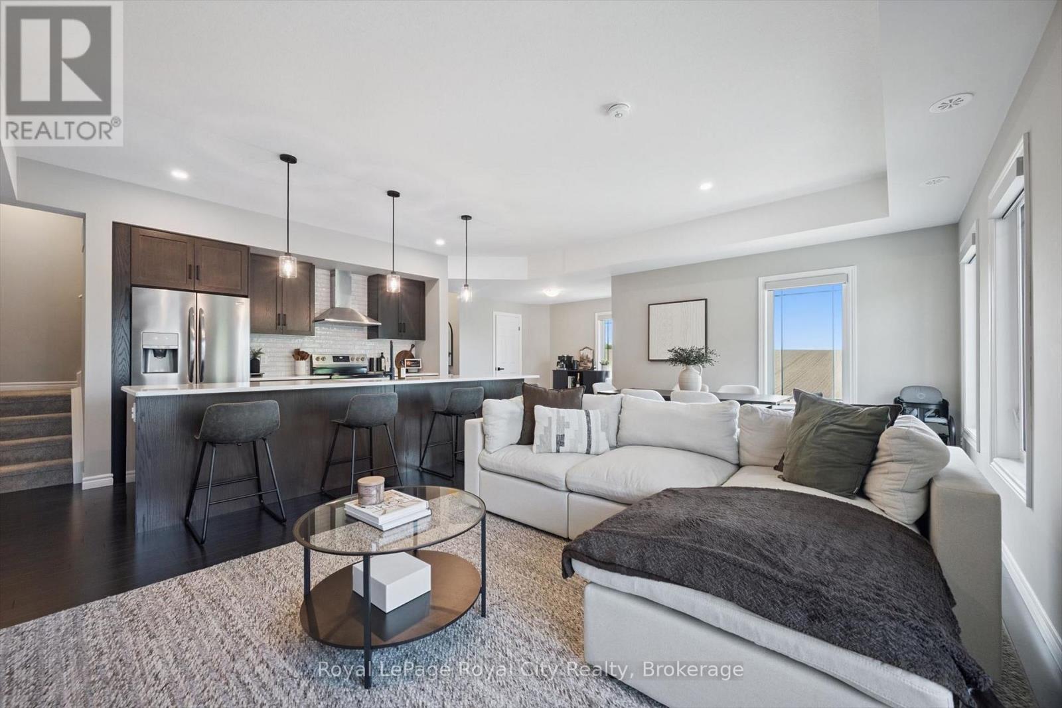
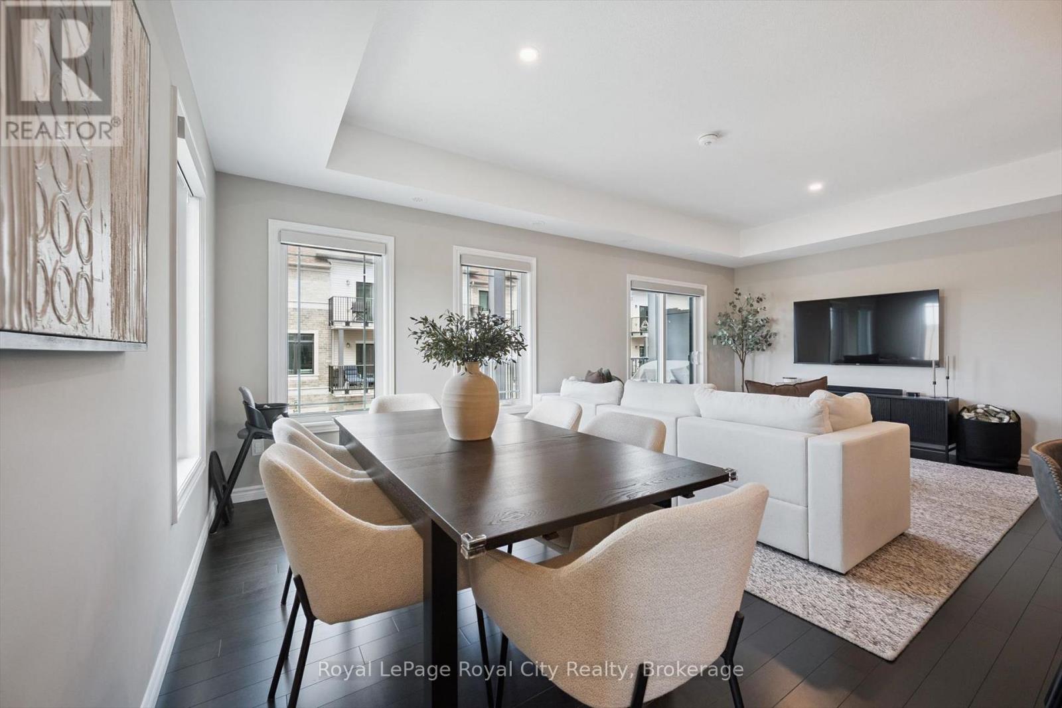
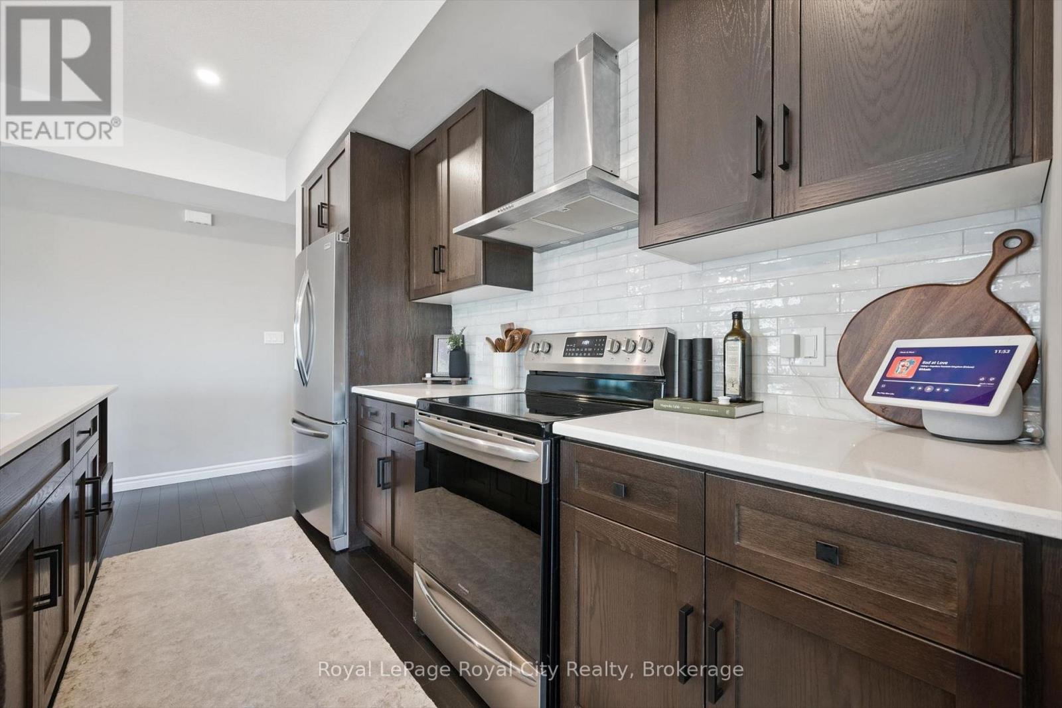
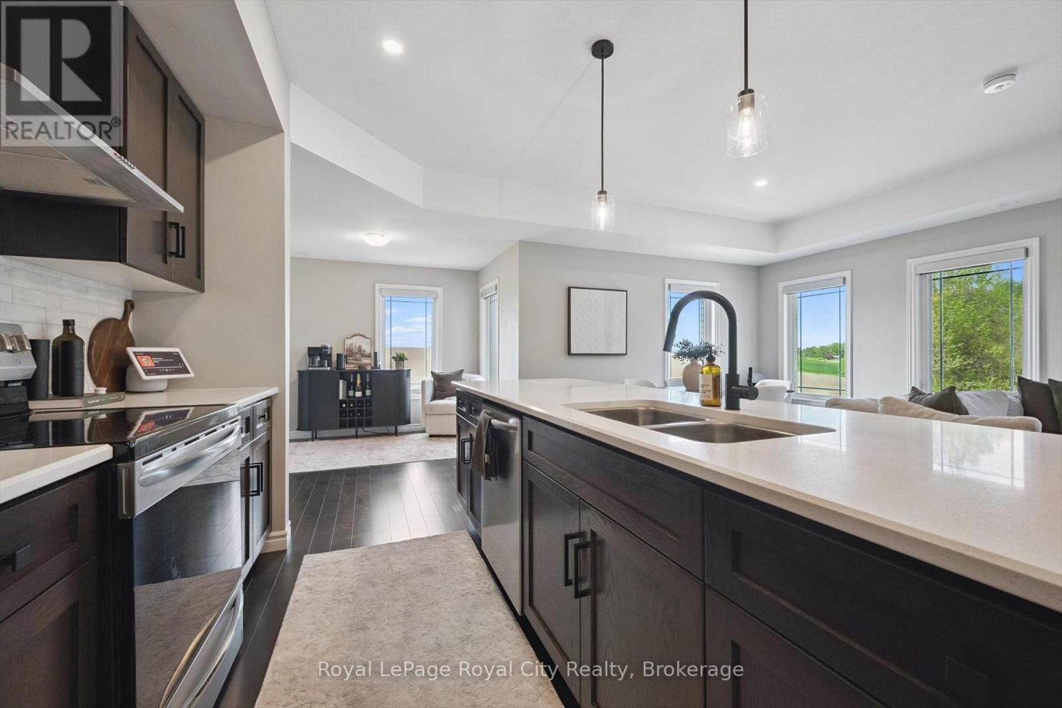
Welcome to this stunning four-level partial end-unit townhome in one of Guelph's most desirable West End communities. Offering an expansive and thoughtfully designed layout, this bright, carpet-free home is filled with natural light thanks to its abundance of oversized windows and enjoys picturesque views of the neighbouring Guelph/Eramosa countryside.The heart of the home is the modern kitchen, which seamlessly connects to the open-concept living and dining spaces-ideal for both everyday living and hosting family and friends. Upstairs, you'll find two generously sized bedrooms, each complete with its own private ensuite, providing the perfect setup for professionals, guests, roommates, or growing families.A standout feature of this home is the incredible rooftop terrace, offering a private outdoor escape with sweeping views of the surrounding farmland. Whether you're enjoying your morning coffee, entertaining on warm summer evenings, or unwinding at the end of the day, this space is sure to impress.With multiple outdoor living areas, contemporary finishes throughout, and a fantastic location close to parks, walking trails, schools, shopping, and everyday amenities, this move-in-ready home offers the perfect blend of style, comfort, and convenience in Guelph's thriving West End.
Map data © OpenStreetMap contributors
No open houses are scheduled for this home.
Can't make it? Request a private viewing.
| Primary Bedroom | Third level | 4.28 x 4.8 m |
| Bathroom | Third level | 2.59 x 1.48 m |
| Foyer | Main level | 3.05 x 3.98 m |
| Bathroom | Second level | 2.16 x 0.9 m |
| Dining room | Second level | 2.18 x 3.69 m |
| Other | Third level | 2.54 x 1.89 m |
| Kitchen | Second level | 8.21 x 3.04 m |
| Living room | Second level | 4.2 x 3.68 m |
| Bedroom | Third level | 3.79 x 4.07 m |
| Utility room | Main level | 1.86 x 1.63 m |
| Bathroom | Third level | 2.67 x 1.5 m |




