
 For sale 50
$435,000
2 bed2 bath1,200–1,399 sq ft
281 Bristol Street #602
Junction/Onward Willow, Guelph
2 months agoMLS® X13616686
RE/MAX REAL ESTATE CENTRE INC.
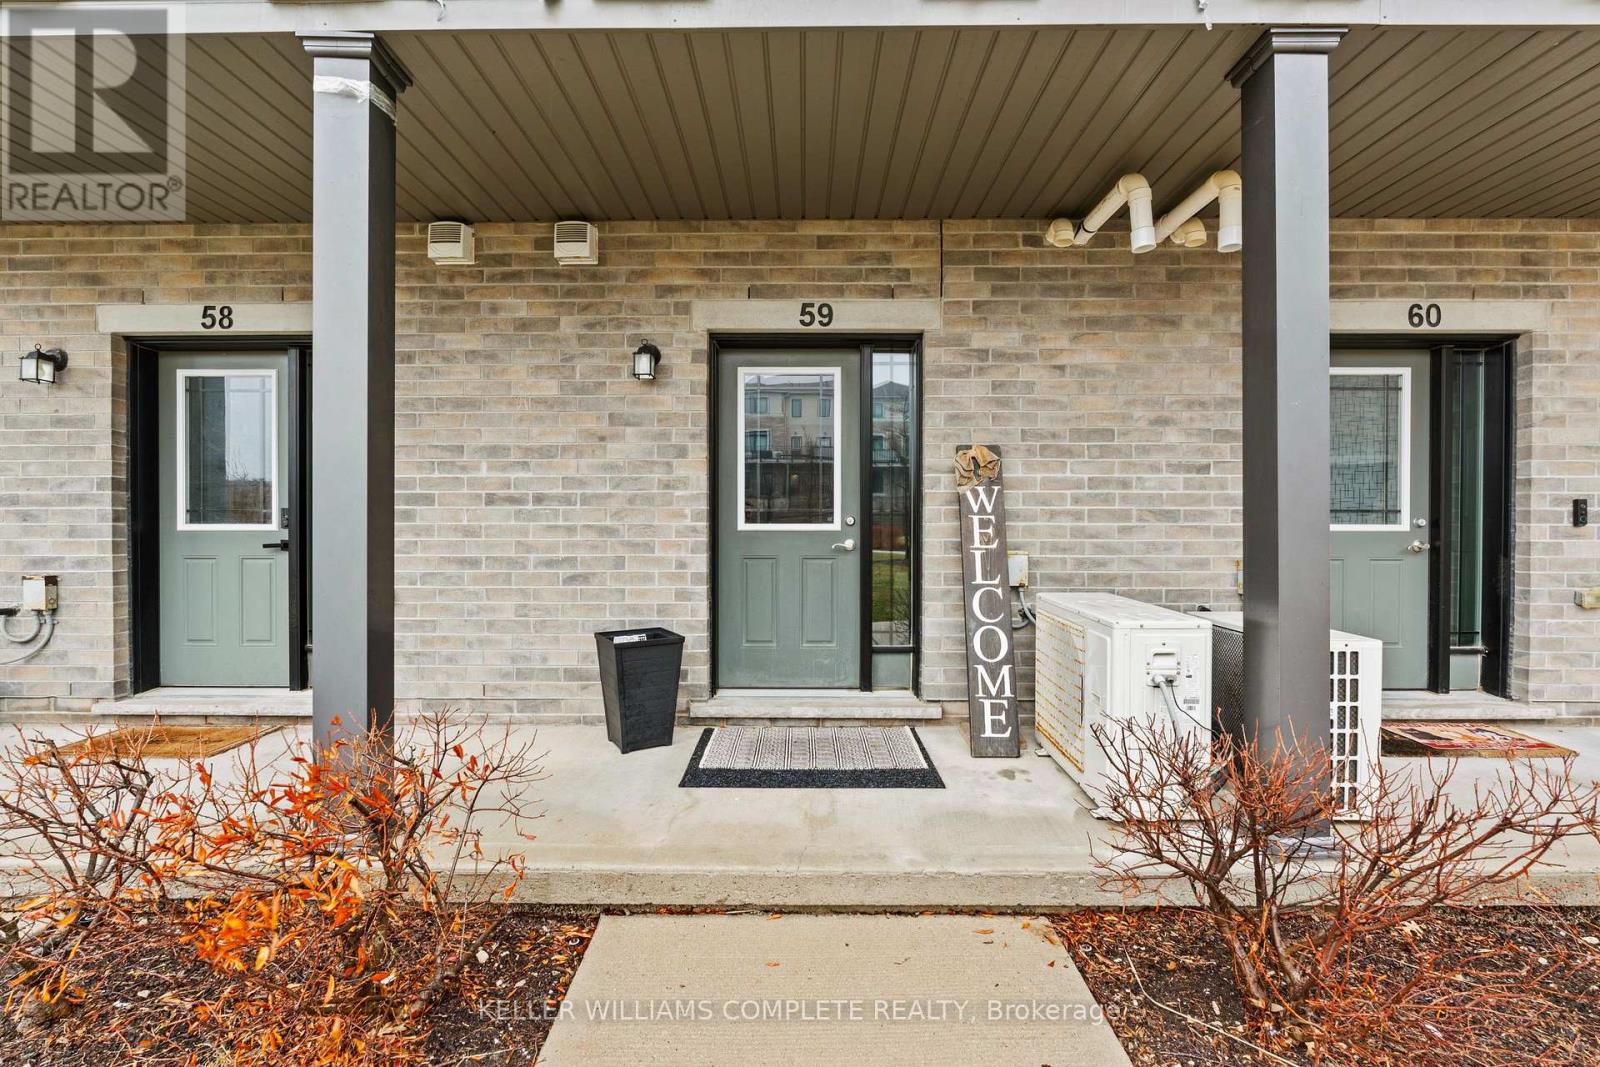
107 Westra Drive #59
Willow West/Sugarbush/West Acres, Guelph, Ontario N1K0A5
For sale· Added
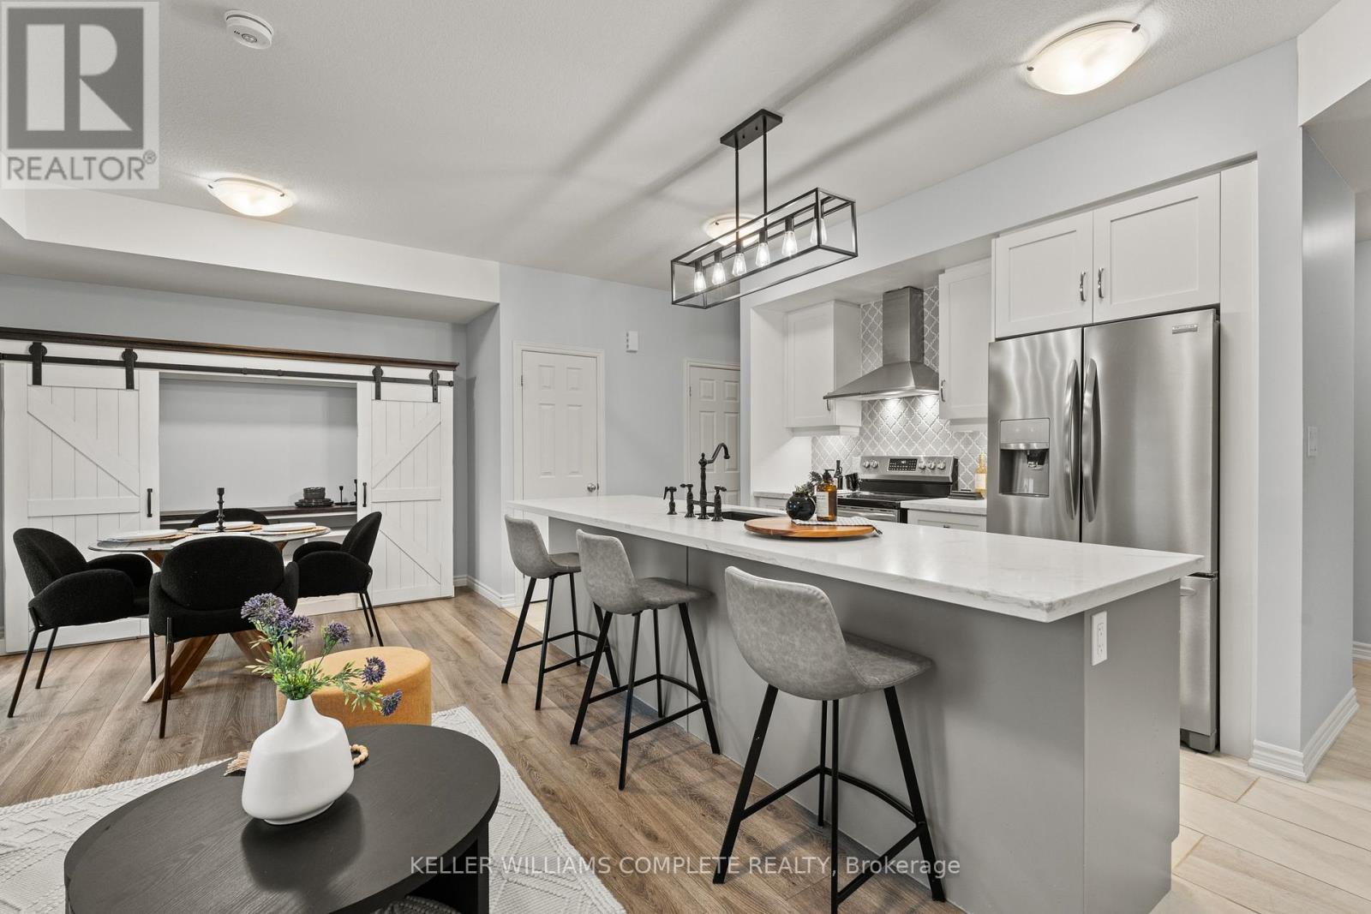
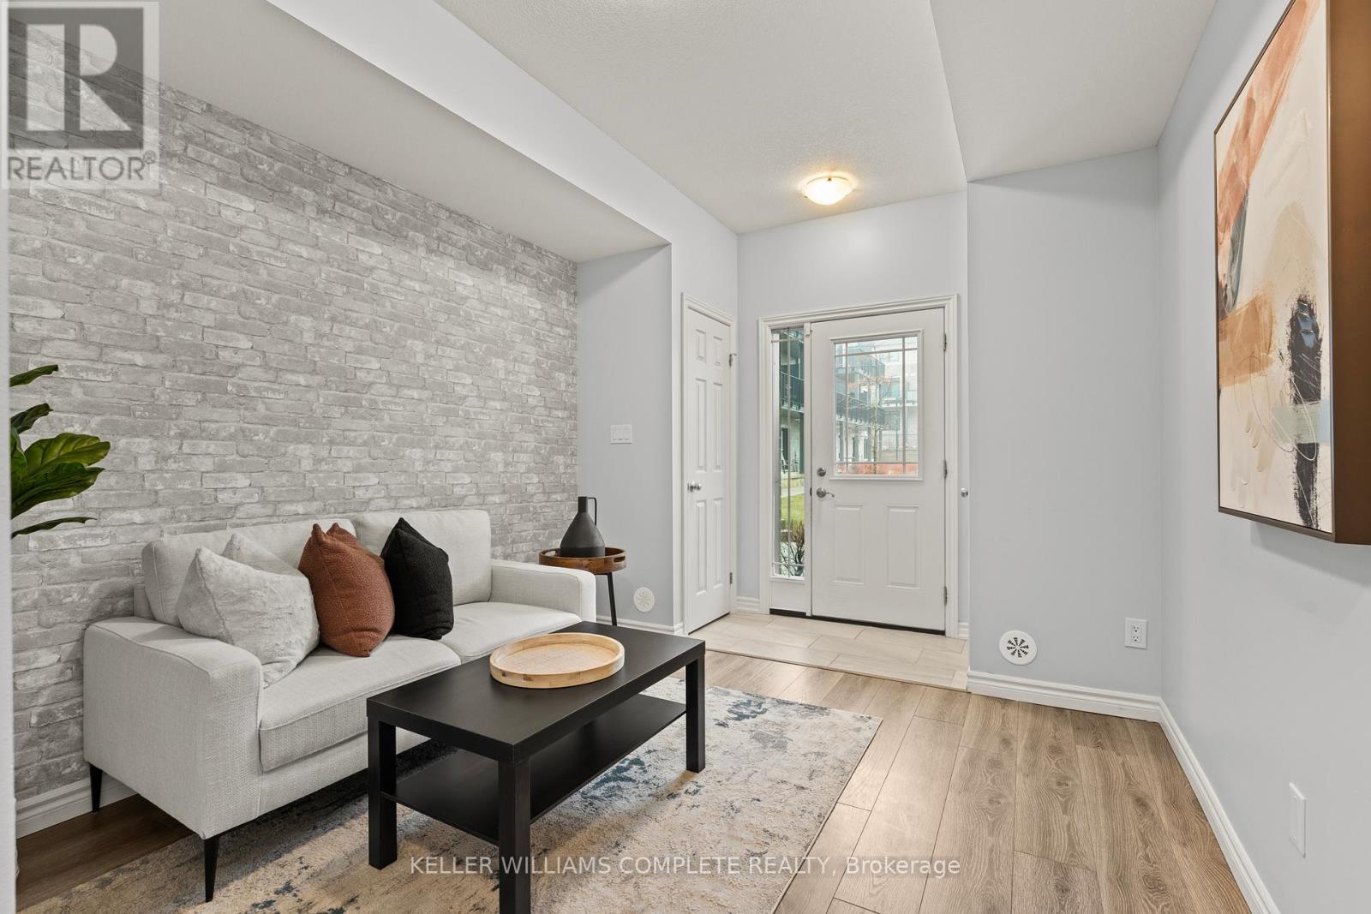
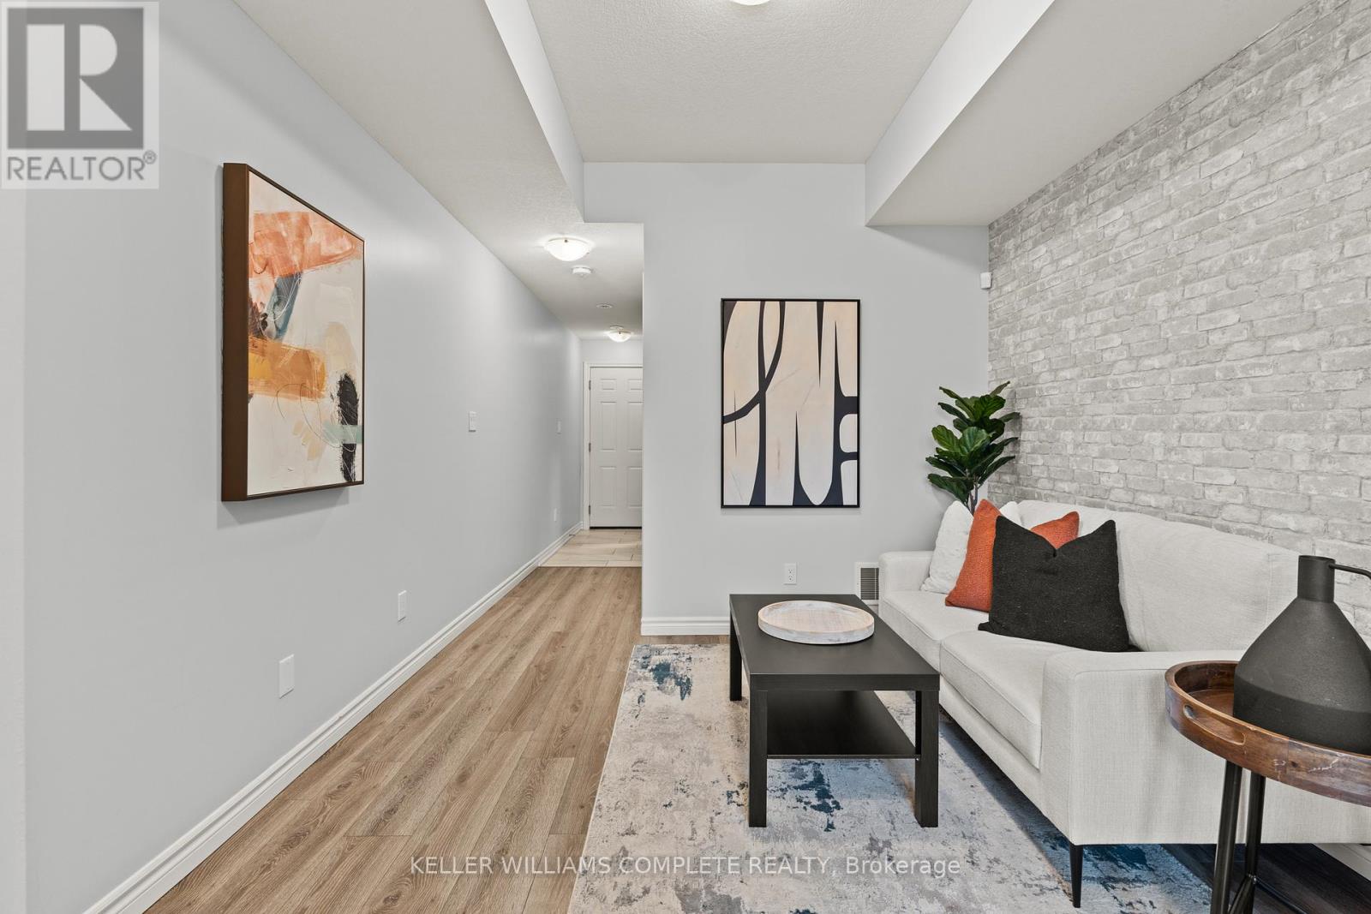
With over $50K in upgrades, this beautifully finished 2-bedroom, 1450sqft. condo townhome is the definition of turnkey living, perfect for first-time buyers who want modern style without the renovation headaches. Just move in and enjoy. The bright open-concept layout flows seamlessly into a stylish kitchen and spacious living area designed for everyday comfort and entertaining. Parking? Covered. This unit offers 2 parking spaces - a private garage plus driveway, something buyers always appreciate. And here's the feature that really sets this one apart from other units in the complex... over 300 sq ft of outdoor living space, including a primary bedroom private balcony, a large balcony off the living room, AND a rooftop patio - perfect for morning coffee, summer BBQs, or unwinding at the end of the day. All located in Guelph's thriving west end, just minutes to Costco, Zehrs, parks, trails, schools, and everyday essentials. EXCLUSIVE BUYER BONUS: To welcome you to the neighborhood, the seller is offering a FREE 2-Year Costco Membership to the buyer upon successful closing! Stylish. Upgraded. Move-in ready. This is the one buyers wait for.
Map data © OpenStreetMap contributors
No open houses are scheduled for this home.
Can't make it? Request a private viewing.
| Living room | Main level | 3.02 x 3.02 m |
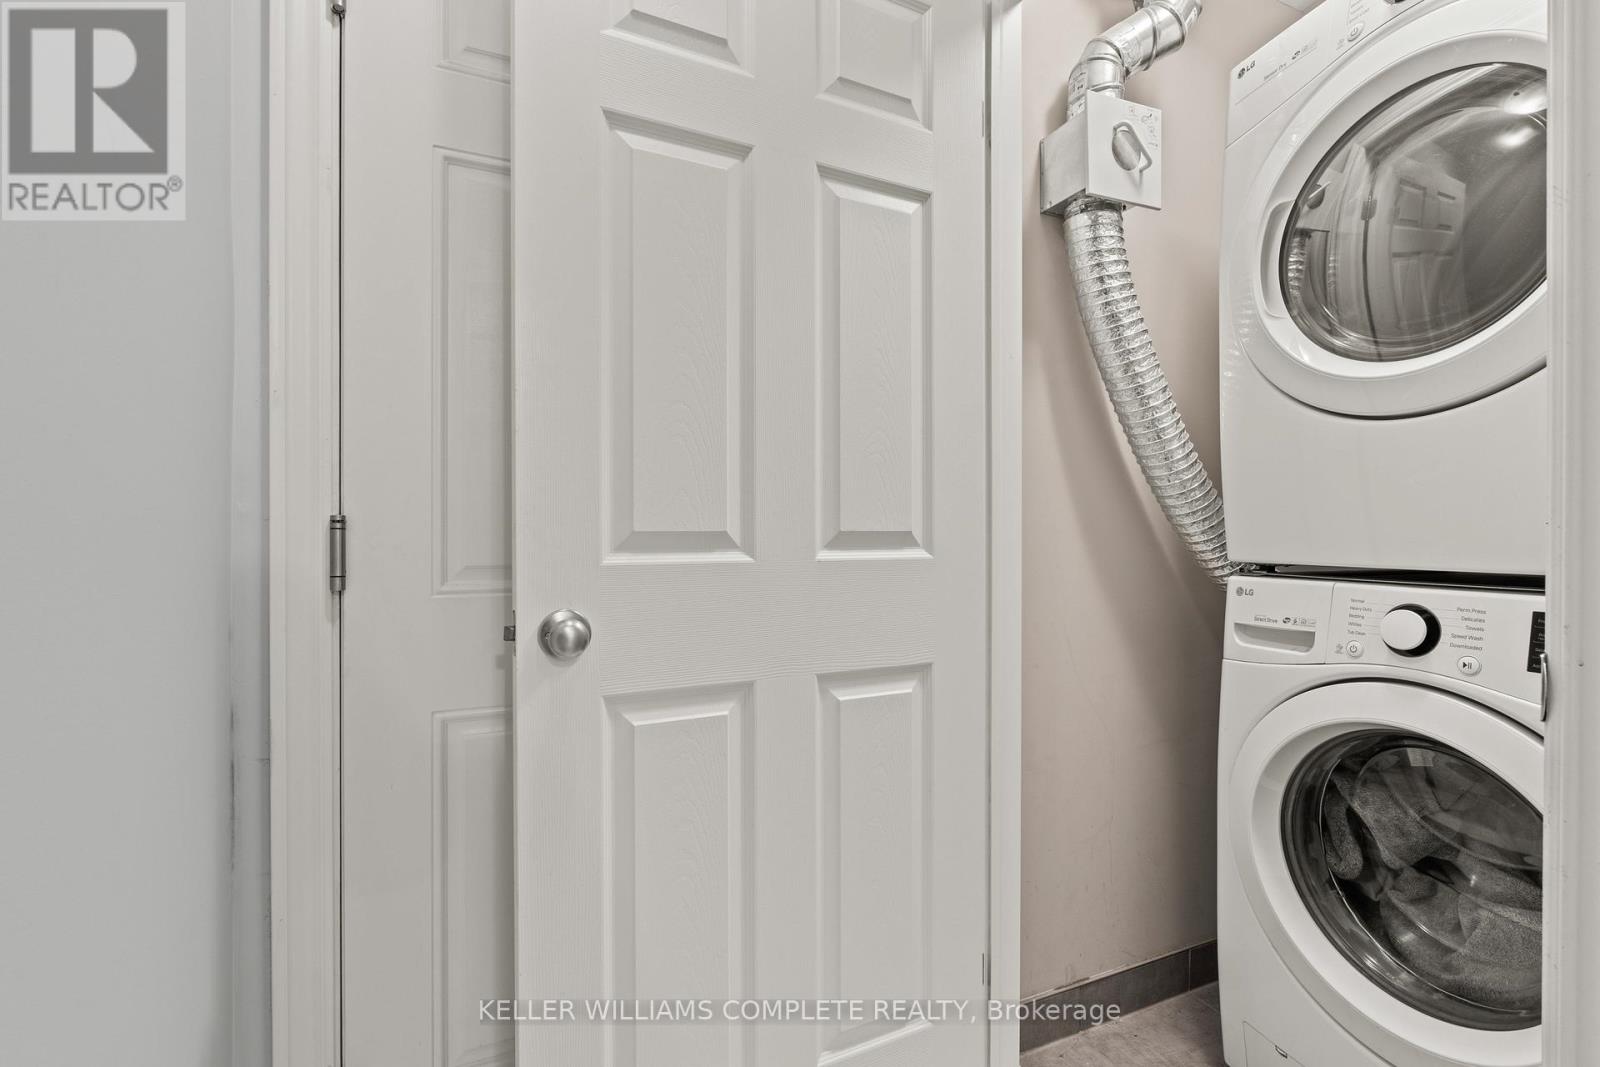
| Laundry room | Main level | 1.91 x 1.24 m |
| Kitchen | Second level | 5.28 x 3.63 m |
| Dining room | Second level | 2.44 x 3.12 m |
| Family room | Second level | 3.4 x 3.15 m |
| Bathroom | Second level | 0.89 x 2.57 m |
| Bedroom 2 | Third level | 2.95 x 4.5 m |
| Primary Bedroom | Third level | 3.25 x 4.5 m |
| Bathroom | Third level | 1.5 x 2.67 m |
| Loft | Upper Level | 4.65 x 2.13 m |




