
 For sale 50
$649,000
3+1 bed2 bath1,800–1,999 sq ft
1878 Gordon Street #103
Pineridge/Westminster Woods, Guelph
8 days agoMLS® X13863648
SAVE MAX REAL ESTATE INC.
11 Honeysuckle Drive
Village By The Arboretum, Guelph, Ontario N1G4X7
For sale· Added
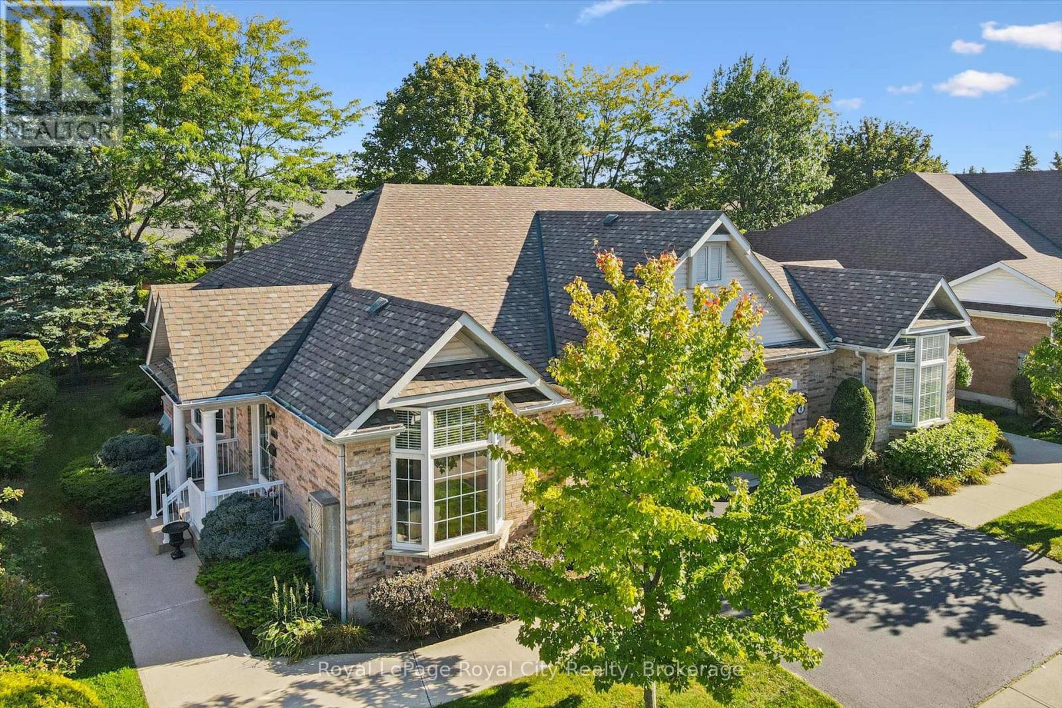
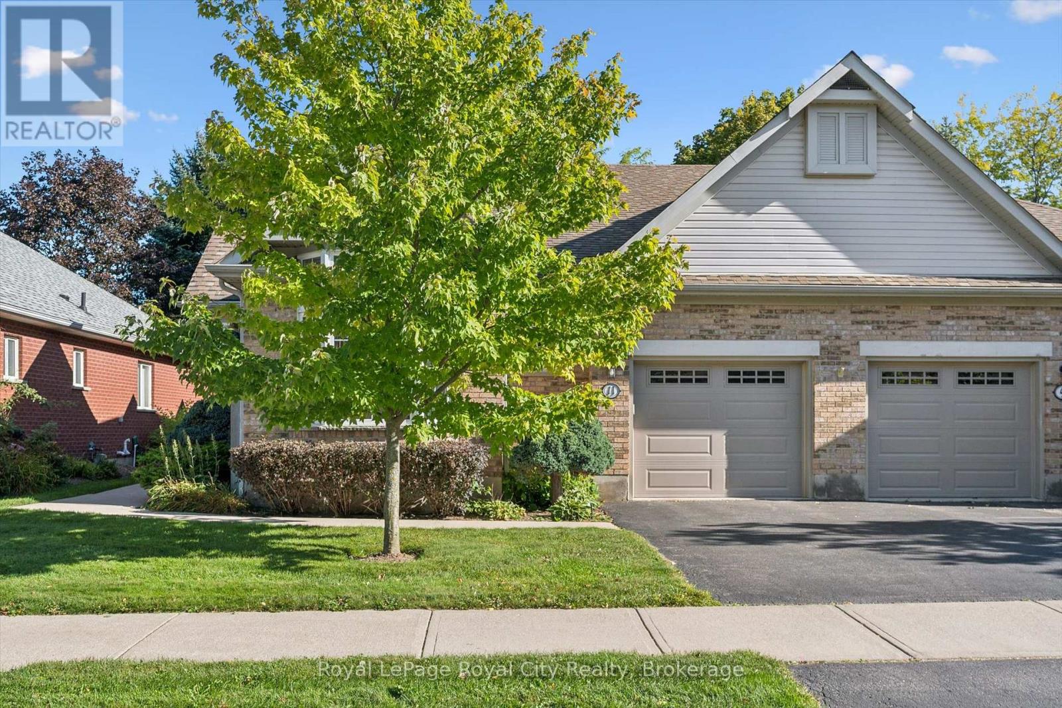
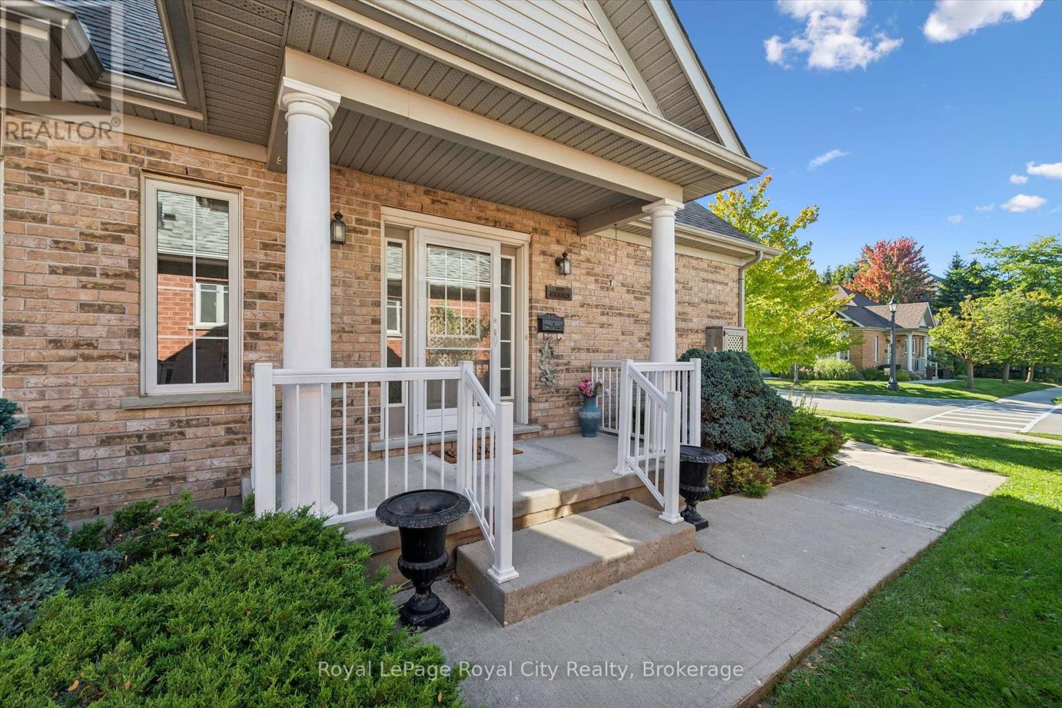
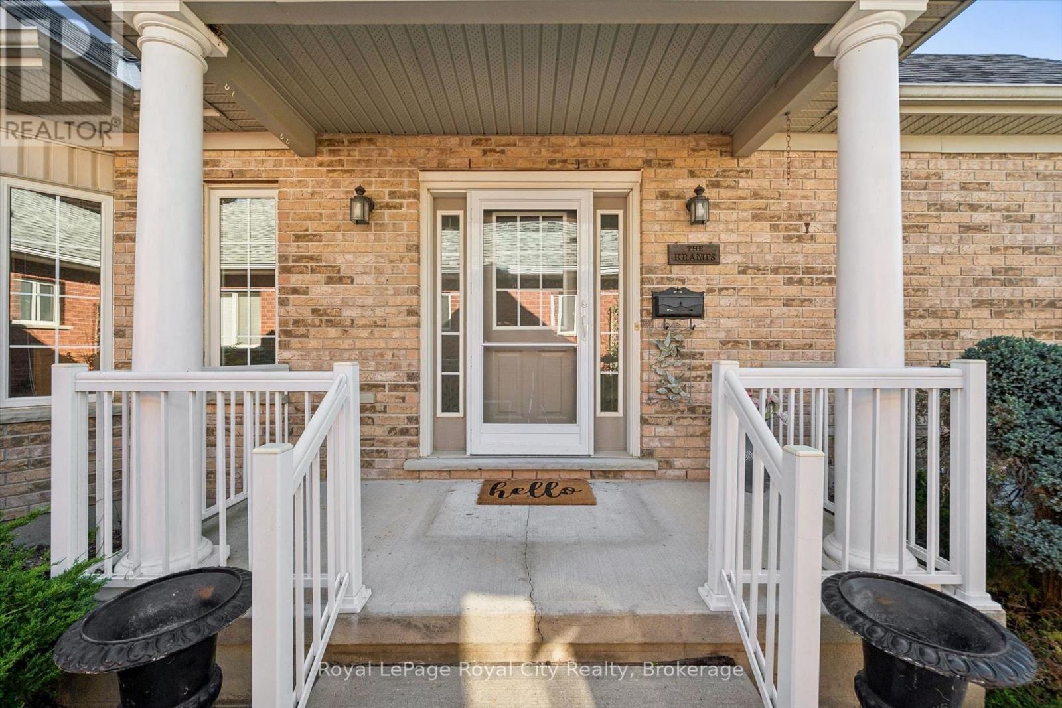
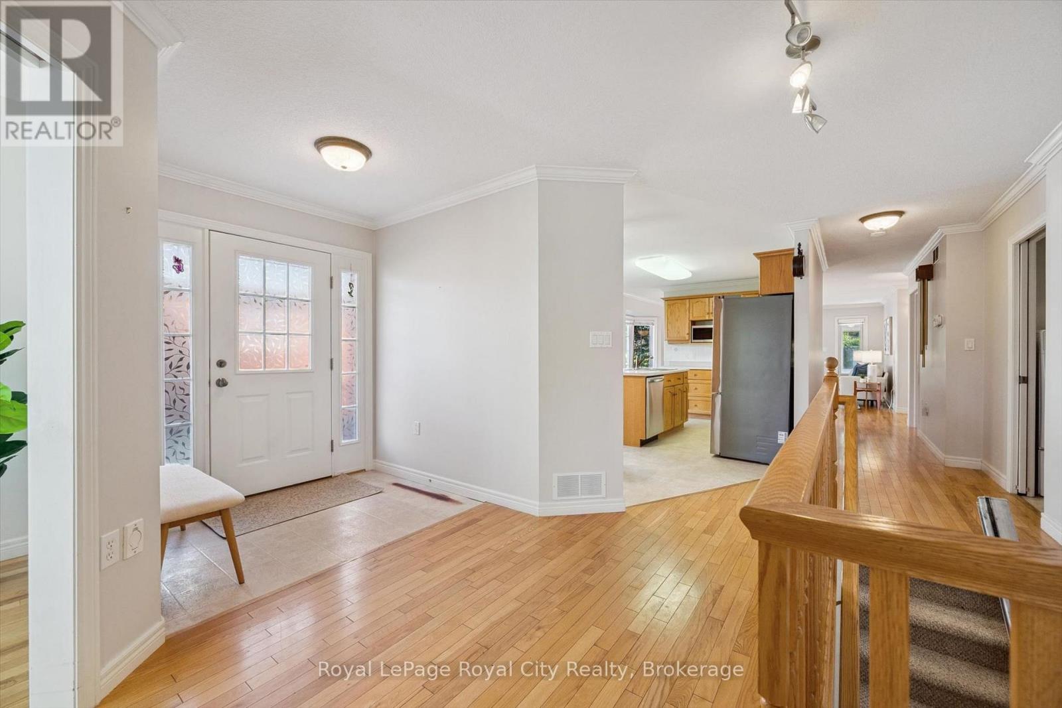
Offered for sale for the very first time, 11 Honeysuckle Drive is a beautifully maintained semi-detached home lovingly cared for by its original owner in Guelph's sought-after Village by the Arboretum. Offering approximately 1,570 sq. ft. above grade, this spacious bungalow provides an exceptional layout for comfortable, easy living. The main floor features a generous kitchen, separate living and dining spaces, plus a den that could easily serve as a second main-floor bedroom, home office or cozy TV room. A wonderful sunroom provides the perfect spot to enjoy your morning coffee or unwind while overlooking the southwest-facing rear yard. The spacious primary bedroom offers a walk-in closet and private 3-piece ensuite, while main-floor laundry, a 2-piece powder room and attached garage add everyday convenience. Downstairs, over 1,000 sq. ft. of finished living space dramatically expands the home with a large great room, separate rec room, additional bedroom, 4-piece bathroom and an abundance of storage-ideal for overnight guests, hobbies or simply having room to spread out. Perhaps one of the best features is its location within the Village itself-you're just a couple of minutes' walk from the community centre and its incredible array of amenities, making it wonderfully easy to enjoy everything this vibrant adult-lifestyle community has to offer. Meticulously maintained, incredibly spacious and cherished by the same owner since day one, this is a special opportunity to make a much-loved home your own.
Map data © OpenStreetMap contributors
No open houses are scheduled for this home.
Can't make it? Request a private viewing.
| Bathroom | Main level | 1.58 x 1.63 m |
| Cold room | Basement | 1.27 x 3.16 m |
| Bathroom | Main level | 1.64 x 3.33 m |
| Great room | Basement | 5.02 x 6.64 m |
| Recreational, Games room | Basement | 3.61 x 5.77 m |
| Other | Basement | 4.49 x 3.19 m |
| Utility room | Basement | 3.68 x 3.04 m |
| Dining room | Main level | 5.7 x 2.94 m |
| Family room | Main level | 3.06 x 4.28 m |
| Kitchen | Main level | 3.85 x 5.77 m |
| Living room | Main level | 4.55 x 3.53 m |
| Primary Bedroom | Main level | 3.65 x 5.65 m |
| Sunroom | Main level | 3.95 x 3.46 m |
| Bathroom | Basement | 2.26 x 2.31 m |
| Bedroom | Basement | 2.89 x 3.68 m |




