
 For sale 50
$719,000
3 bed4 bath1,600–1,799 sq ft
20 Shackleton Drive #27
Grange Road, Guelph
16 days agoMLS® X13836540
HOMELIFE SILVERCITY REALTY INC.
112 Mcarthur Crescent
Pineridge/Westminster Woods, Guelph, Ontario N1L1S3
For sale· Added
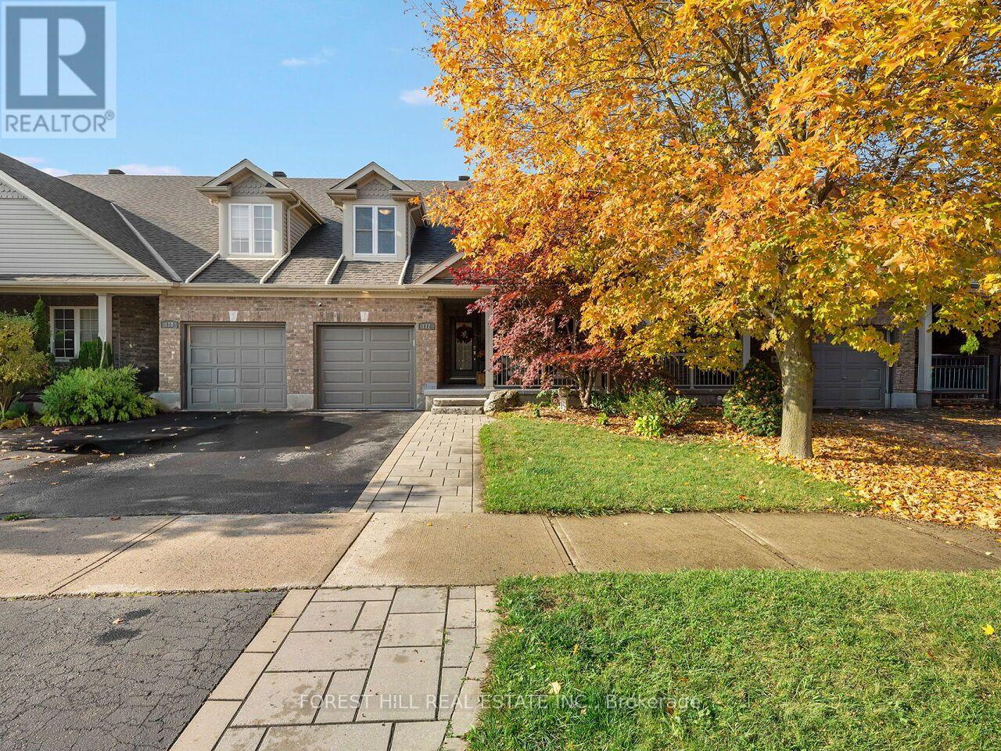
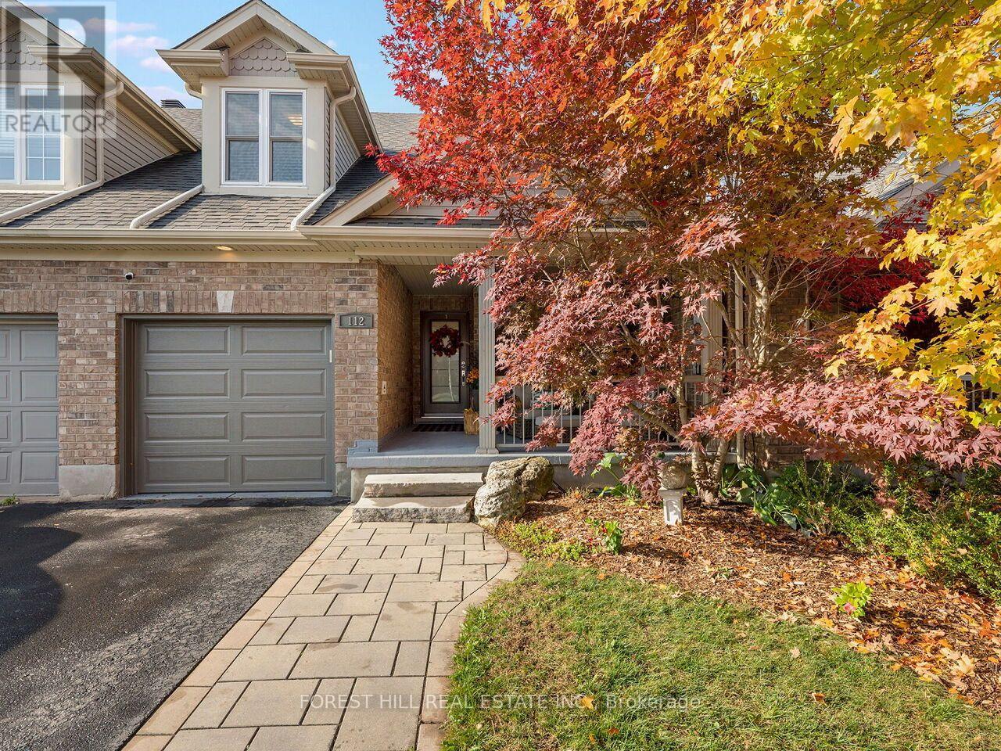
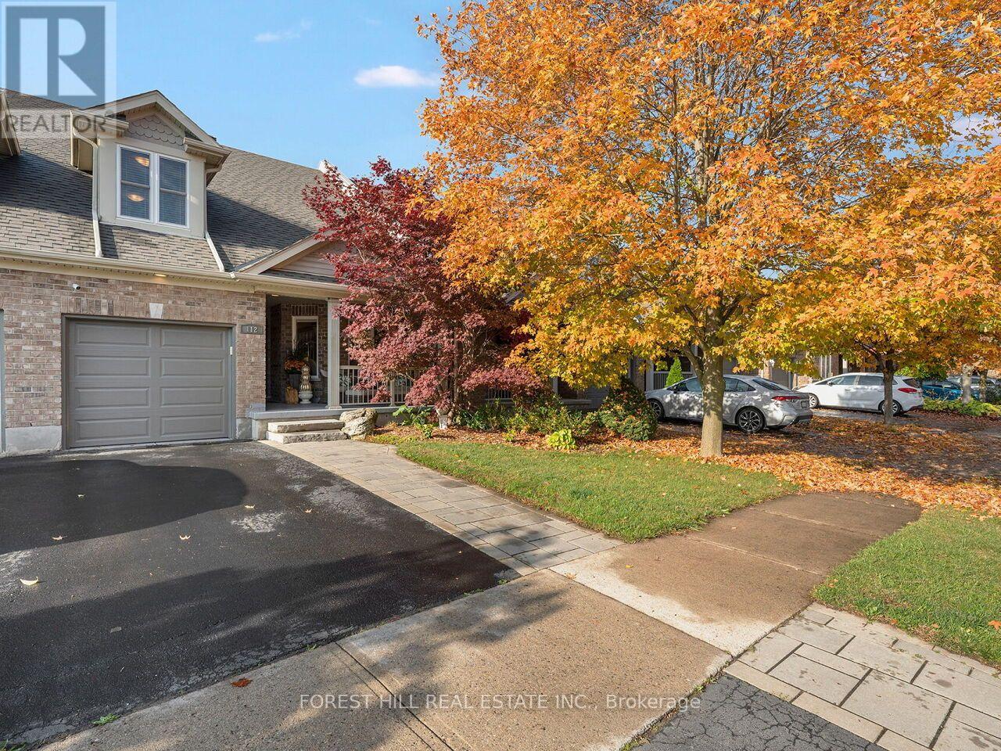
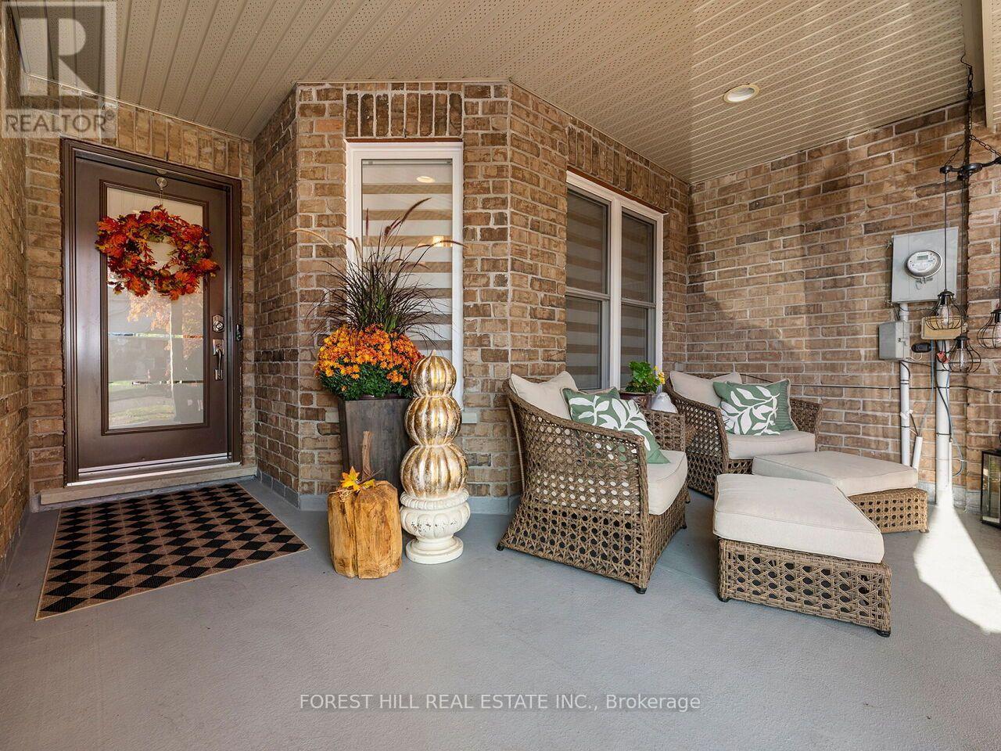
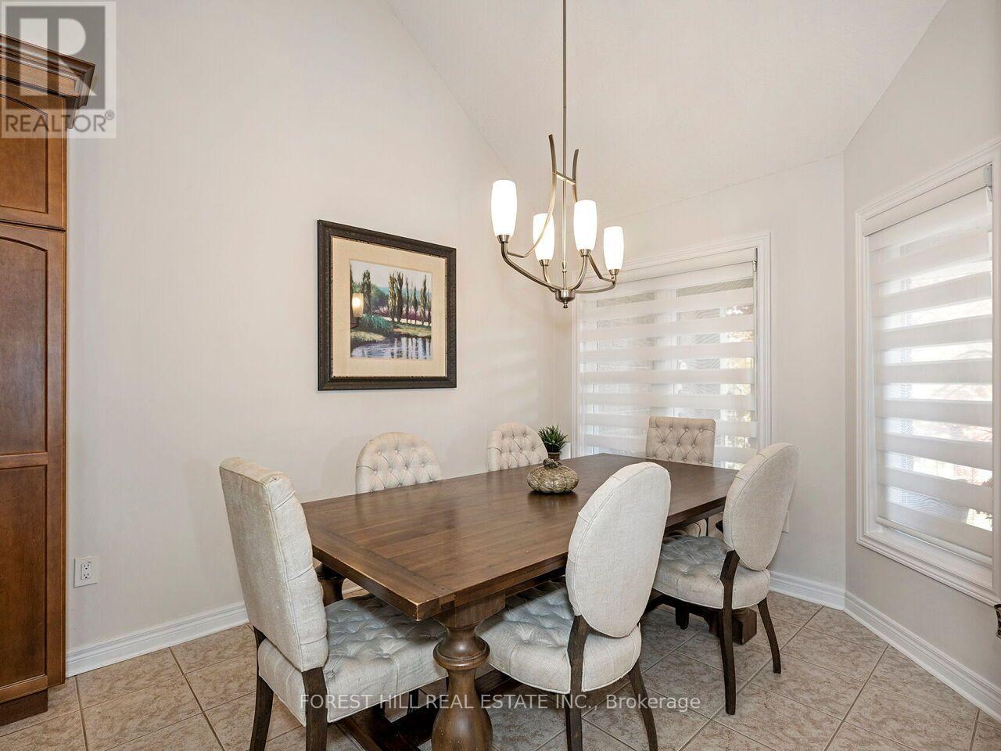
Welcome to 112 MacArthur Crescent, a spacious and impeccably updated four-bedroom, four-bath home in the highly sought-after south end of Guelph, with over 3,200 sq. ft. of luxurious living space. This bright bungaloft has room for everyone. The open-concept main floor showcases an impressive great room with soaring ceilings, hardwood floors, and great natural light, plus a walkout to a private porch, ideal for family and social gatherings. The expansive kitchen is finished with beautiful quartz countertops and an abundance of cabinetry, generous counter space, and a massive breakfast area, making it as functional as it is stunning. The primary bedroom offers his and hers closets and a luxurious private ensuite. Upstairs, you'll find a large second family room loft, two generous bedrooms, and a full 4-piece bath. This professionally finished lower level features a generously sized bedroom, beautiful rec room, office area, gym, and a walkout to a private seating and grilling area. This treasured, quiet neighbourhood is within walking distance to schools, trails, bus routes, grocery stores, a movie theatre, banks, a library, and a gym, and just minutes from major highways. This stunning home offers the perfect blend of space, comfort, functionality, and location.
Map data © OpenStreetMap contributors
No open houses are scheduled for this home.
Can't make it? Request a private viewing.
| Kitchen | Main level | 3.04 x 3.96 m |
| Great room | Main level | 3.88 x 6.4 m |
| Eating area | Main level | 2.94 x 3.63 m |
| Primary Bedroom | Main level | 3.65 x 4.26 m |
| Bedroom 2 | Second level | 3.04 x 2.92 m |
| Bedroom 3 | Second level | 3.65 x 3.53 m |
| Bedroom | Lower level | 3.5 x 4.24 m |
| Family room | Lower level | 3.63 x 7.44 m |
| Exercise room | Lower level | 3.7 x 4.01 m |




