
 For sale 50
$624,900
2+1 bed2 bath1,600–1,799 sq ft
106 Bard Boulevard #113
Pineridge/Westminster Woods, Guelph
1 month agoMLS® X13769468
SAVE MAX PINNACLE REAL ESTATE
118 Lynch Circle
Pineridge/Westminster Woods, Guelph, Ontario N1L1R8
For sale· Added
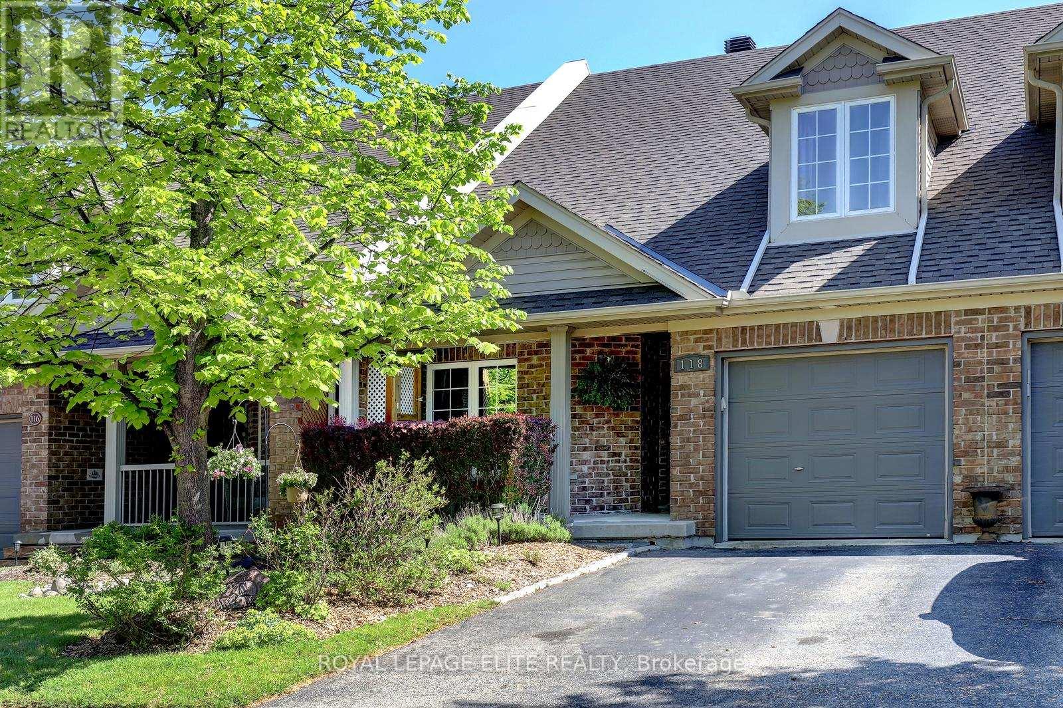
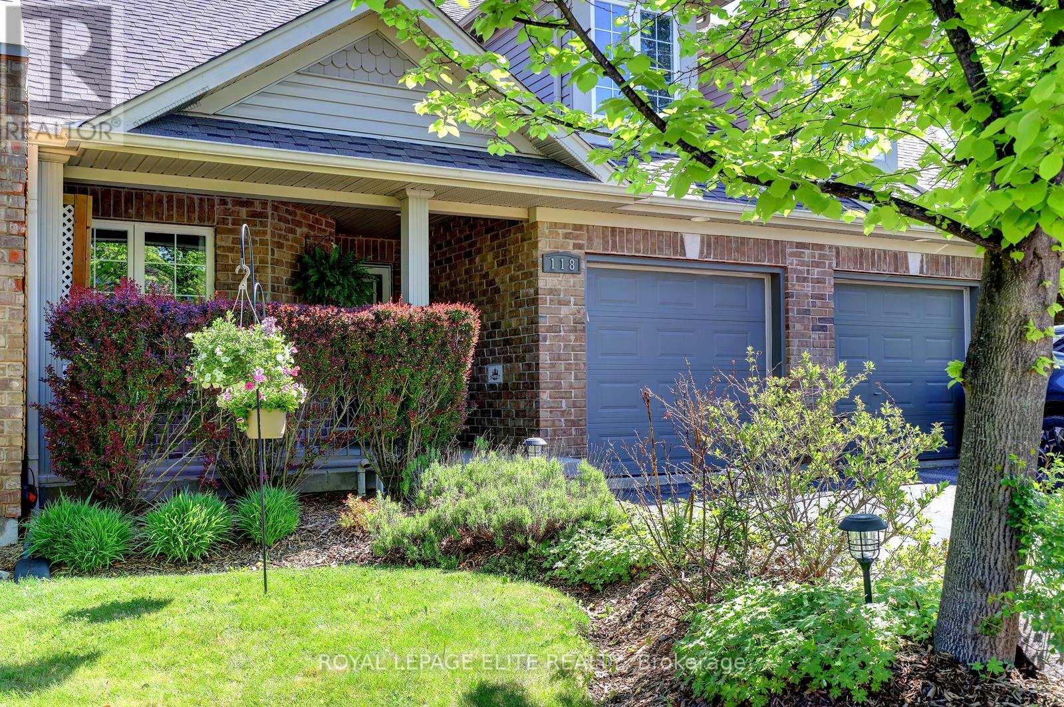
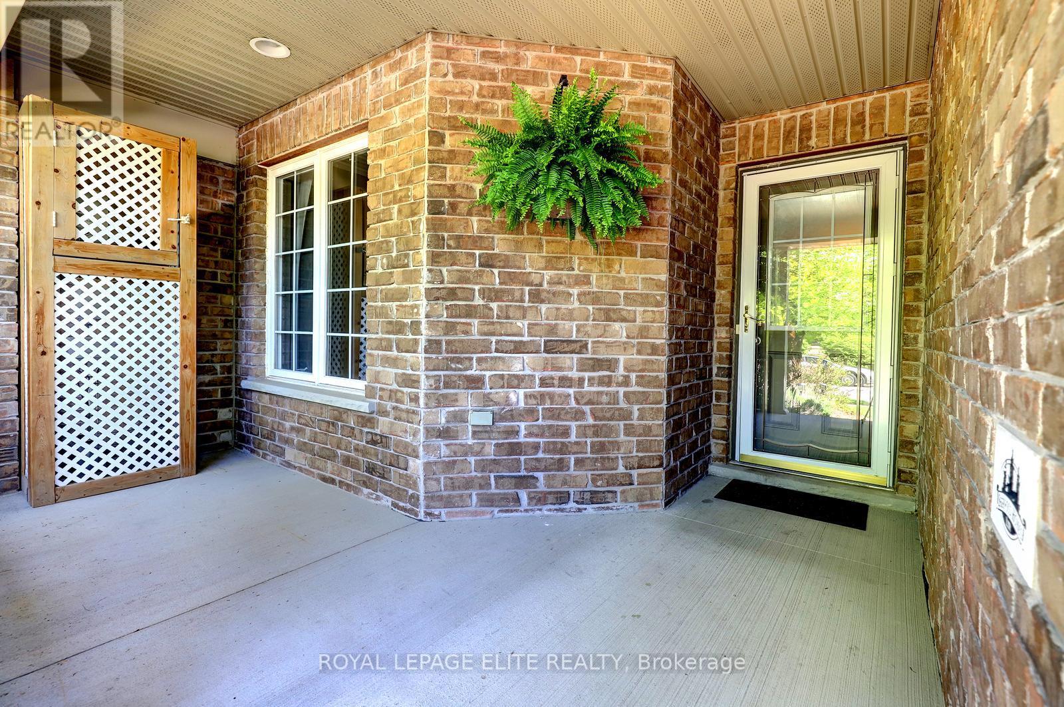
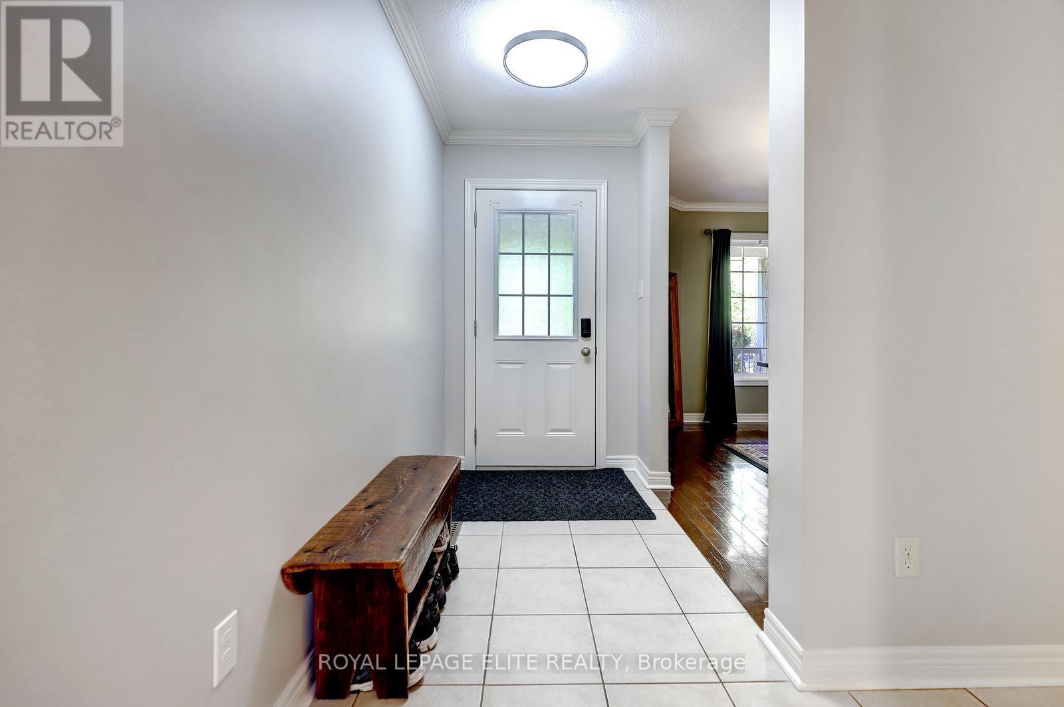
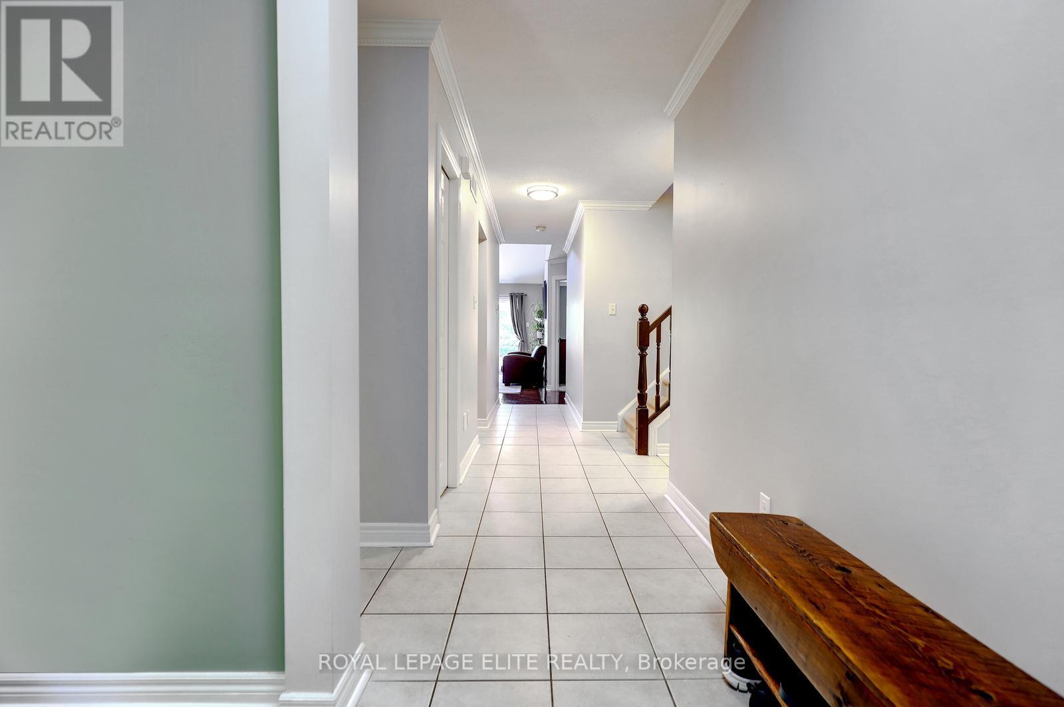
Fabulous 3 bedroom freehold bungaloft townhouse with numerous upgrades, located in Guelph's desirable South End. Impeccably maintained, this home features a well designed layout with hardwood flooring on the main level and crown moulding throughout. The impressive kitchen offers espresso coloured cabinetry, granite countertops, a stylish backsplash, and stainless steel appliances.The spacious family room boasts a high vaulted ceiling, dark hardwood flooring, and a walkout to the beautifully landscaped rear yard. Enjoy the convenience of a main floor primary bedroom complete with his-and-her closets and a 4 piece ensuite featuring a soaker tub and separate glass enclosed shower.The second level includes a loft overlooking the main level family room, two additional bedrooms, and a 4 piece bathroom. The partially finished basement offers a separate room ideal for a gym, playroom, or additional bedroom, along with a cold cellar.Additional highlights include interior access to the garage, a landscaped front yard, and a welcoming front porch.
Map data © OpenStreetMap contributors
No open houses are scheduled for this home.
Can't make it? Request a private viewing.
| Sep 29, 2026 | $775,000 | ▼ $24,900 |
| Sep 9, 2026 | $799,900 | First recorded price |
Price changes since Sep 9, 2026.
| Dining room | Main level | 2.916 x 3.85 m |
| Family room | Main level | 5.877 x 3.77 m |
| Kitchen | Main level | 2.855 x 3.721 m |
| Primary Bedroom | Main level | 3.656 x 4.593 m |
| Loft | Second level | 3.99 x 4.58 m |
| Bedroom 2 | Second level | 3.651 x 4.245 m |
| Bedroom 3 | Second level | 3.018 x 3.86 m |
| Other | Basement | 4.29 x 2.636 m |




