 For sale 50
$719,000
3 bed4 bath1,600–1,799 sq ft
20 Shackleton Drive #27
Grange Road, Guelph
15 days agoMLS® X13836540
HOMELIFE SILVERCITY REALTY INC.
12 Brock Street
Pineridge/Westminster Woods, Guelph, Ontario N1L0E3
For sale· Added
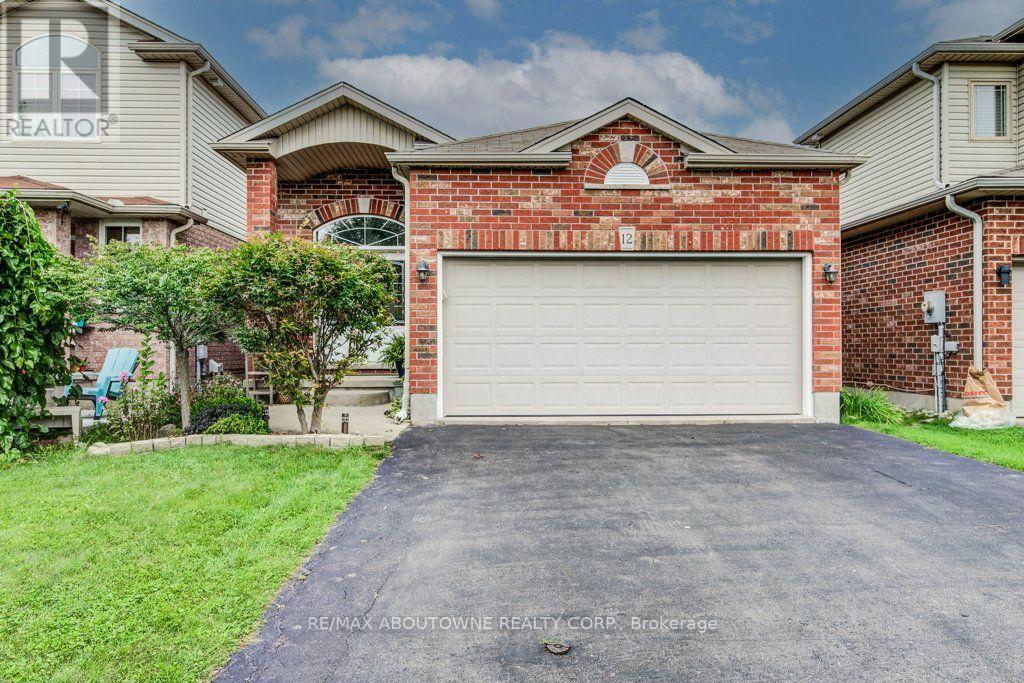
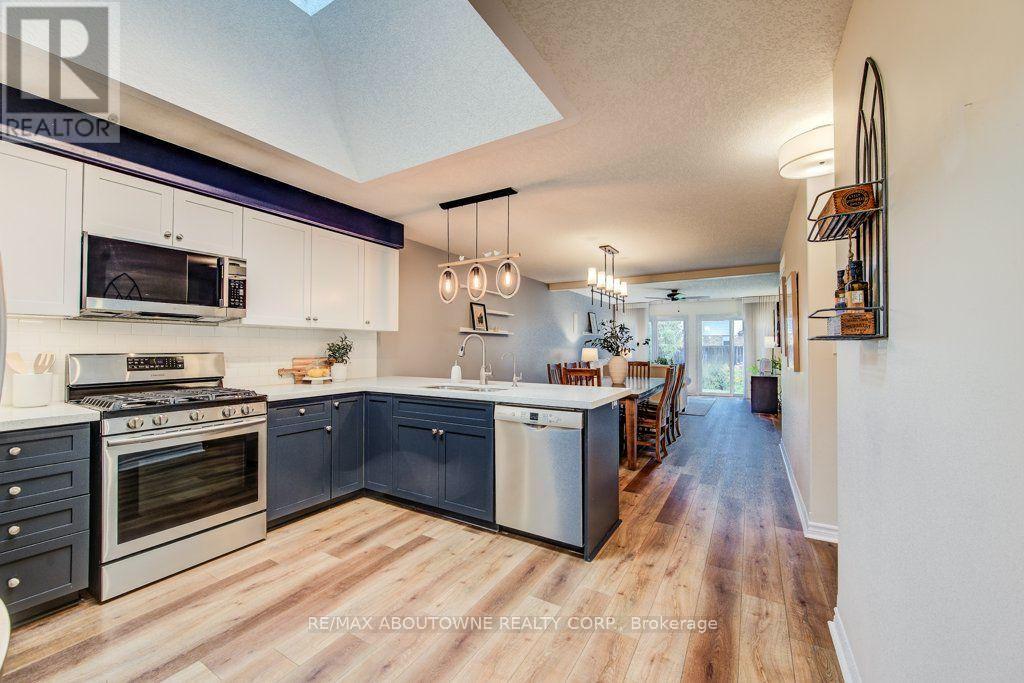
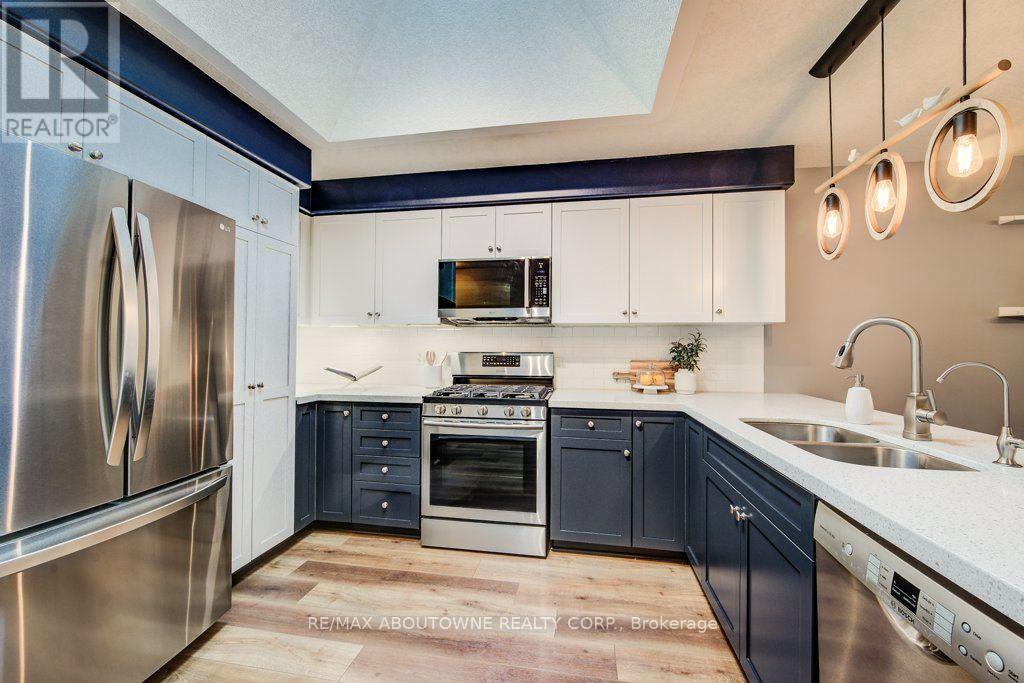
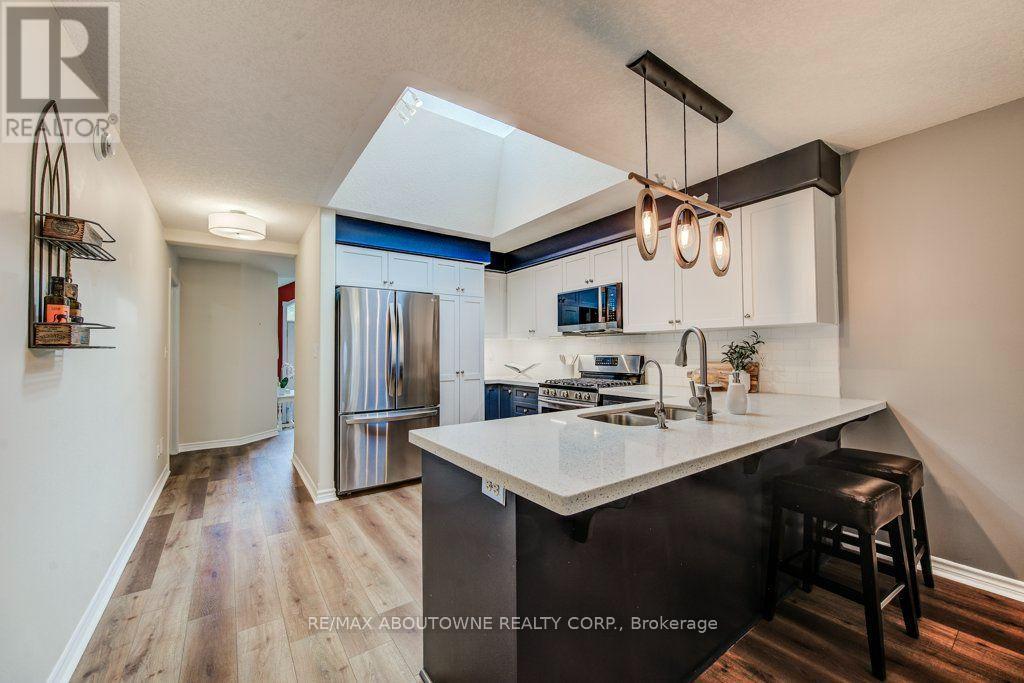
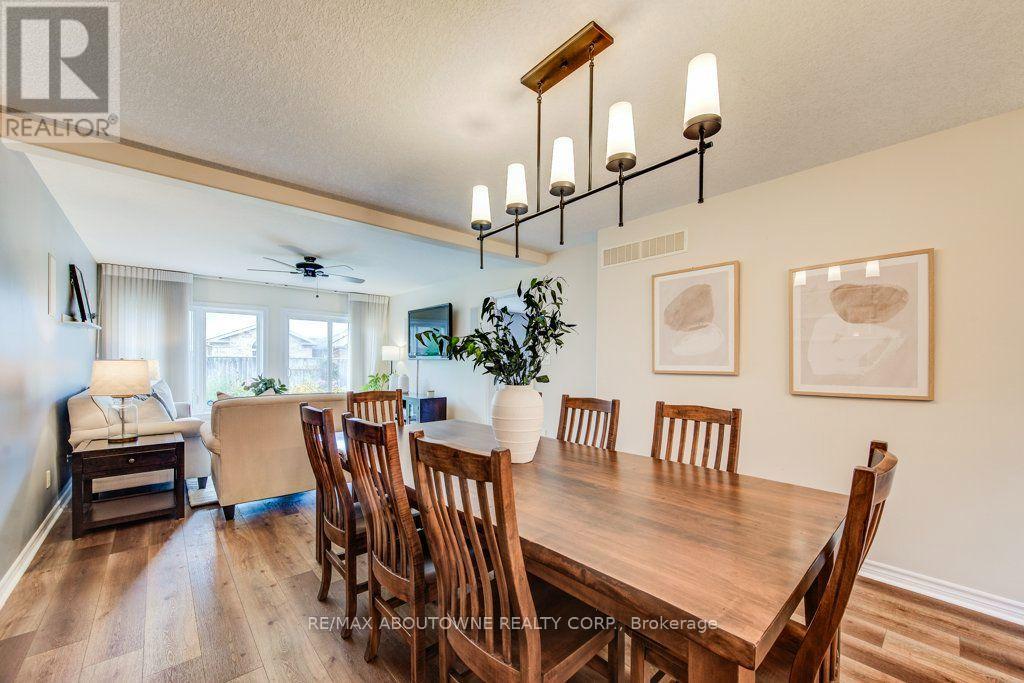
Fully Renovated 4-Bedroom Bungalow in the Desirable South End of Guelph! This well maintained solid brick home features a bright double-door entrance and impressive vaulted foyer. The custom designed kitchen boasts quartz countertops, skylight, and a convenient breakfast bar, all overlooking the open-concept dining and living areas. Walk out to the private, fully fenced backyard complete with patio and mature landscaping-perfect for relaxing or entertaining. The main level offers two spacious bedrooms, including a generous primary suite with a 3-piece ensuite and large walk-in closet. Convenient inside entry from the double garage leads into the laundry/mudroom, completing the main level. The lower level is partially finished and features two additional spacious bedrooms, a generous 4-piece bathroom, and a large unfinished area ready to be transformed into a fabulous recreation room and plenty of storage space. Ideally located close to amenities, schools, parks, and trails. Don't miss this one!
Map data © OpenStreetMap contributors
No open houses are scheduled for this home.
Can't make it? Request a private viewing.
| Foyer | Main level | 4.14 x 2.49 m |
| Bedroom | Main level | 3.38 x 3.02 m |
| Kitchen | Main level | 3.61 x 3.07 m |
| Dining room | Main level | 3.61 x 3.35 m |
| Living room | Main level | 4.14 x 3.89 m |
| Primary Bedroom | Main level | 5.11 x 3.81 m |
| Bathroom | Main level | 3 x 2.36 m |
| Laundry room | Main level | 4.09 x 1.8 m |
| Bedroom | Basement | 3.63 x 3.33 m |
| Bedroom | Basement | 3.73 x 3.33 m |