
 NewFor sale 50
$499,900
2 bed2 bath900–999 sq ft
180 Marksam Road #43
Willow West/Sugarbush/West Acres, Guelph
9 hours agoMLS® X13947330
ROYAL LEPAGE SIGNATURE REALTY
124 Gosling Gardens #37
Clairfields/Hanlon Business Park, Guelph, Ontario N1G5K6
For sale· Added
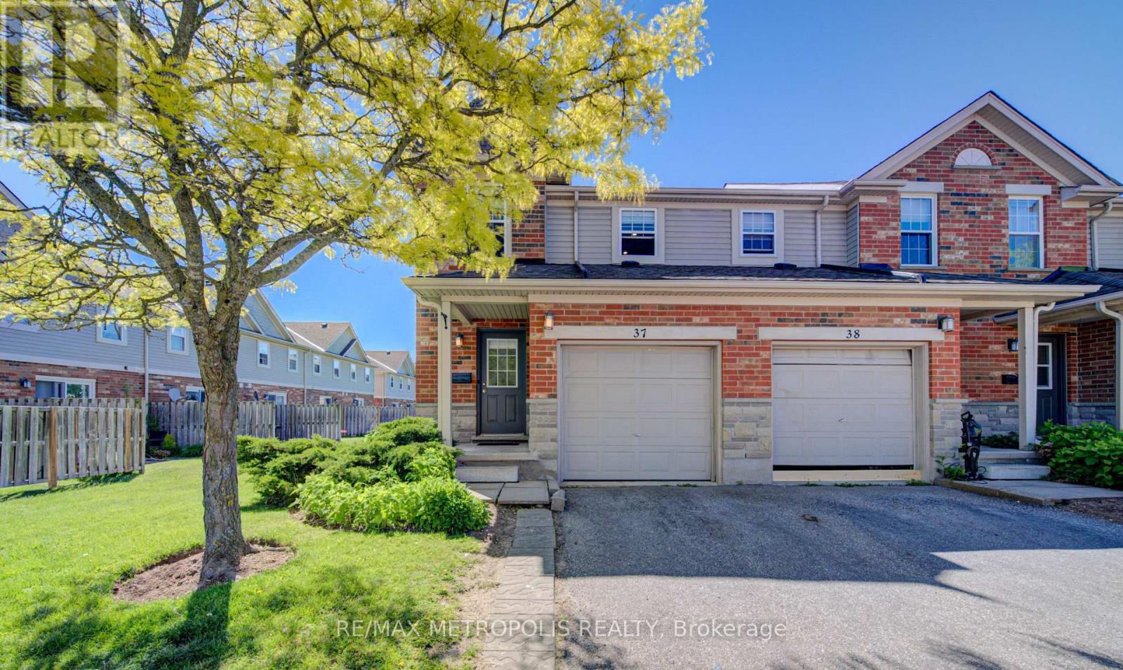
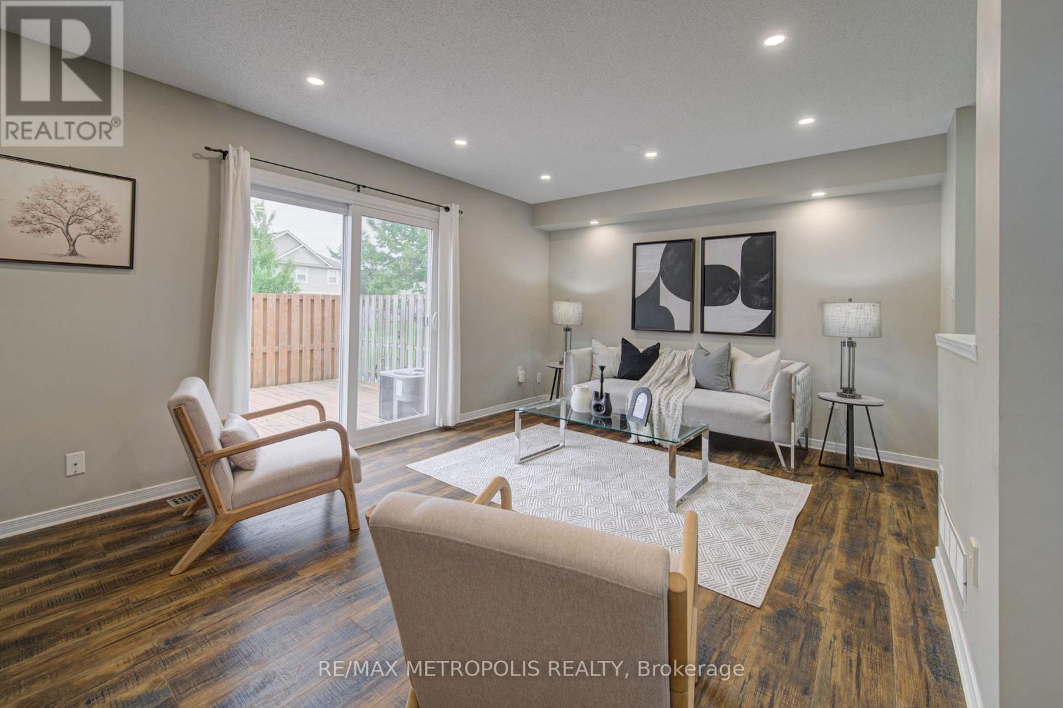
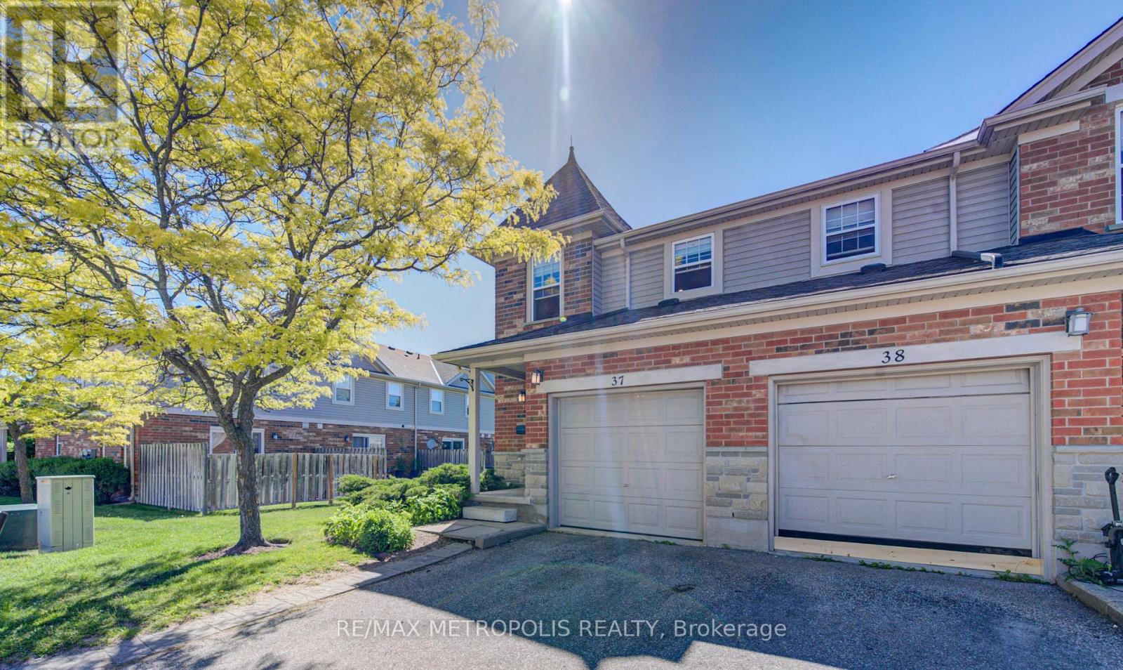
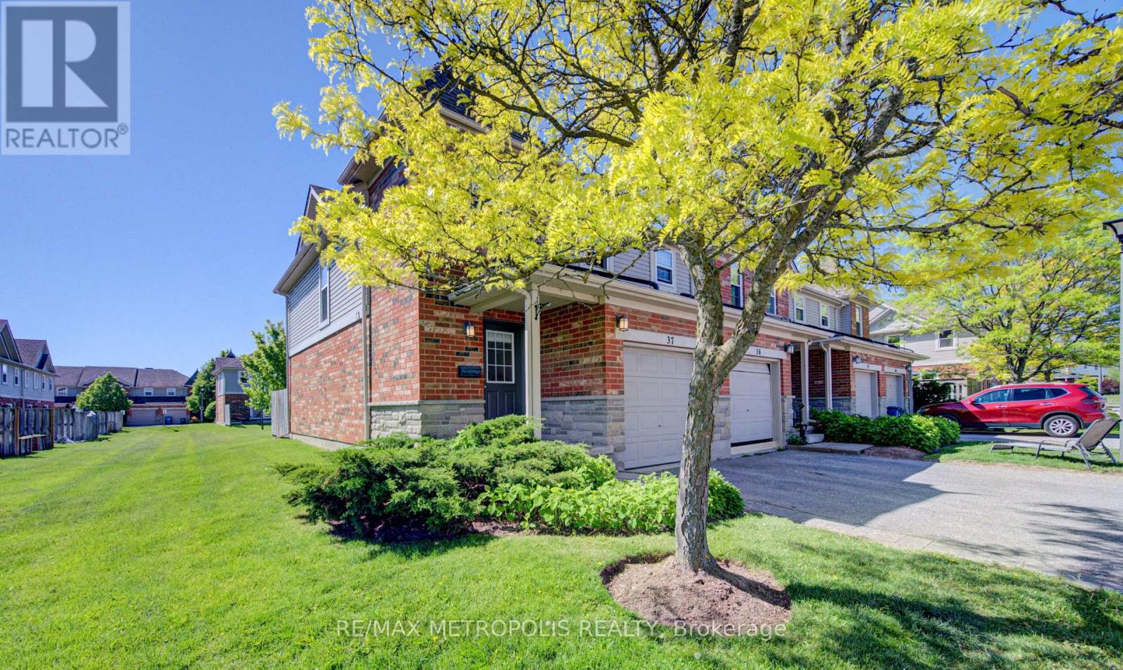
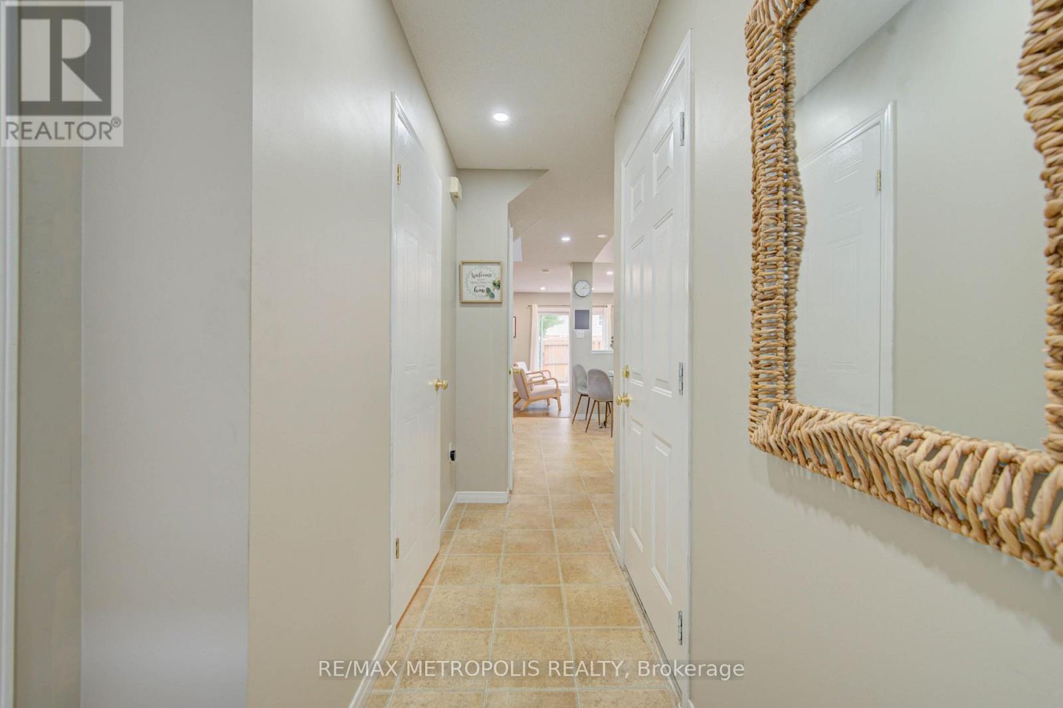
Welcome to this beautifully maintained end-unit townhouse in Guelph's desirable south-end community, offering over 1,800 sq. ft. of finished living space across three levels. Featuring an updated kitchen with quartz countertops, a new furnace (2024), and a fully finished basement with a 3-piece bathroom, this move-in-ready home is ideal for first-time buyers, families, professionals, and investors. Enjoy a private deck and fully fenced backyard backing onto a quiet greenspace, while the end-unit design fills the home with natural light. Perfectly situated near multiple grocery stores, restaurants, coffee shops, and everyday amenities, with convenient transit access to the University of Guelph and GO service for commuters travelling to Toronto. This home offers the perfect blend of comfort, privacy, and convenience.
Map data © OpenStreetMap contributors
No open houses are scheduled for this home.
Can't make it? Request a private viewing.
| Oct 6, 2026 | $599,900 | ▼ $20,100 |
| Sep 22, 2026 | $620,000 | First recorded price |
Price changes since Sep 22, 2026.
| Living room | Main level | 5.23 x 3.96 m |
| Kitchen | Main level | 4.08 x 3.5 m |
| Bedroom | Second level | 2.76 x 3.35 m |
| Bedroom | Second level | 2.43 x 4.52 m |
| Bathroom | Second level | 2.38 x 1.49 m |
| Primary Bedroom | Second level | 5.2 x 4.41 m |
| Recreational, Games room | Basement | 4.97 x 3.91 m |
| Laundry room | Basement | 2.59 x 3.12 m |
| Bathroom | Basement | 1.72 x 2.43 m |
| Bathroom | Main level | 1.27 x 1.11 m |




