
 For sale 50
$624,900
2+1 bed2 bath1,600–1,799 sq ft
106 Bard Boulevard #113
Pineridge/Westminster Woods, Guelph
1 month agoMLS® X13769468
SAVE MAX PINNACLE REAL ESTATE
133 Emma Street
General Hospital, Guelph, Ontario N1E1V2
For sale· Added
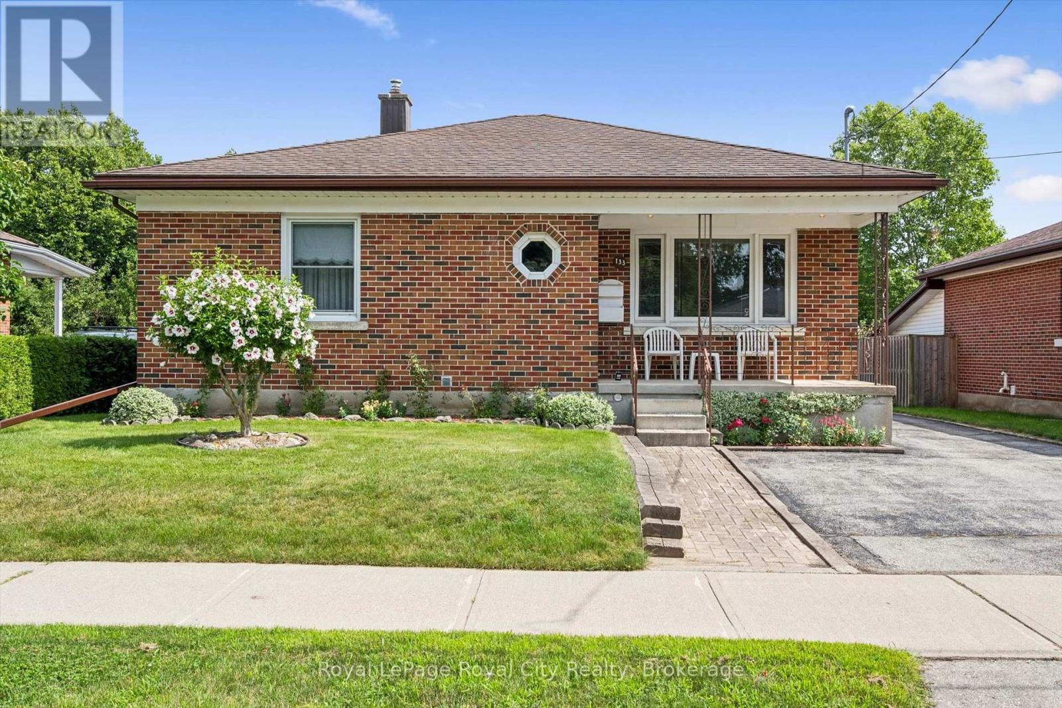
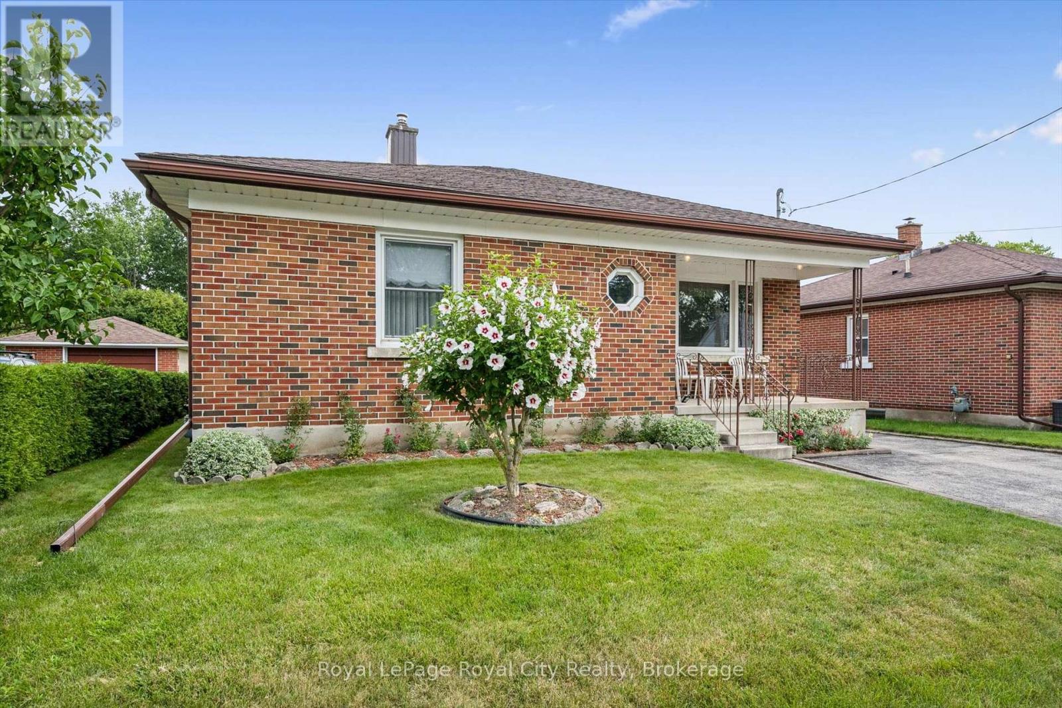
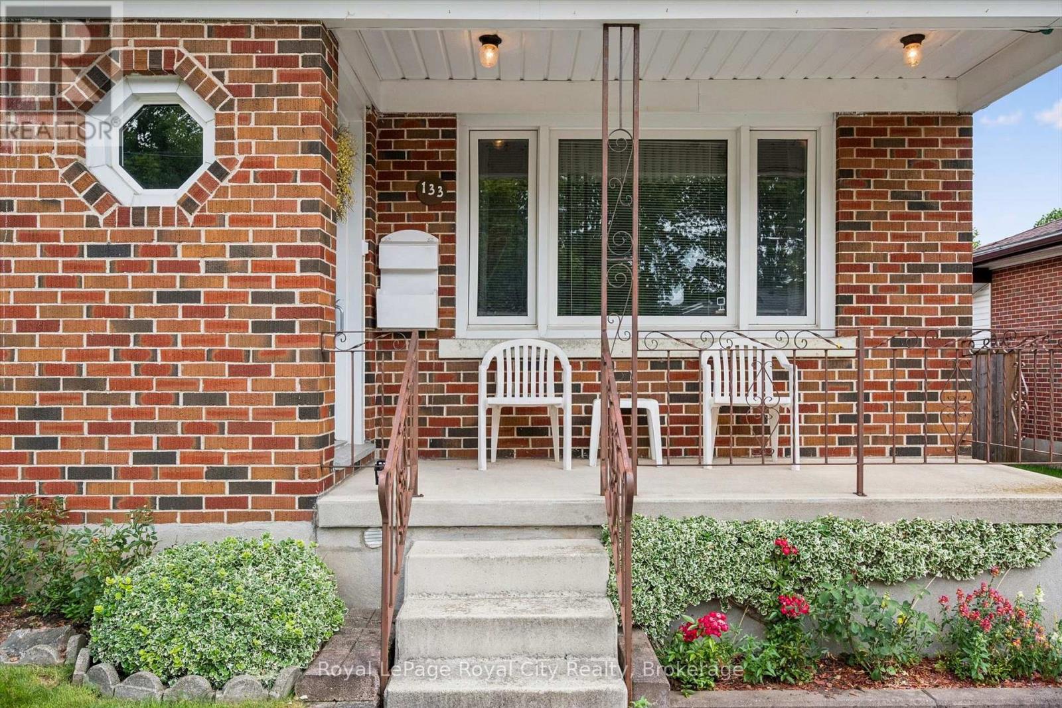
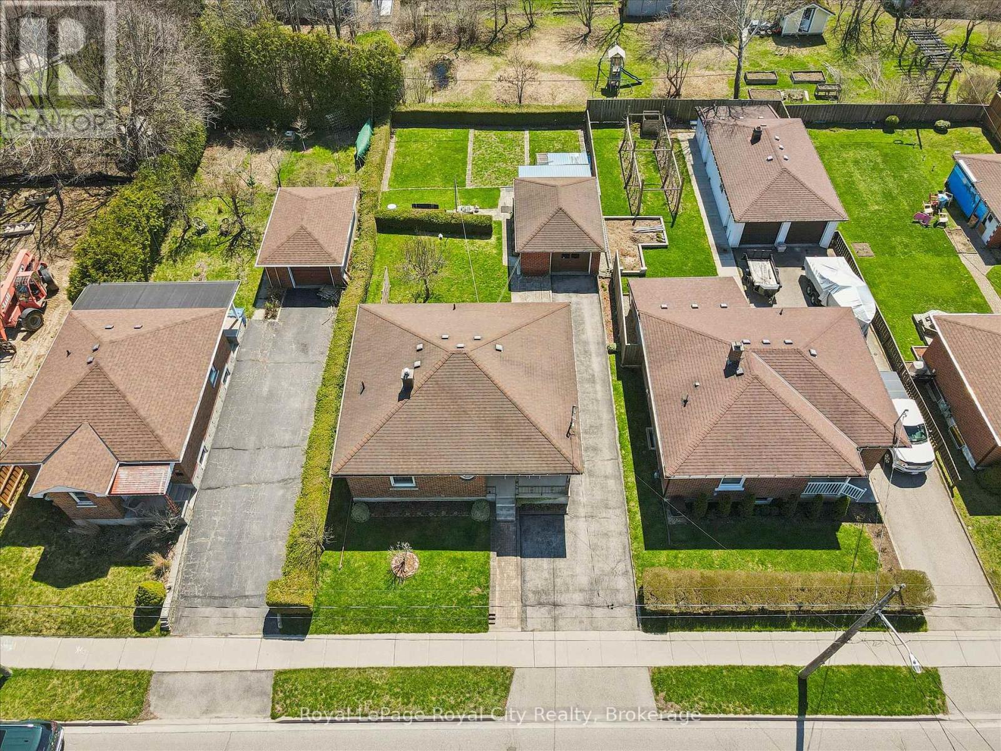
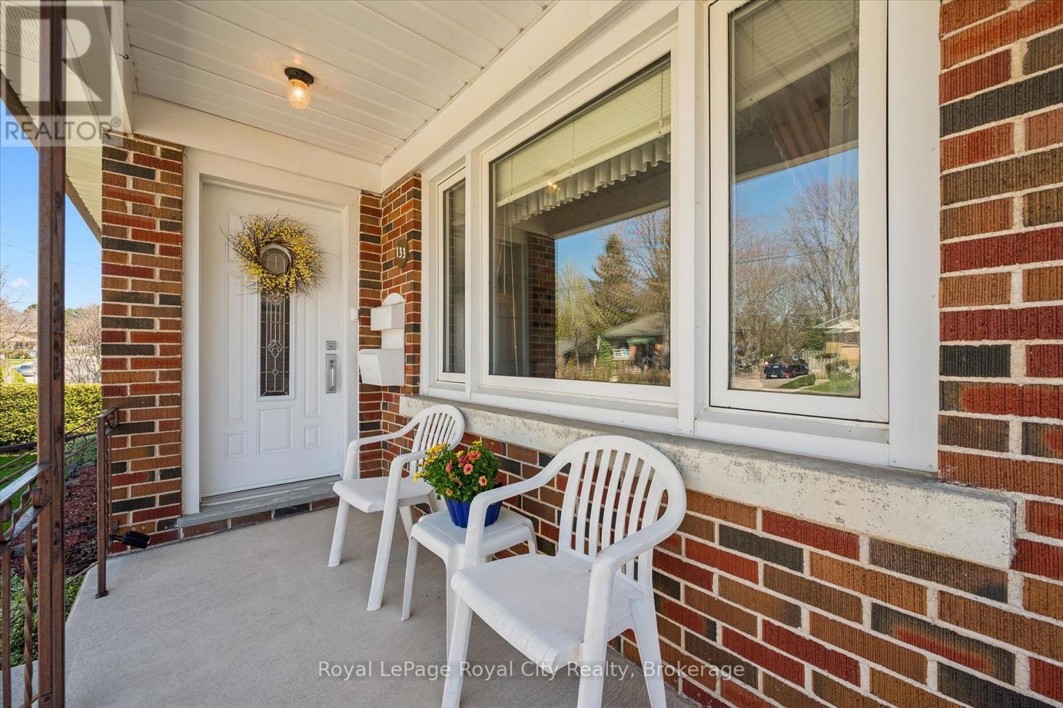
Welcome to 133 Emma Street, a meticulously maintained bungalow held by the same owner for 50 years. Located in Guelph's coveted General Hospital neighbourhood, this home boasts lovely curb appeal anchored by a mature hibiscus tree on the front lawn.The main floor offers seamless one-level living with original hardwood floors in the bedrooms bringing rich warmth and character throughout. The kitchen features solid oak cabinets and a bright eat-in dining area. Three well-proportioned bedrooms are served by an upgraded five-piece main bathroom, complete with a modern bidet.Downstairs, the potential is immense. A separate entrance leads to a massive recreation room, an extra kitchen / dining area, an extra shower, and a large oversized cold cellar, offering tremendous potential.Step outside to a deep 132-foot lot featuring a beautiful, fruit-bearing mature pear tree in the backyard. This expansive space offers incredible room to unwind, garden, or potentially build an Accessory Dwelling Unit (ADU).Convenience is unmatched: transit is two doors away, and you are within walking distance to top-rated schools (Holy Rosary and Edward Johnson), Guelph General Hospital, Riverside Park, and vibrant Downtown. Shopping, banks, and amenities are all right at your doorstep.Whether downsizing or investing in a solid home with room to grow, 133 Emma Street is an exceptional choice. Come see why the previous owner stayed for half a century, you may just want to do the same. What are you waiting for?Turn your dreams into an address with this home!
Map data © OpenStreetMap contributors
No open houses are scheduled for this home.
Can't make it? Request a private viewing.
| Living room | Main level | 5.89 x 3.63 m |
| Other | Basement | 5.45 x 3.28 m |
| Bathroom | Basement | 1.31 x 0.93 m |
| Bathroom | Basement | 0.9 x 0.93 m |
| Utility room | Basement | 9.27 x 2.8 m |
| Primary Bedroom | Main level | 3.03 x 3.84 m |
| Bedroom | Main level | 2.95 x 3.84 m |
| Bathroom | Main level | 2.19 x 2.28 m |
| Kitchen | Main level | 3.96 x 2.3 m |
| Bedroom | Main level | 2.92 x 2.34 m |
| Recreational, Games room | Basement | 6.74 x 3.42 m |
| Cold room | Basement | 1.45 x 3.75 m |
| Cold room | Basement | 1.45 x 2.94 m |
| Kitchen | Basement | 2.15 x 3.28 m |




