
 For sale 50
$649,000
3+1 bed2 bath1,800–1,999 sq ft
1878 Gordon Street #103
Pineridge/Westminster Woods, Guelph
8 days agoMLS® X13863648
SAVE MAX REAL ESTATE INC.
14 Elsegood Drive
Guelph, Ontario N1L1B3
For sale· Added
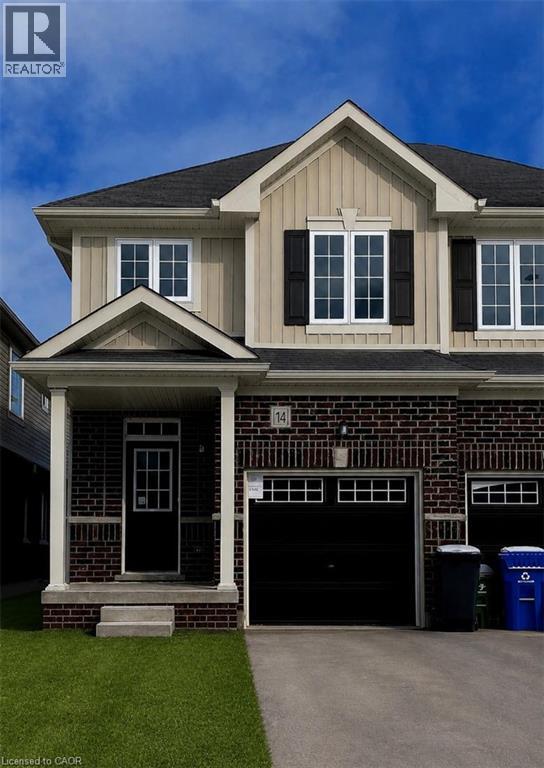
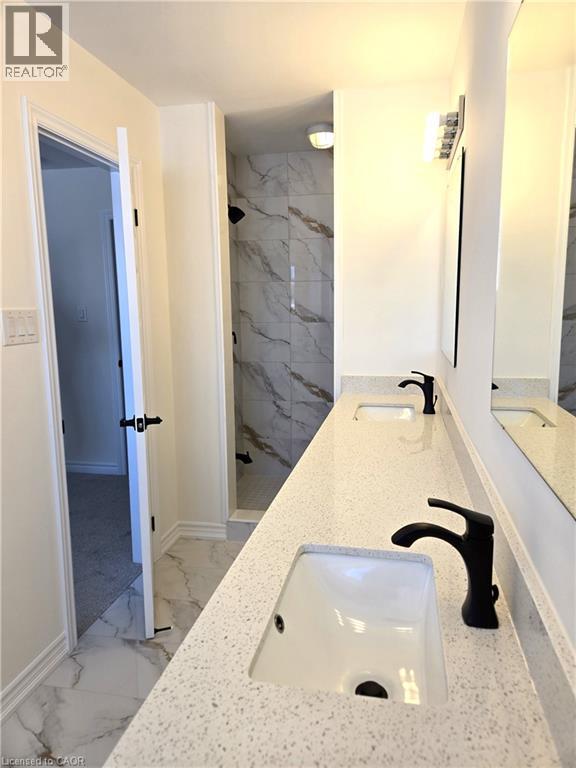
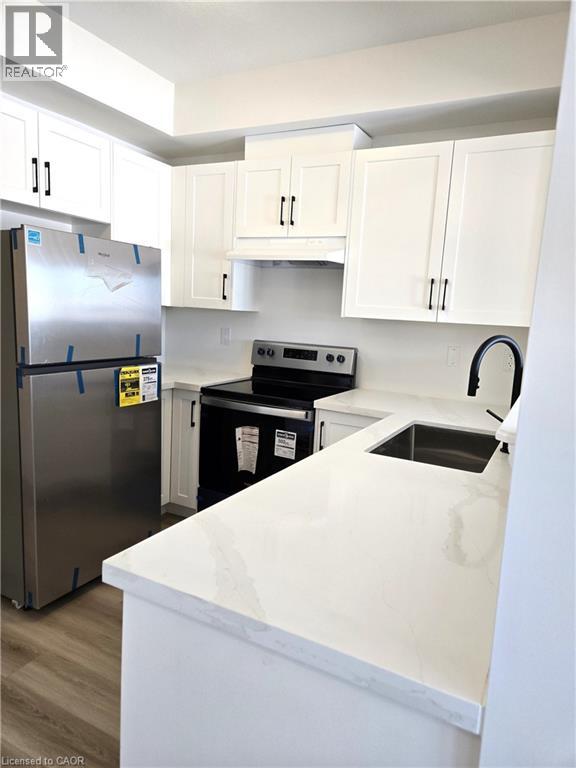
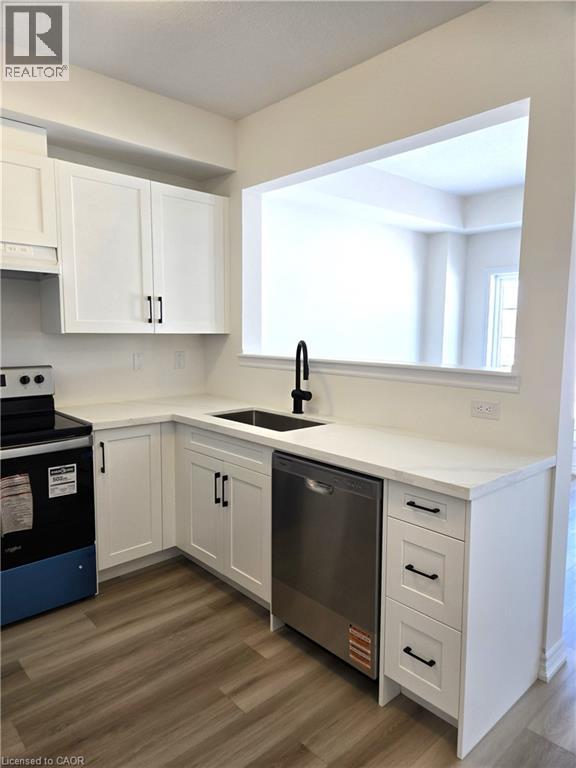
Brand New - Semi Detached Home located in sought after South Guelph. Don't miss out! This home features over 1,492 sq ft of spacious living. With 3 bedrooms, 2.5 baths including an upgraded Master Ensuite, this home is perfect for a growing family. Kitchen boasts quartz countertops and new appliances included! This home also offers a side entrance to the unspoiled basement. Move-in Ready!
Map data © OpenStreetMap contributors
No open houses are scheduled for this home.
Can't make it? Request a private viewing.
| 3pc Bathroom | Second level | — |
| 3pc Bathroom | Second level | — |
| 2pc Bathroom | Main level | — |
| Bedroom | Second level | 16'4'' x 8'4'' |
| Bedroom | Second level | 10'9'' x 8'4'' |
| Primary Bedroom | Second level | 16'1'' x 11'8'' |
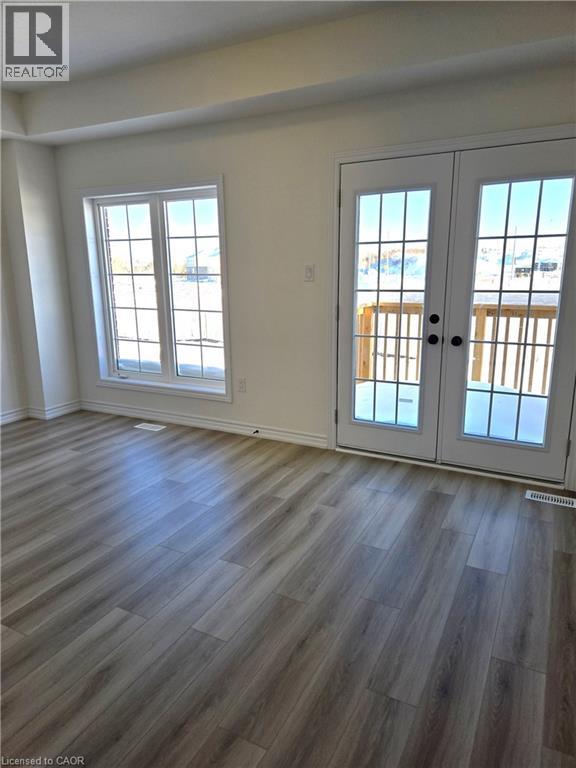
| Great room | Main level | 10'6'' x 16'8'' |
| Breakfast | Main level | 9'6'' x 8'7'' |
| Kitchen | Main level | 9'0'' x 8'2'' |




