
 For sale 50
$719,000
3 bed4 bath1,600–1,799 sq ft
20 Shackleton Drive #27
Grange Road, Guelph
15 days agoMLS® X13836540
HOMELIFE SILVERCITY REALTY INC.
14 Elson Drive
Dovercliffe Park/Old University, Guelph, Ontario N1G4R6
For sale· Added
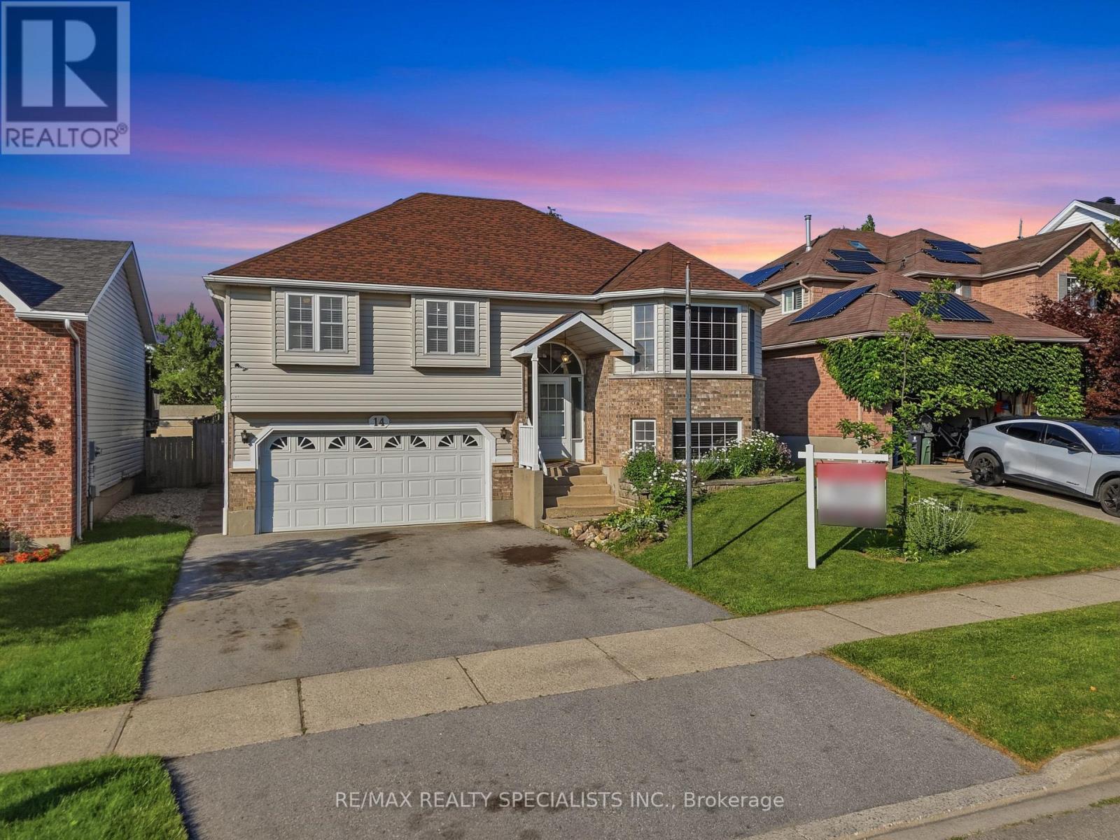
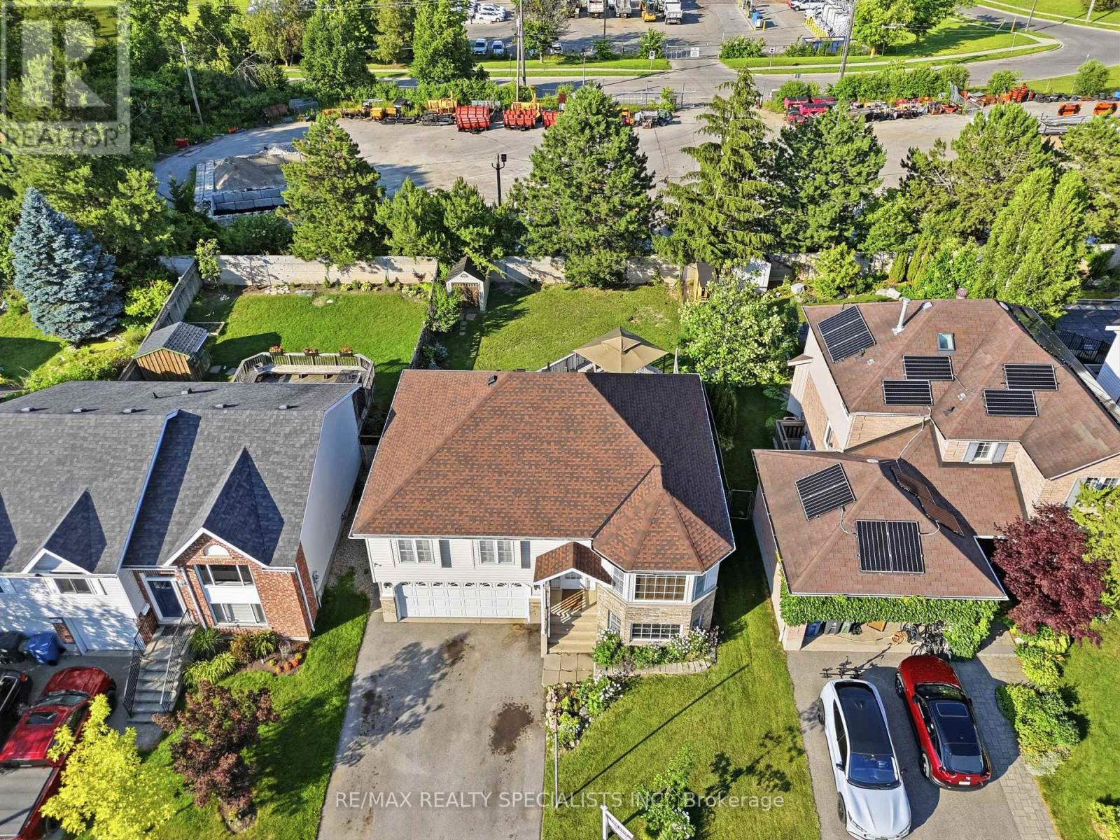
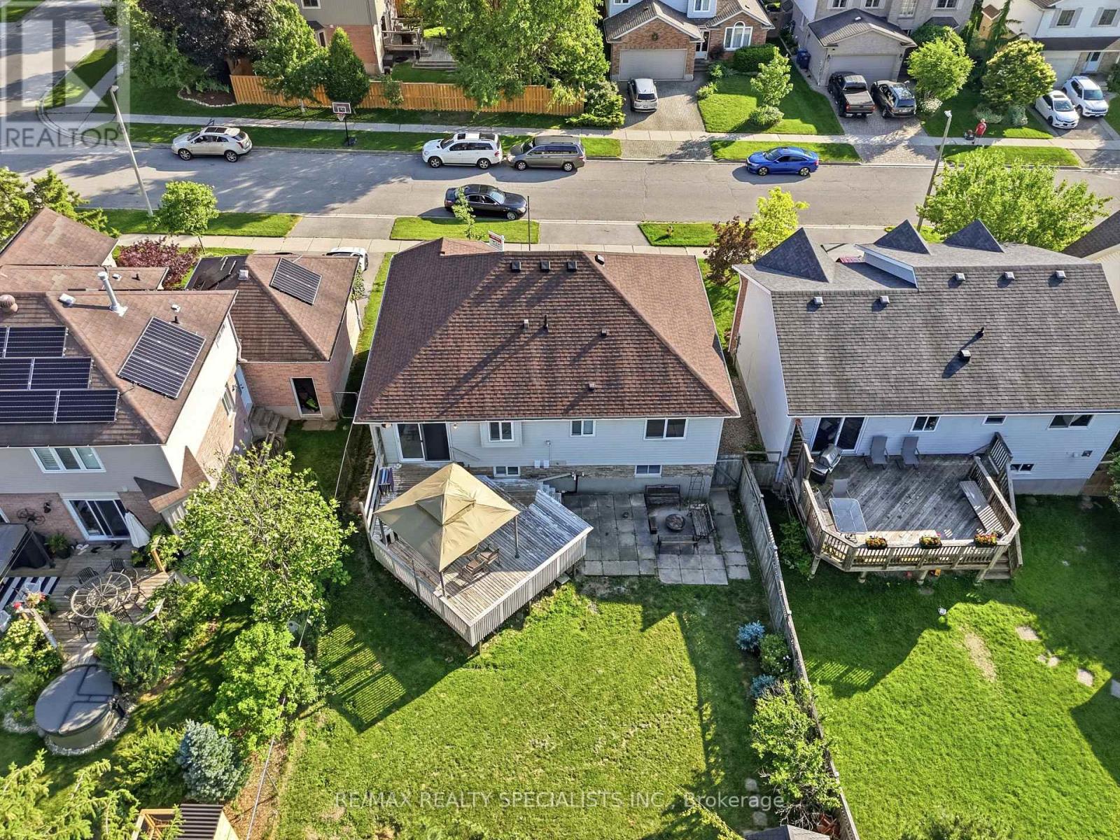
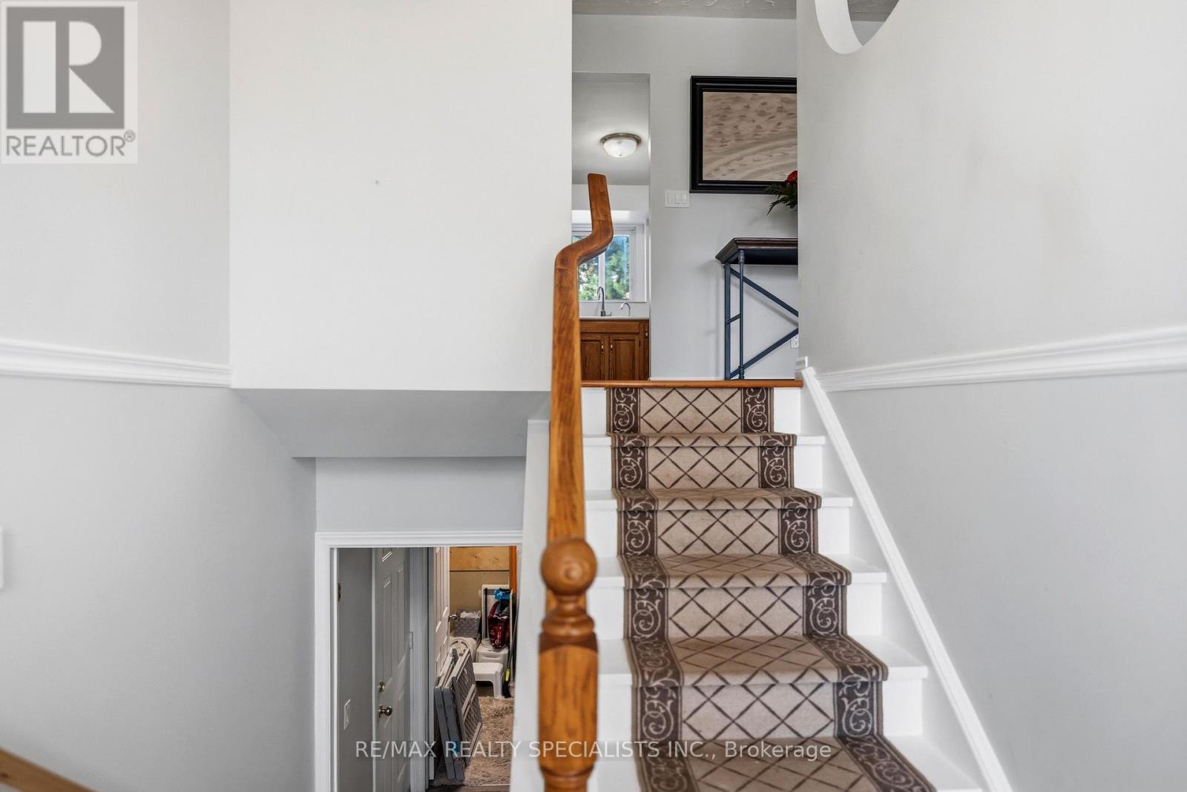
This beautiful raised bungalow is ideally located just minutes from the University of Guelph, and presents an outstanding opportunity for families, investors or first-time home buyers. The bright and spacious main level features three generous bedrooms with the primary bedroom offering a large walk-in closet and a 4-piece bathroom. A large family-sized eat-in kitchen designed for everyday living and entertaining includes an abundance of cabinetry and expansive counter space, along with the oversized breakfast area that walks out to the backyard. The fully finished lower level offers incredible versatility with a self-contained basement apartment featuring a separate entrance, an additional bedroom, 2nd kitchen, and a warm, inviting living room complete with a cozy gas fireplace. Whether used for extended family, student accommodations, or as an income-generating rental suite, this space adds tremendous value and flexibility. Parking is never a concern with an oversized driveway accommodating three vehicles, plus an attached two-car garage, providing a total of five parking spaces. Offering a functional layout, excellent income potential, and a highly desirable location close to the University of Guelph, schools, parks, shopping, and major amenities, this home is a rare opportunity that combines comfortable family living with outstanding investment potential.
Map data © OpenStreetMap contributors
No open houses are scheduled for this home.
Can't make it? Request a private viewing.
| Living room | Main level | 6.81 x 3.64 m |
| Kitchen | Main level | 3.38 x 3.31 m |
| Primary Bedroom | Main level | 3.42 x 2.88 m |
| Bedroom 2 | Main level | 3.42 x 2.88 m |
| Bedroom 3 | Main level | 2.87 x 3.46 m |
| Living room | Lower level | 4.54 x 3.41 m |
| Bedroom | Lower level | 3.41 x 3.1 m |
| Kitchen | Lower level | 3.41 x 2.56 m |
| Eating area | Main level | 3.38 x 2.46 m |




