
 NewFor sale 50
$699,900
3 bed4 bath1,400–1,599 sq ft
91 Poppy Drive East #18
Pineridge/Westminster Woods, Guelph
6 days agoMLS® X13873518
CENTURY 21 MILLENNIUM INC.
14 Glenwood Avenue
Exhibition Park, Guelph, Ontario N1H4L2
For sale· Added
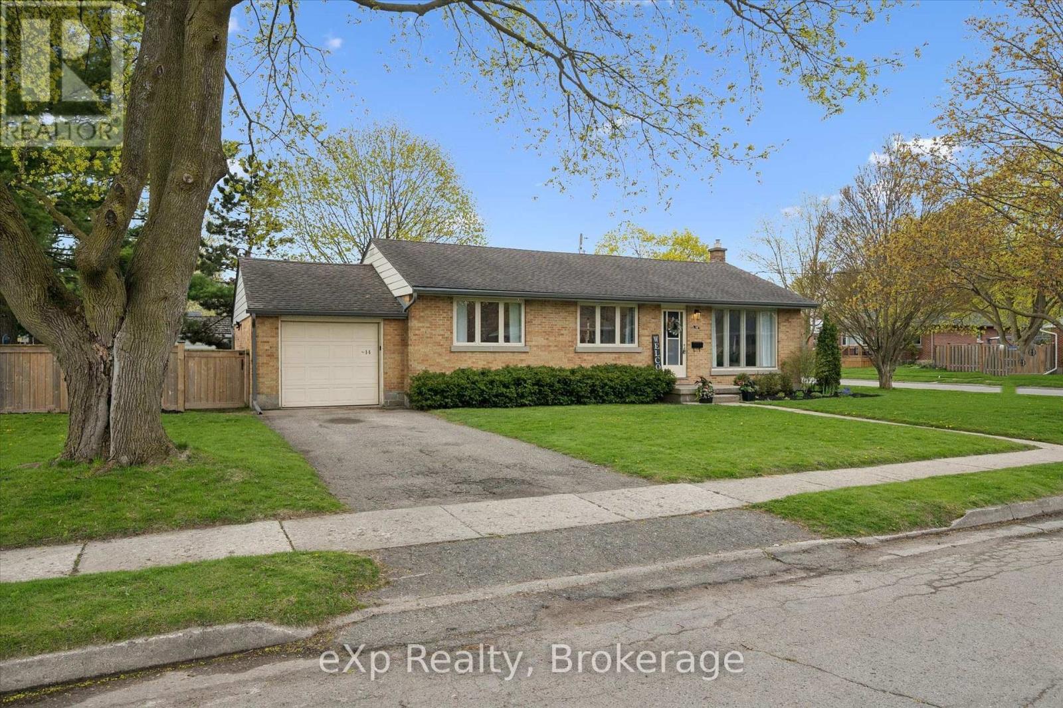
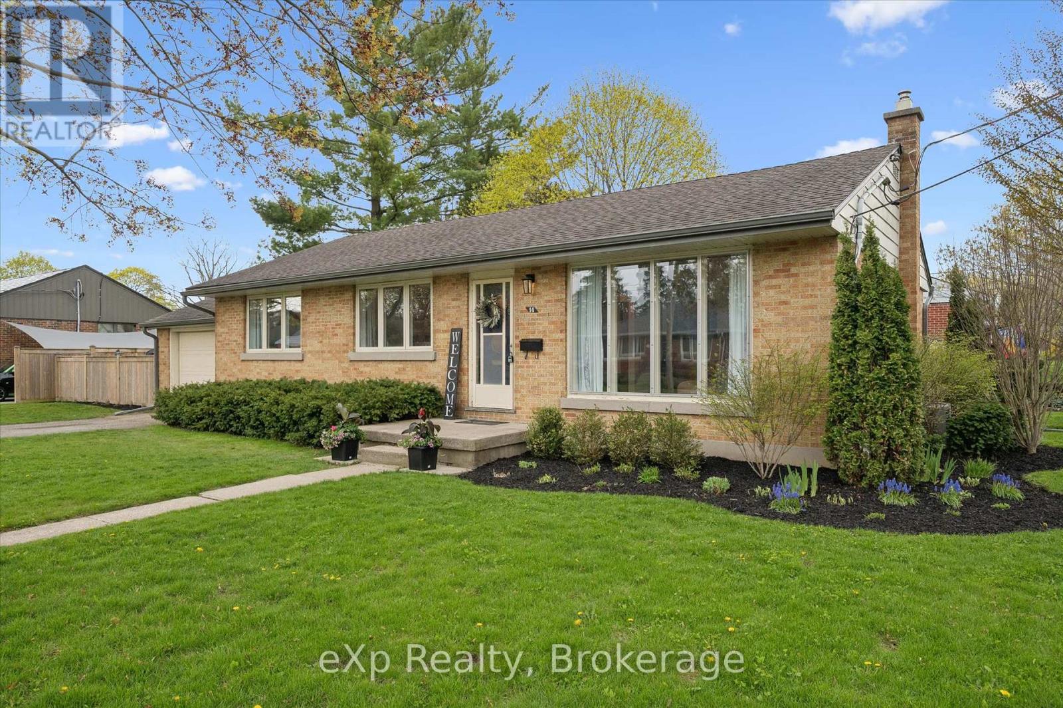
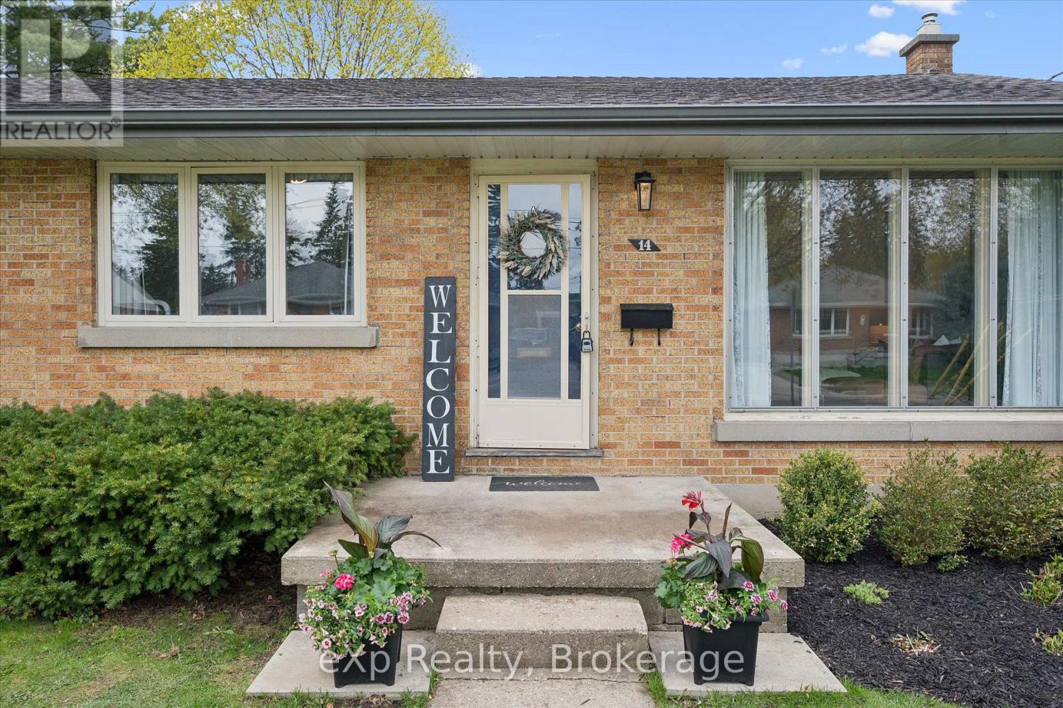
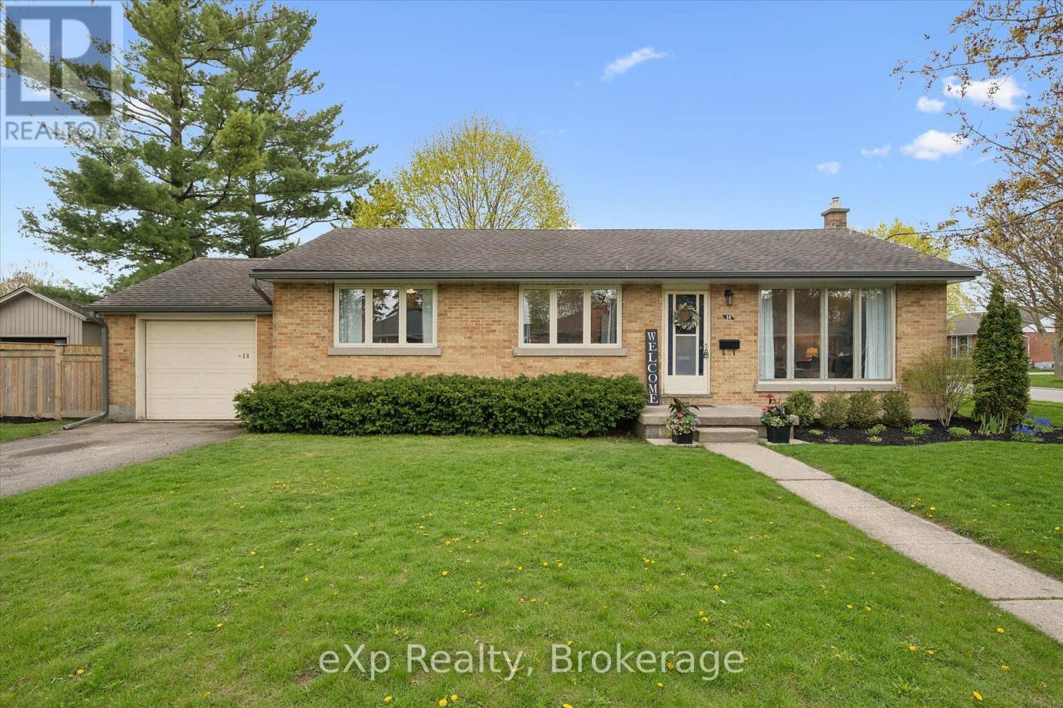
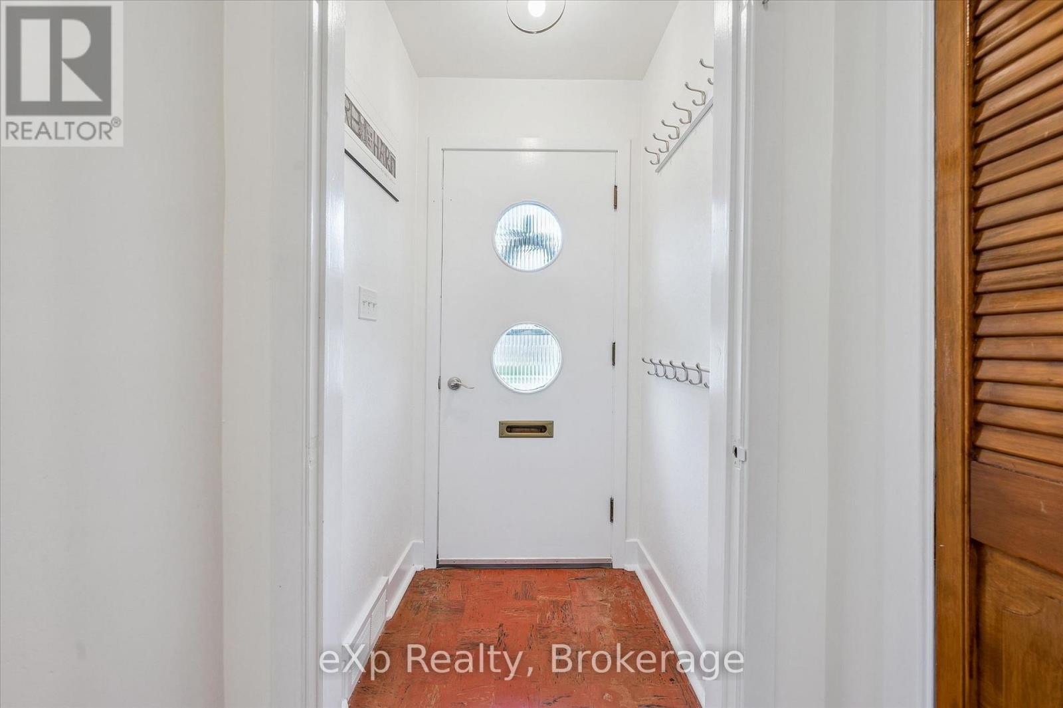
This is one of Guelph's premier locations; only a few homes per year become available for sale this close to Exhibition Park, which offers a hockey arena, Hastings Stadium, tennis courts, playground, ball diamonds, and a nightly dog meetup. This bungalow sits on a large, fenced, corner lot and is perfect for growing families, downsizers, and first-time buyers. Upstairs features three bedrooms, extensive hardwood flooring, an eat-in kitchen, a large living room with a bay window, a renovated bathroom, and a separate rear entrance. The finished basement has a massive family room with luxury vinyl flooring, a built-in wall unit with an electric fireplace, pot lights, a large laundry room with custom built-in cabinetry, a laundry tub and extra counter space, plus a 3-piece bathroom with modern tiled flooring and shower surround. So much of the work is already done for you: Furnace/AC (2017), Eaves troughs/soffit (2018), Waterproof foundation(2018), Fence (2019), Upstairs bathroom (2020), Basement (2022), Washer and Dryer (2024), Basement bathroom (2026), Water Softener (2024). Very few homes in Guelph are within walking distance to both Exhibition Park and Riverside Park!
Map data © OpenStreetMap contributors
No open houses are scheduled for this home.
Can't make it? Request a private viewing.
| Living room | Main level | 4.44 x 4.24 m |
| Dining room | Main level | 2.57 x 2.33 m |
| Kitchen | Main level | 3.59 x 2.57 m |
| Primary Bedroom | Main level | 3.92 x 3.42 m |
| Bedroom | Main level | 3.42 x 3.25 m |
| Bedroom | Main level | 3.94 x 2.86 m |
| Recreational, Games room | Basement | 10.75 x 6.92 m |
| Laundry room | Basement | 3.3 x 1.84 m |
| Utility room | Basement | 3.97 x 1.87 m |




