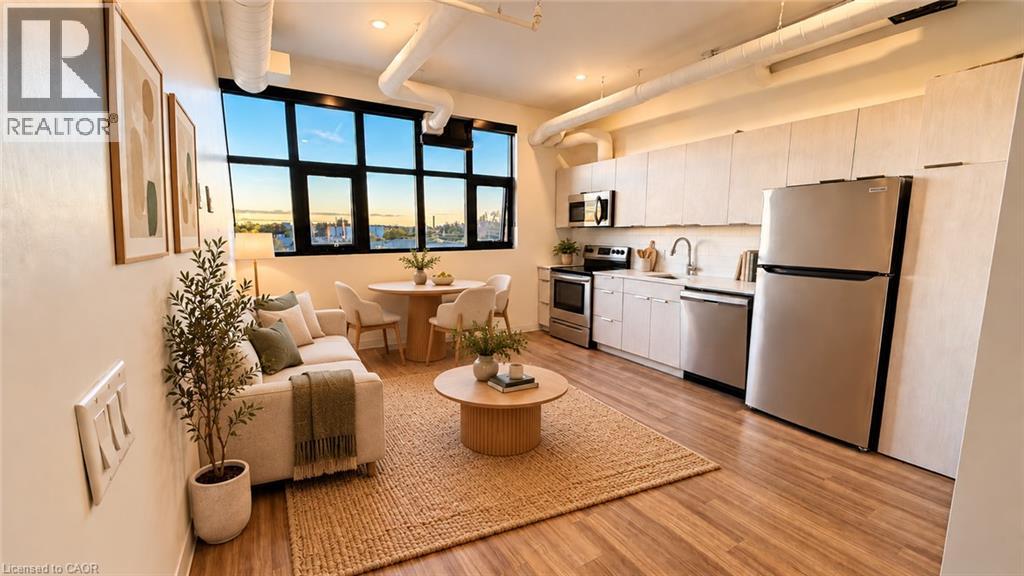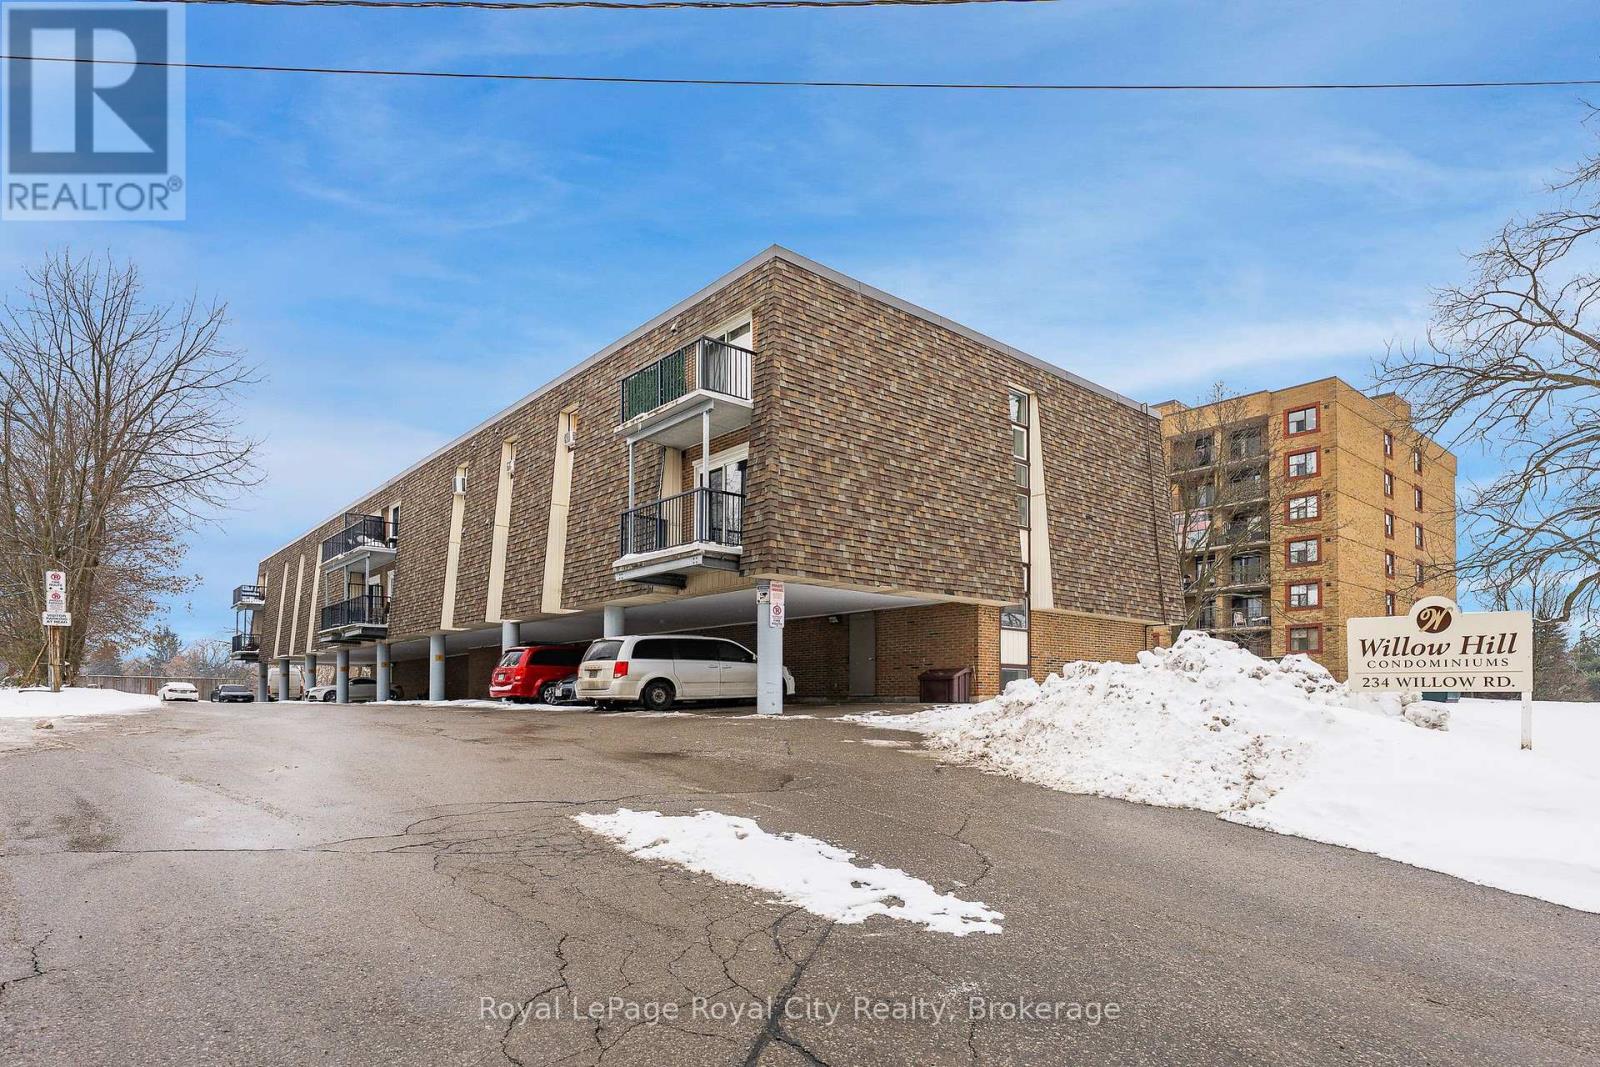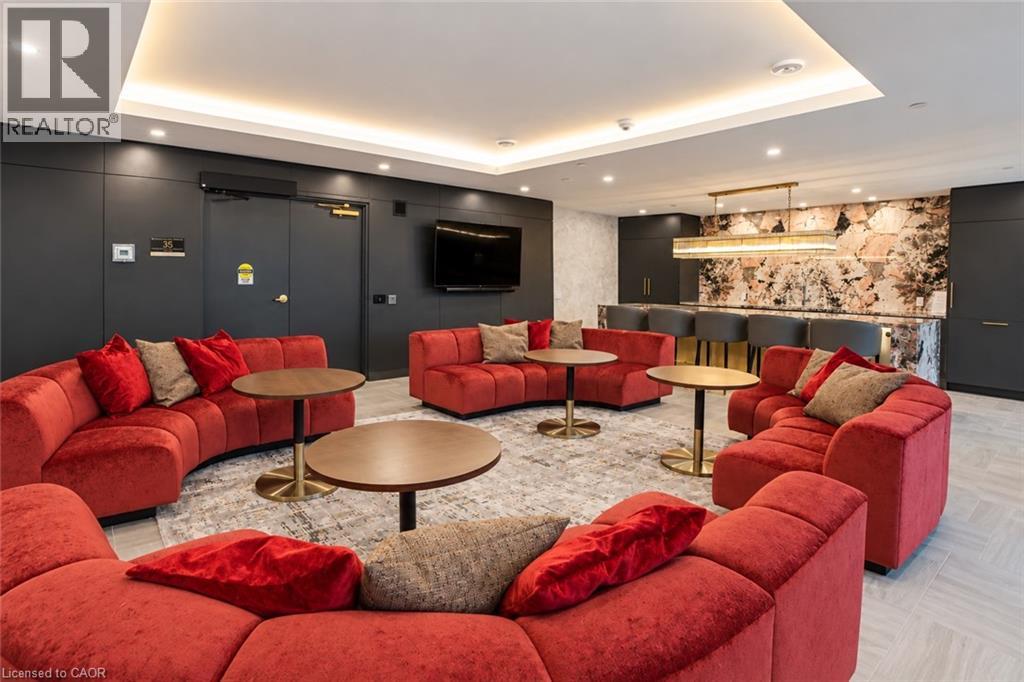
 For rent 40
$1,900/mo
1 bed1 bath0–499 sq ft
120 Huron Street #507
St. Patrick's Ward, Guelph
10 days agoMLS® X13864232
THE AGENCY
14 Southcreek Trail #B
Kortright West, Guelph, Ontario N1G4Y8
For rent· Added
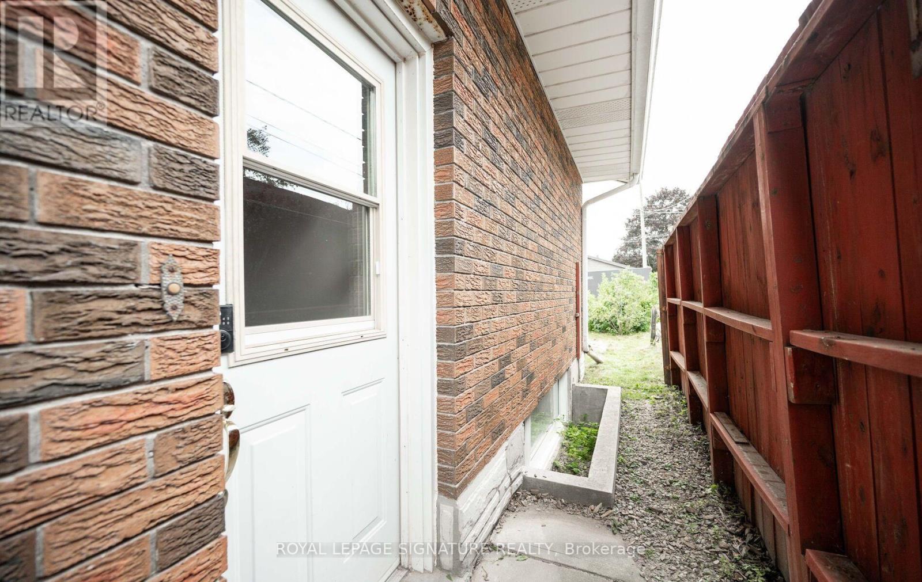
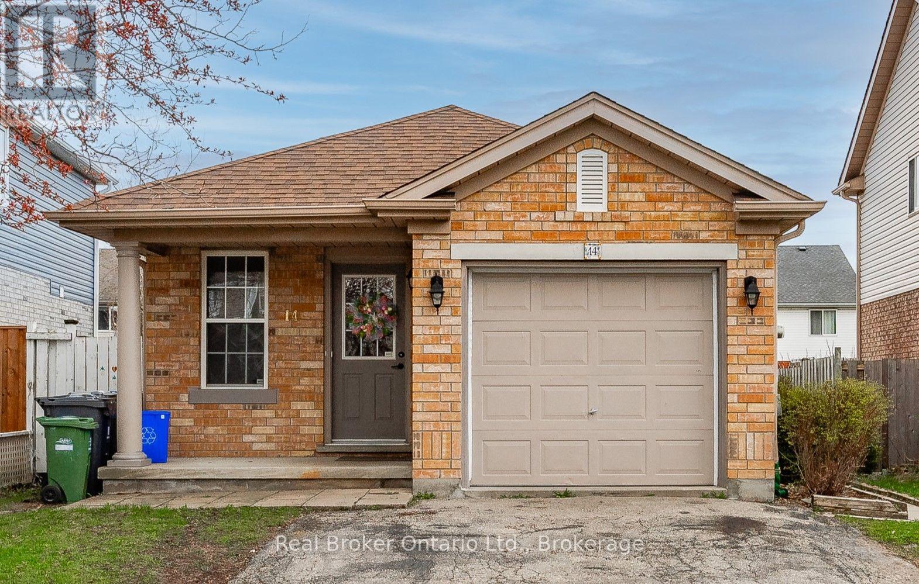
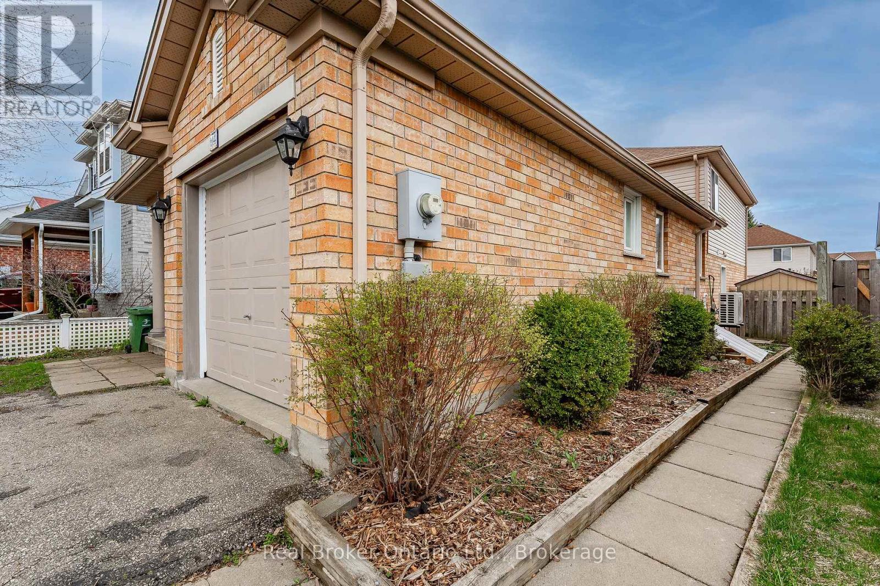
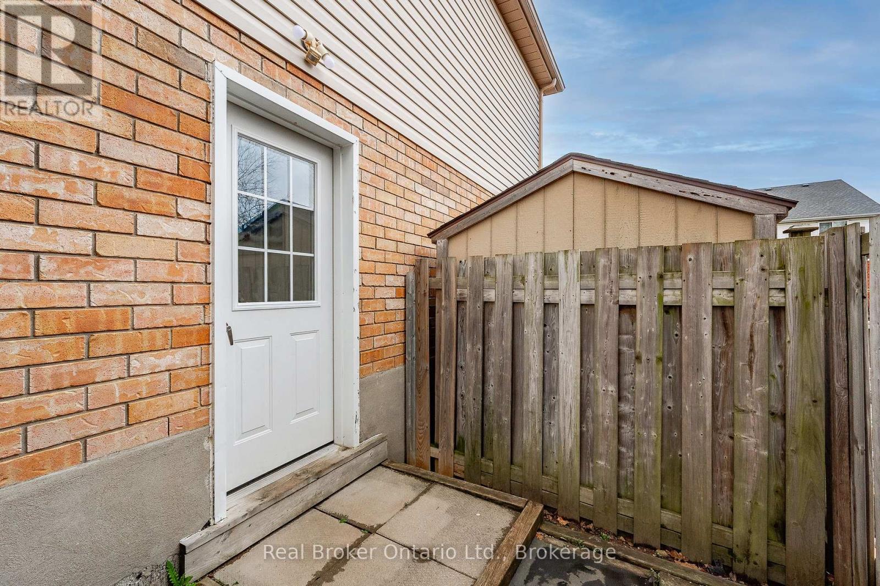
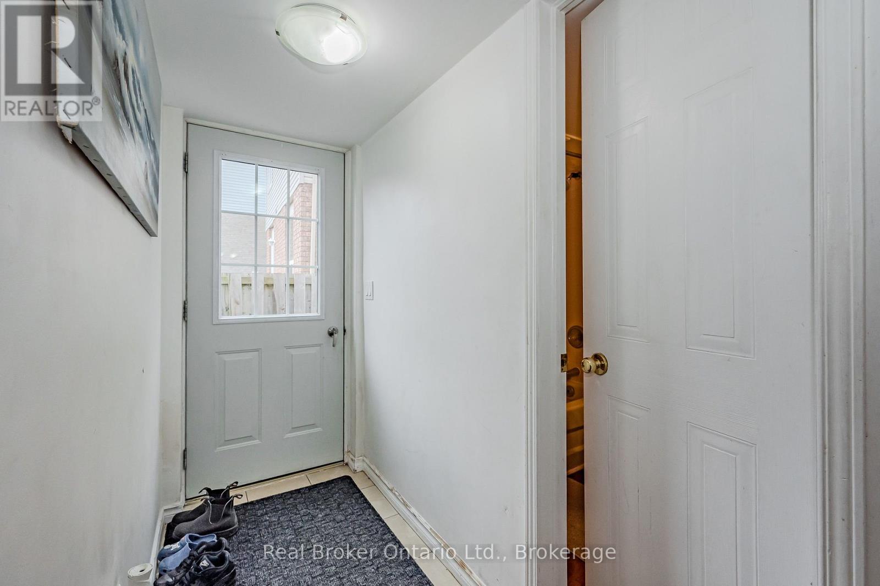
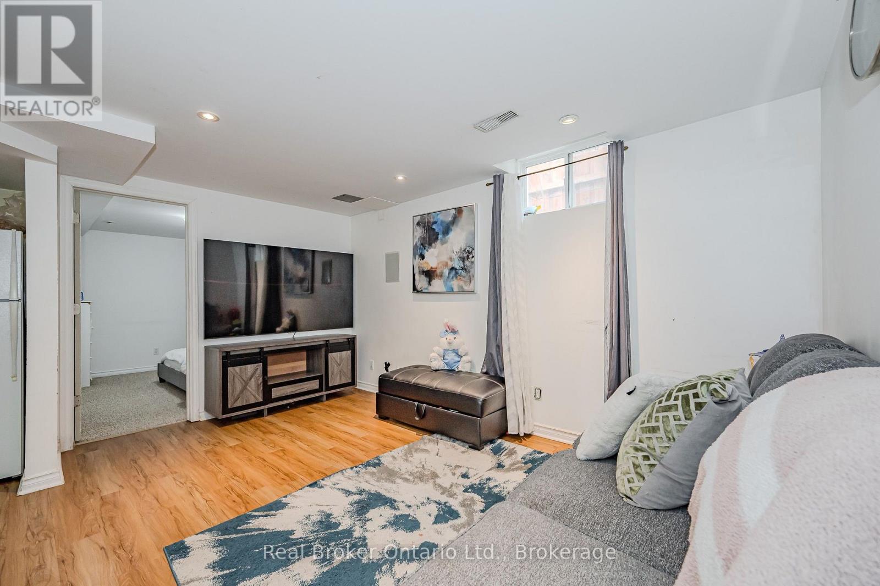
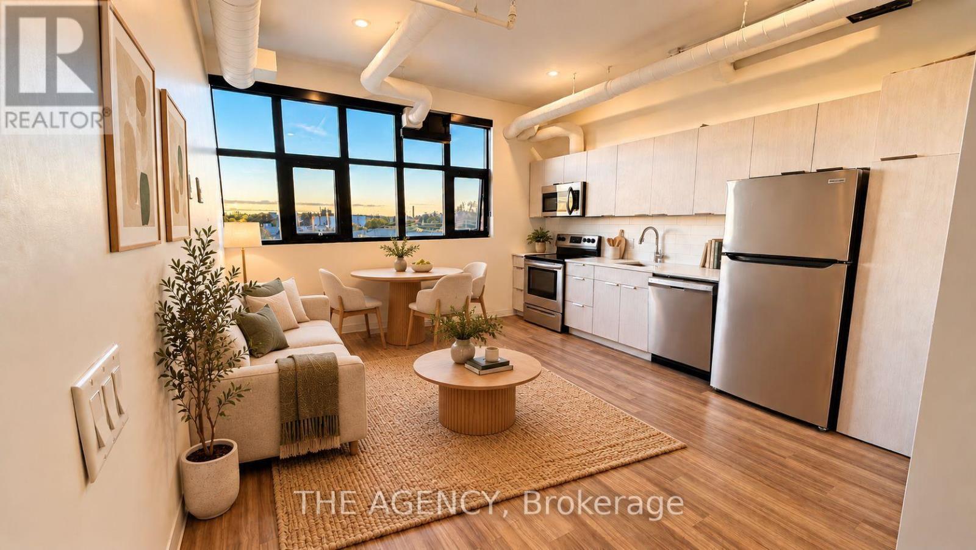
Two bedrooms, two levels and a layout worth a closer look. This spacious rental at 14 Southcreek Trail offers a unique split-level layout, with the primary bedroom and bathroom above ground and the kitchen, living room and second bedroom on the lower level. Updated flooring, shared laundry and one parking space make it a practical option for students or young professionals. Set in Guelph's south end, you're close to transit, the University of Guelph, shopping and everyday essentials, with Preservation Park nearby when you want to get outside. Whether you're studying, working from home or relaxing at the end of the day, this layout gives you room to settle in and make the space your own.
Map data © OpenStreetMap contributors
No open houses are scheduled for this home.
Can't make it? Request a private viewing.
| Primary Bedroom | Main level | 4.75 x 2.9 m |
| Bathroom | Main level | 2.24 x 1.6 m |
| Bedroom 2 | Basement | 3.48 x 2.69 m |
| Kitchen | Basement | 3.2 x 3.1 m |
| Living room | Basement | 4.5 x 2.77 m |