
 For sale 50
$699,900
3 bed3 bath1,600–1,799 sq ft
14 Amos Drive #14
Kortright East, Guelph
1 month agoMLS® X13722864
RE/MAX Real Estate Centre Inc
14 Wilton Road
Victoria North, Guelph, Ontario N1E7L5
For sale· Added
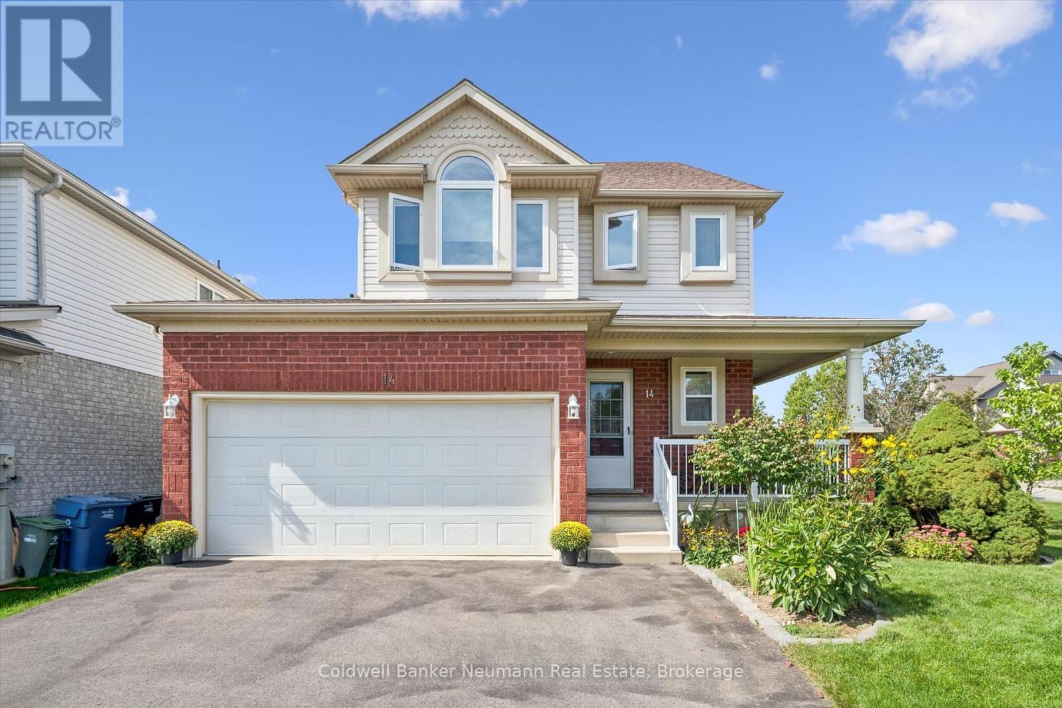
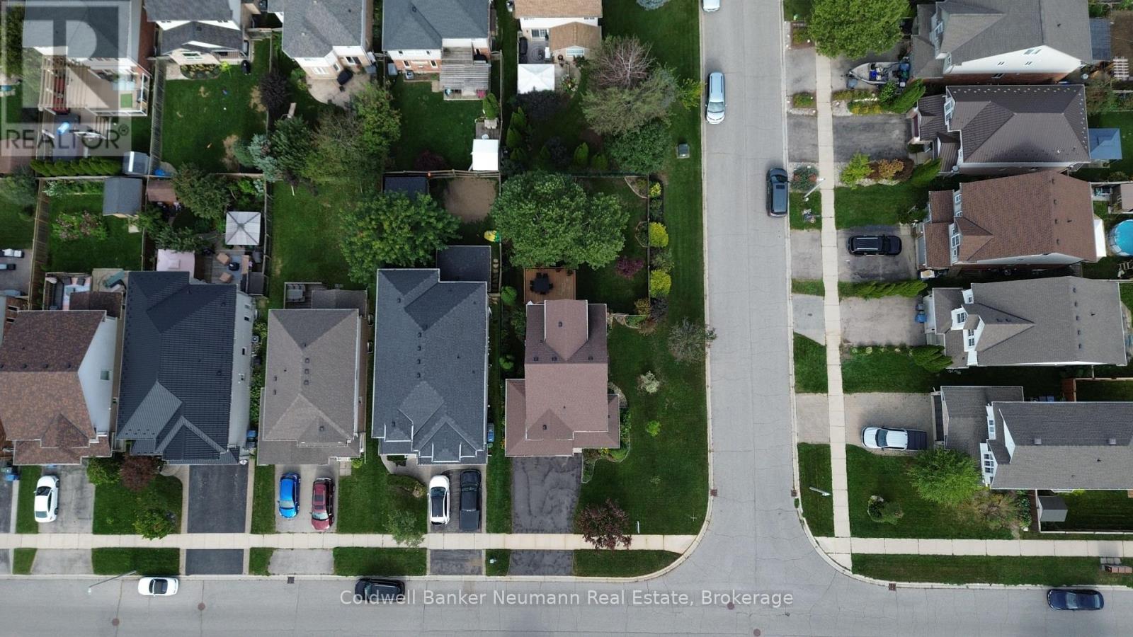
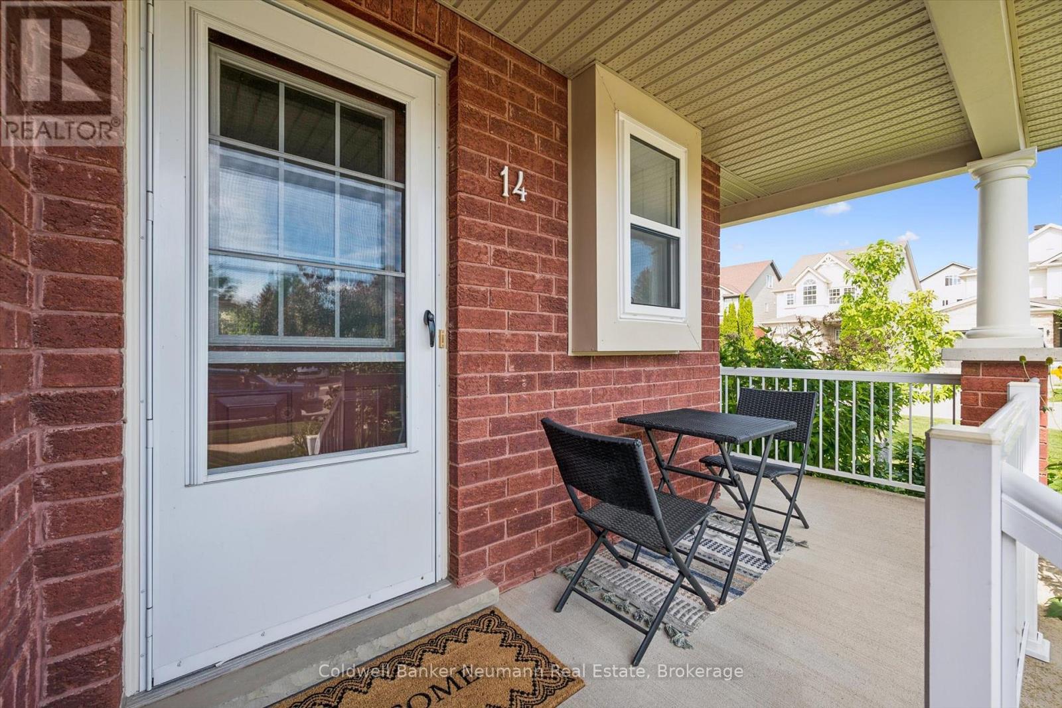
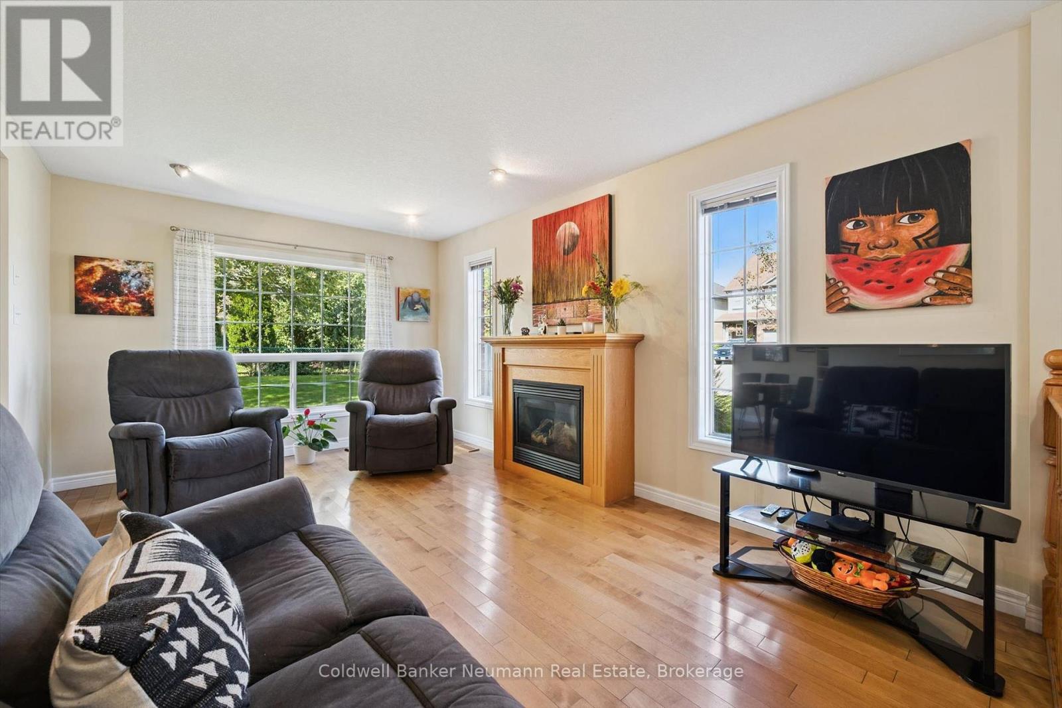
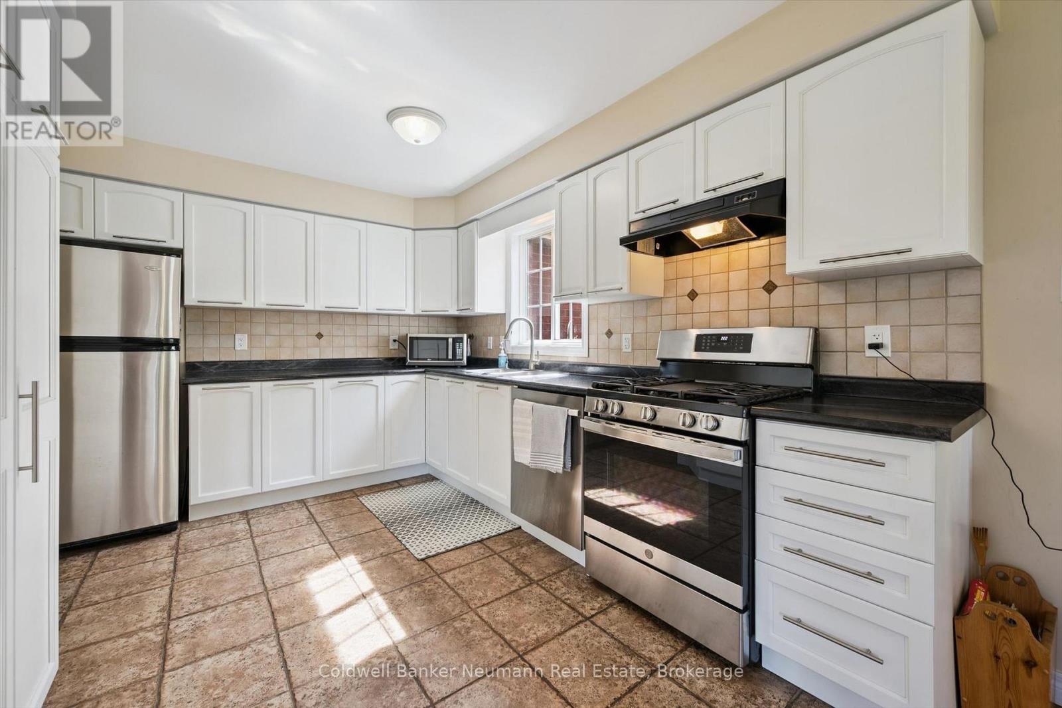
A third level loft, a fenced backyard and a deck made for entertaining, welcome to 14 Wilton Rd in Guelph. Step past the covered front porch and mature gardens into a bright main floor with a fireplace in the living room, a handy powder room and an eat in kitchen with white cabinetry and stainless steel appliances. The sunny dining area opens through sliding doors to a deck overlooking the lawn, garden beds and mature trees, perfect for weeknight barbecues and summer evenings. Upstairs are three bedrooms and two full bathrooms, including a primary retreat with a three piece ensuite. The third level loft is the standout, ready to be a family room, work from home studio, playroom or guest suite. The unfinished lower level with a recreation area, utility room, cold room and storage is a blank canvas for a gym, hobby space or future finishing. Located in Guelph's north end, you are close to walking and biking trails and the Guelph Lake Conservation Area, making weekend outings easy. Attached garage with inside entry and driveway parking. Book your private showing today.
Map data © OpenStreetMap contributors
No open houses are scheduled for this home.
Can't make it? Request a private viewing.
| Bathroom | Main level | 1.45 x 1.54 m |
| Cold room | Basement | 4.21 x 1.3 m |
| Recreational, Games room | Basement | 6.08 x 5.45 m |
| Utility room | Basement | 3.28 x 2.93 m |
| Dining room | Main level | 2.8 x 3.71 m |
| Kitchen | Main level | 3.28 x 3.84 m |
| Living room | Main level | 3.33 x 4.98 m |
| Bathroom | Second level | 1.81 x 2.26 m |
| Bathroom | Second level | 3.05 x 1.78 m |
| Bedroom | Second level | 3.3 x 3.51 m |
| Bedroom | Second level | 3.05 x 4.55 m |
| Primary Bedroom | Second level | 4.58 x 4.15 m |
| Loft | Third level | 6.5 x 7.22 m |




