 For sale 50
$1,565,000
5 bed4 bath2,000–2,500 sq ft
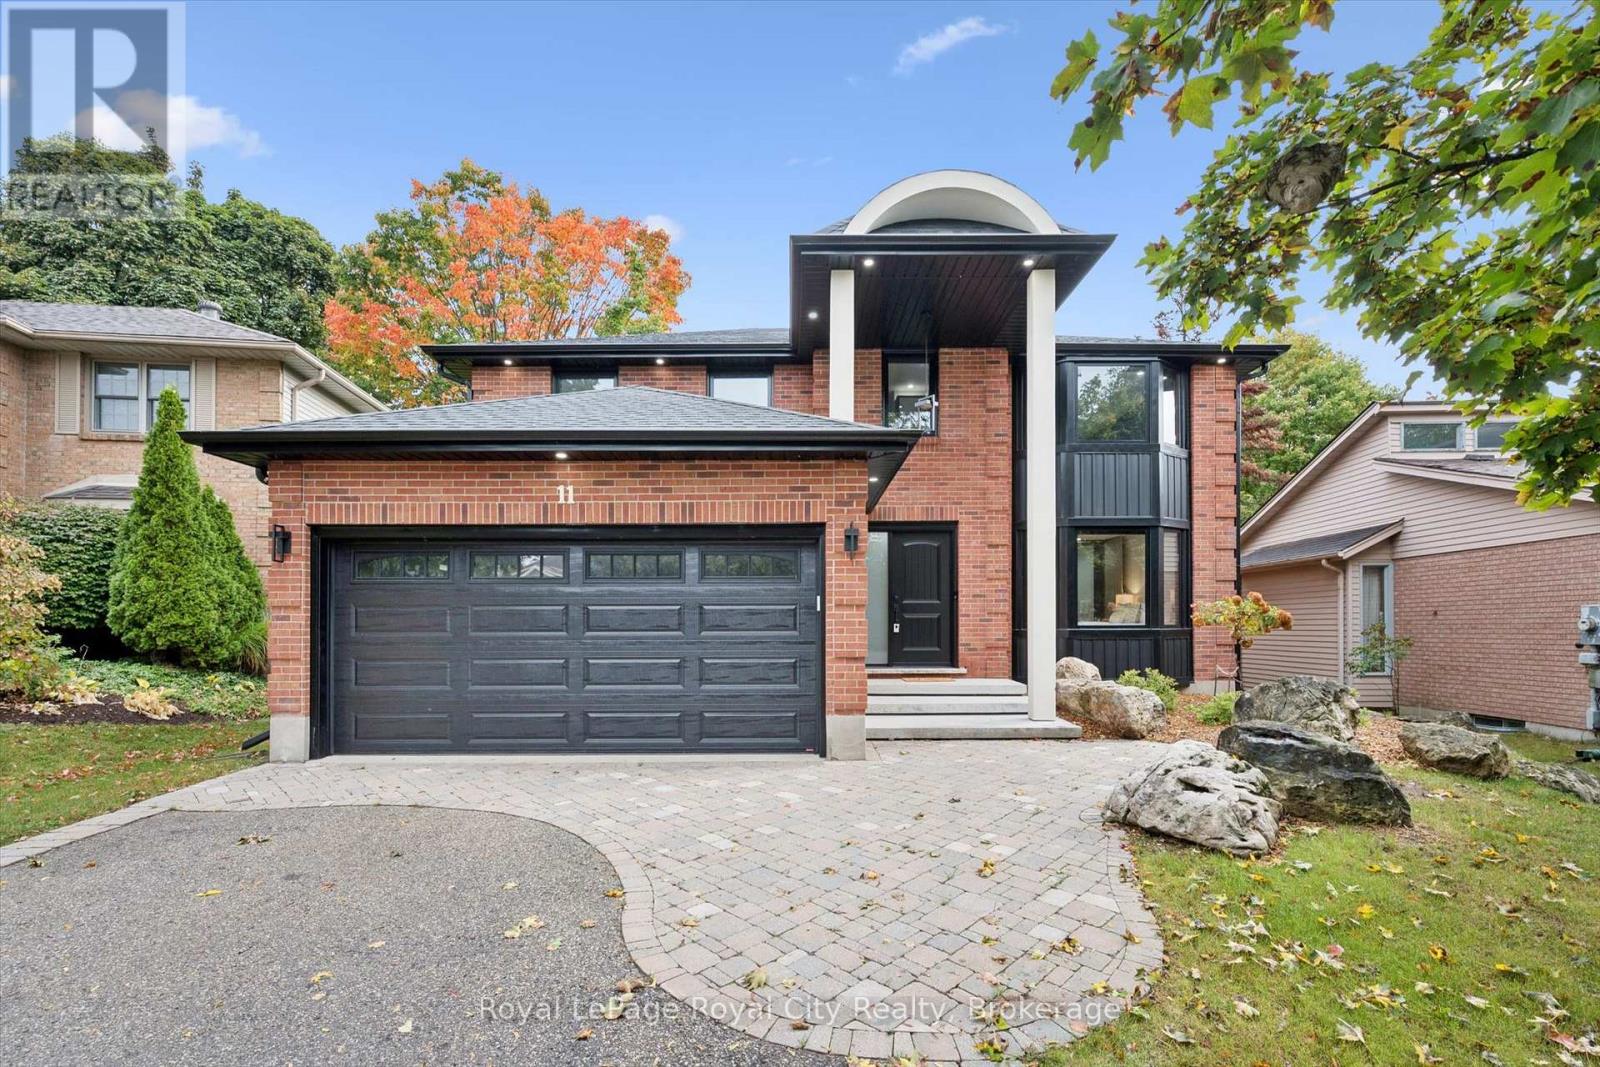
11 Bridlewood Drive
Kortright Hills, Guelph
8 days agoMLS® X13862380
Royal LePage Royal City Realty
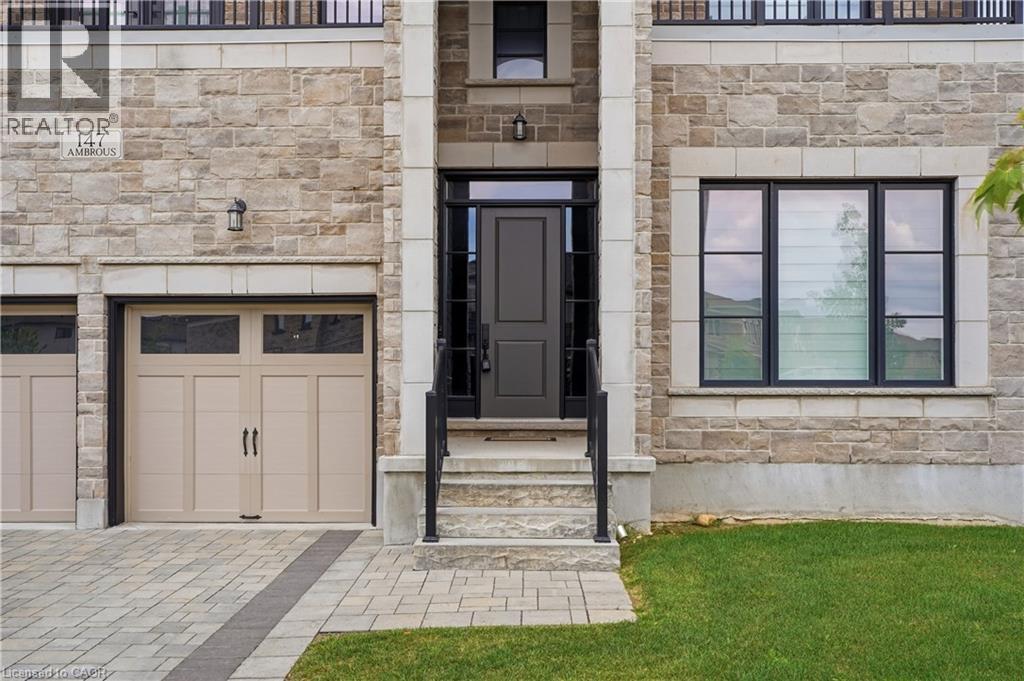
147 Ambrous Crescent
Guelph, Ontario N1G0E4
For sale· Added
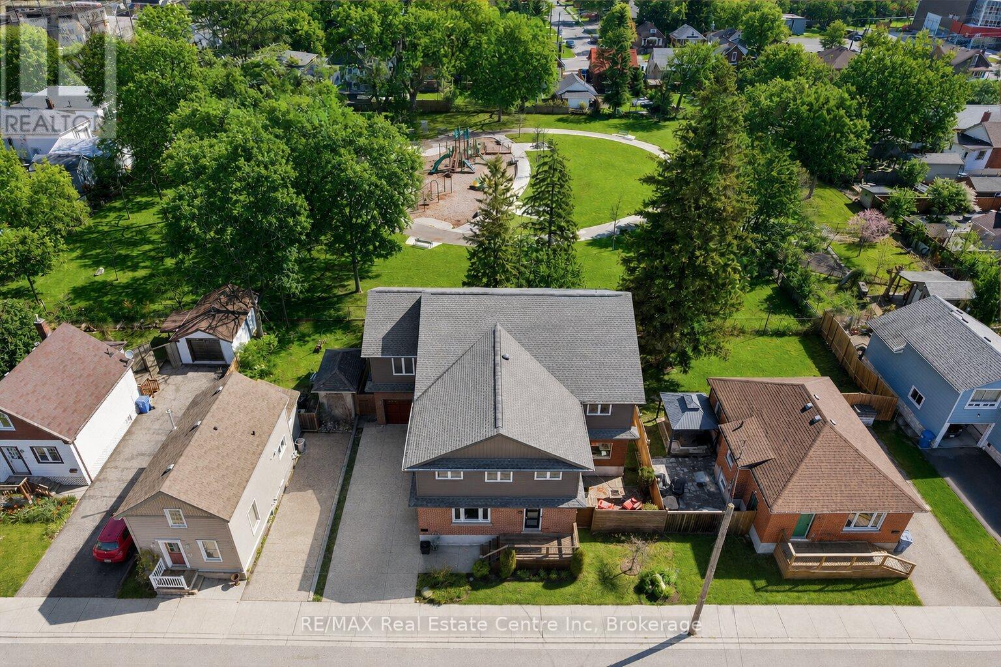
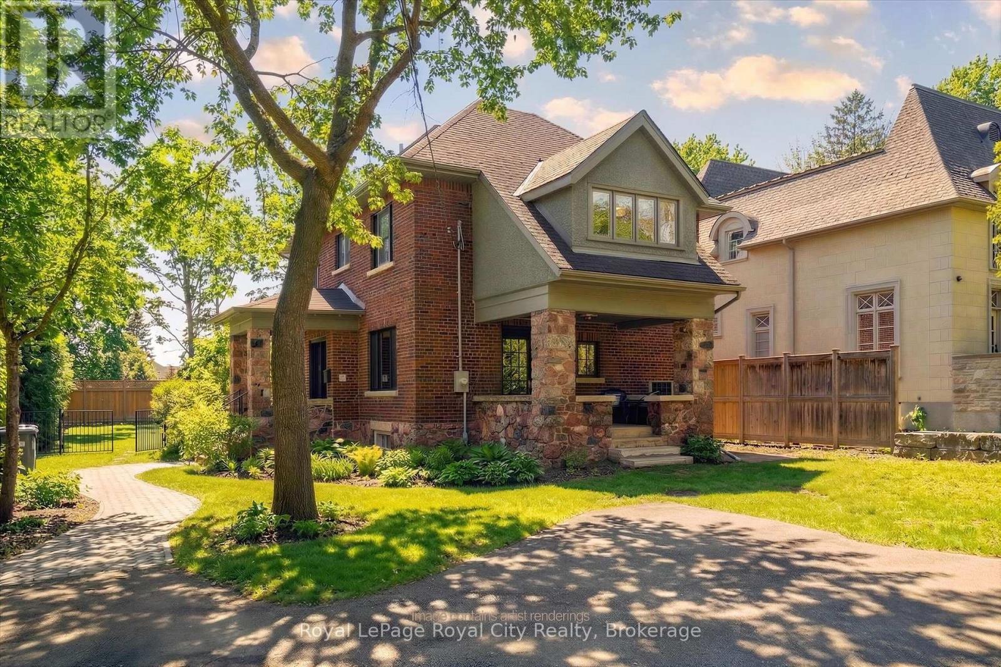
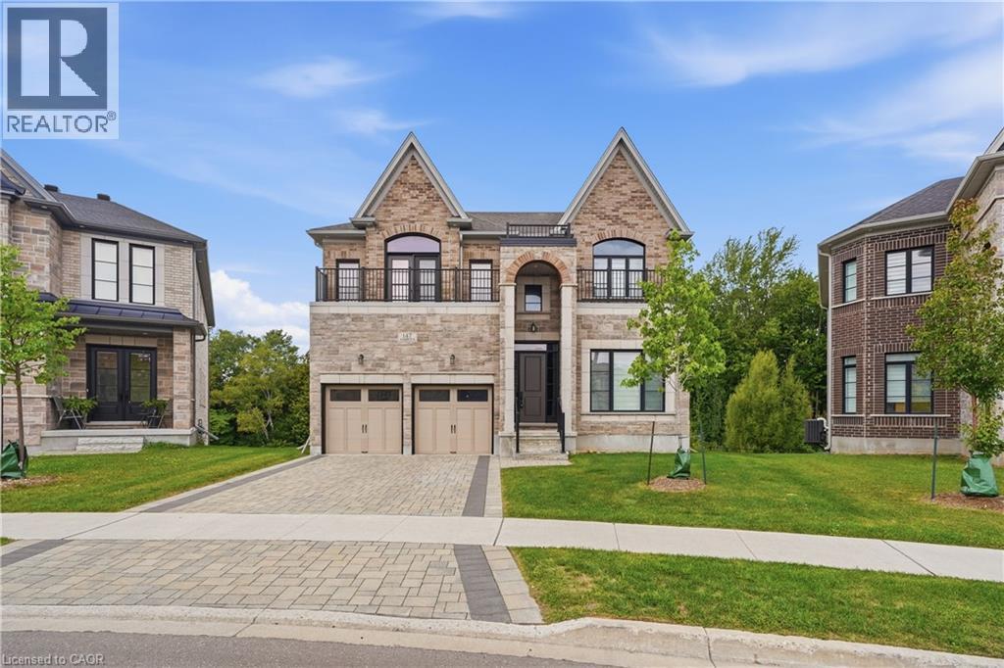
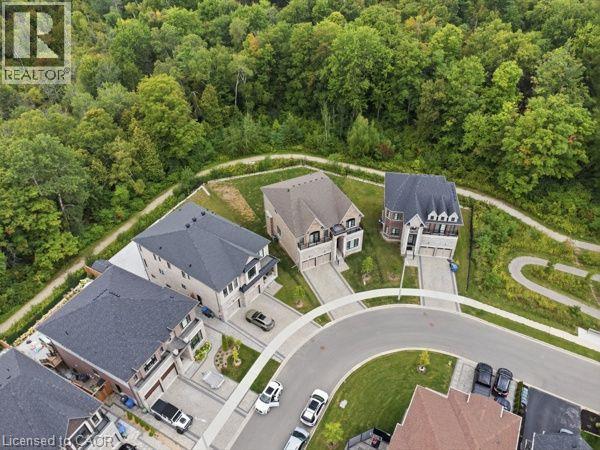
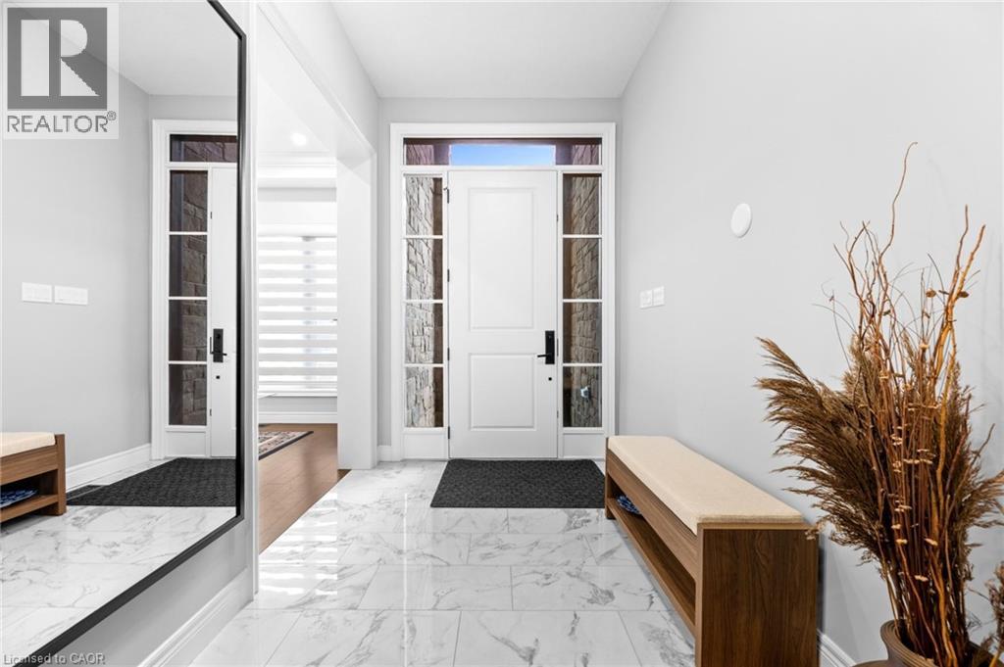
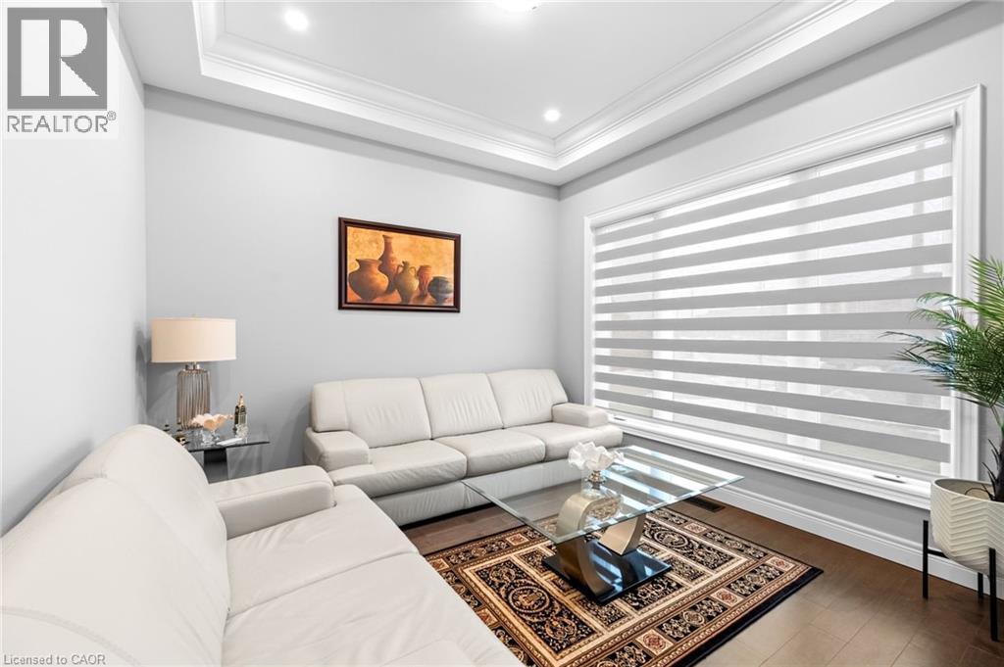
Rare premium pie-shaped ravine lot in desirable Guelph. Spacious 4-bedroom, 3.5-bath home with approximately 3,550 sq. ft. of living space. Seller invested approximately $200K in the premium lot and $300K in upgrades/updates. Features include a primary suite with ensuite, home office, walk-in pantry, separate living and family rooms, and convenient laundry. Walkout basement offers excellent potential for additional living space, gym, theatre or in-law suite, with rough-ins for future bathroom and laundry. Enjoy exceptional privacy and peaceful ravine views.
Map data © OpenStreetMap contributors
No open houses are scheduled for this home.
Can't make it? Request a private viewing.
| 4pc Bathroom | Second level | — |
| 4pc Bathroom | Second level | — |
| 5pc Ensuite bath | Second level | — |
| 2pc Bathroom | Main level | — |
| Laundry room | Second level | — |
| Bedroom | Second level | 10'10'' x 12'5'' |
| Bedroom | Second level | 12'4'' x 16'4'' |
| Bedroom | Second level | 12'3'' x 17'11'' |
| Primary Bedroom | Second level | 15'3'' x 18'7'' |
| Office | Main level | 10'1'' x 10'0'' |
| Breakfast | Main level | 7'8'' x 13'9'' |
| Kitchen | Main level | 13'5'' x 16'5'' |
| Living room | Main level | 10'7'' x 11'0'' |
| Dining room | Main level | 10'4'' x 14'9'' |
| Family room | Main level | 16'1'' x 16'4'' |