
 For sale 50
$569,000
3 bed3 bath1,000–1,199 sq ft
30 Oldfield Drive #30
Pineridge/Westminster Woods, Guelph
1 month agoMLS® X13703016
RE/MAX REAL ESTATE CENTRE INC.
151 Clairfields Drive East #55
Pineridge/Westminster Woods, Guelph, Ontario N1L1P5
For sale· Added
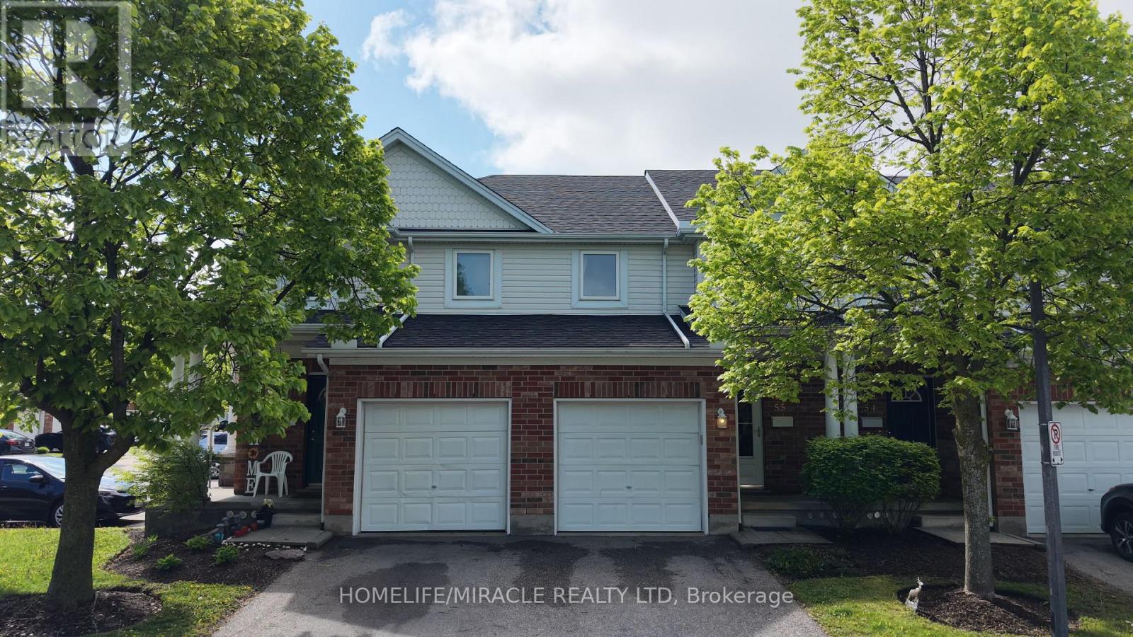
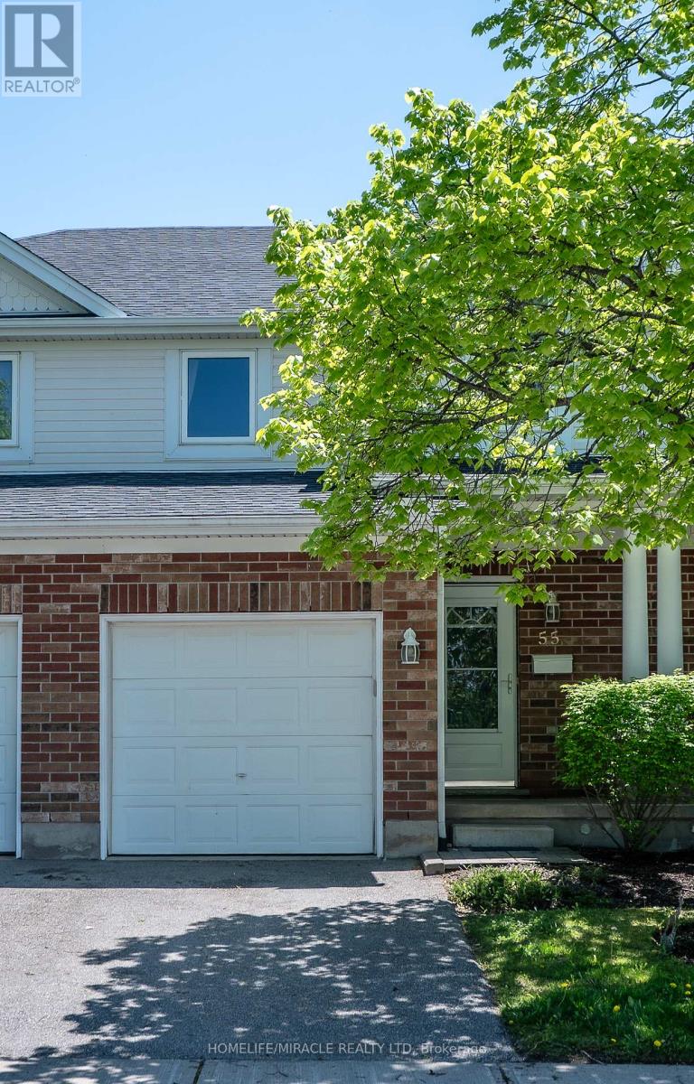
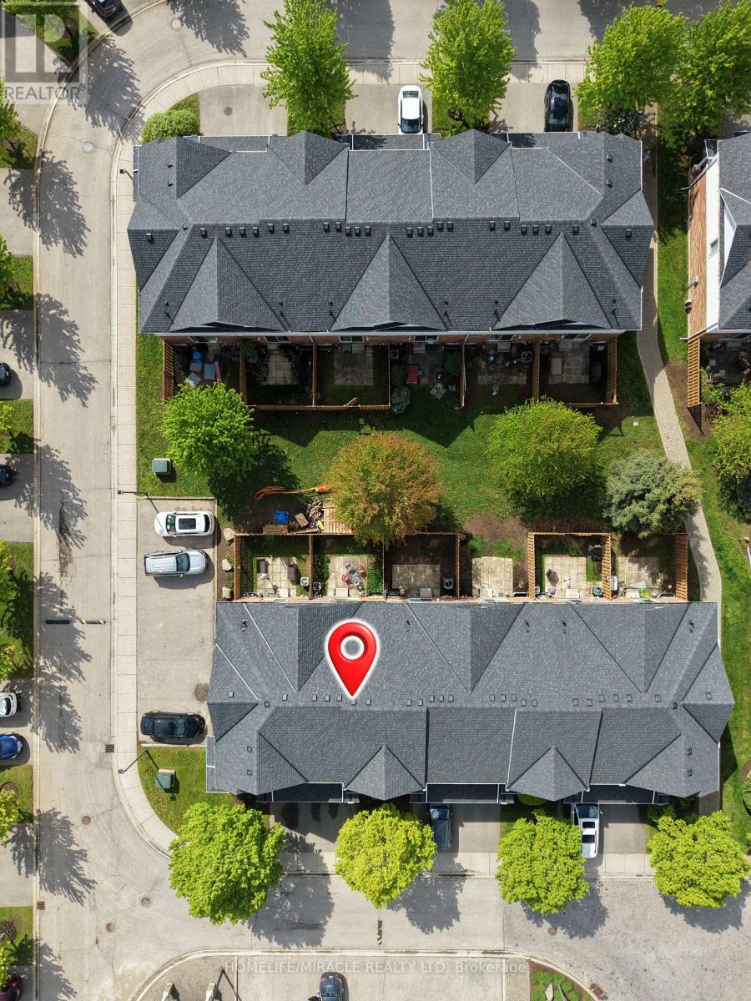
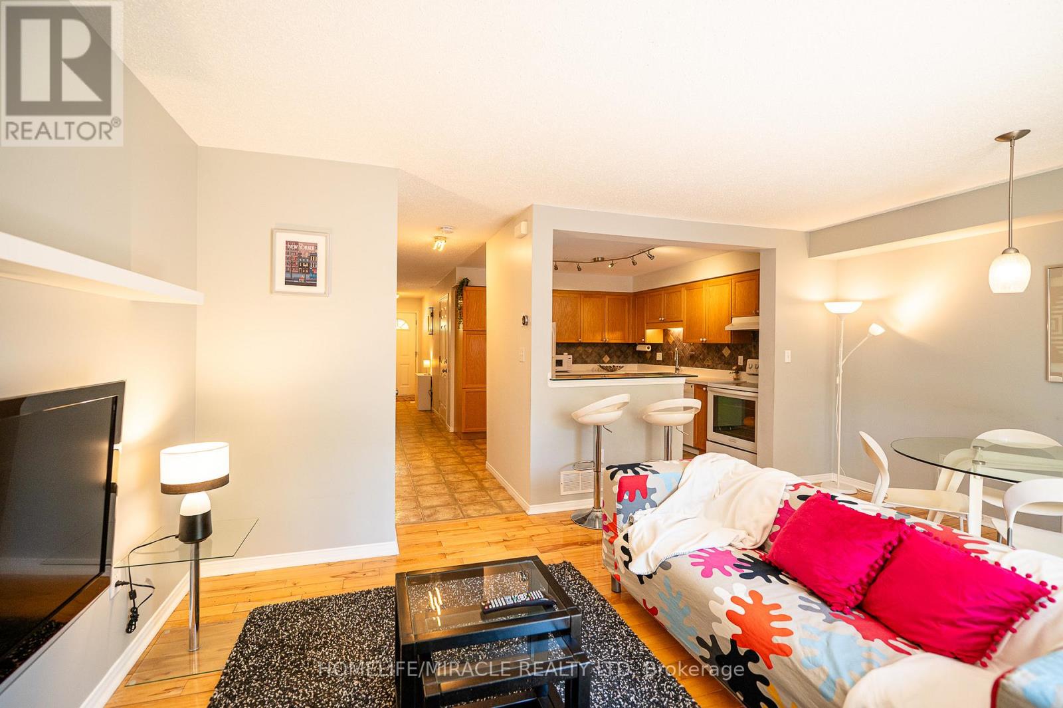
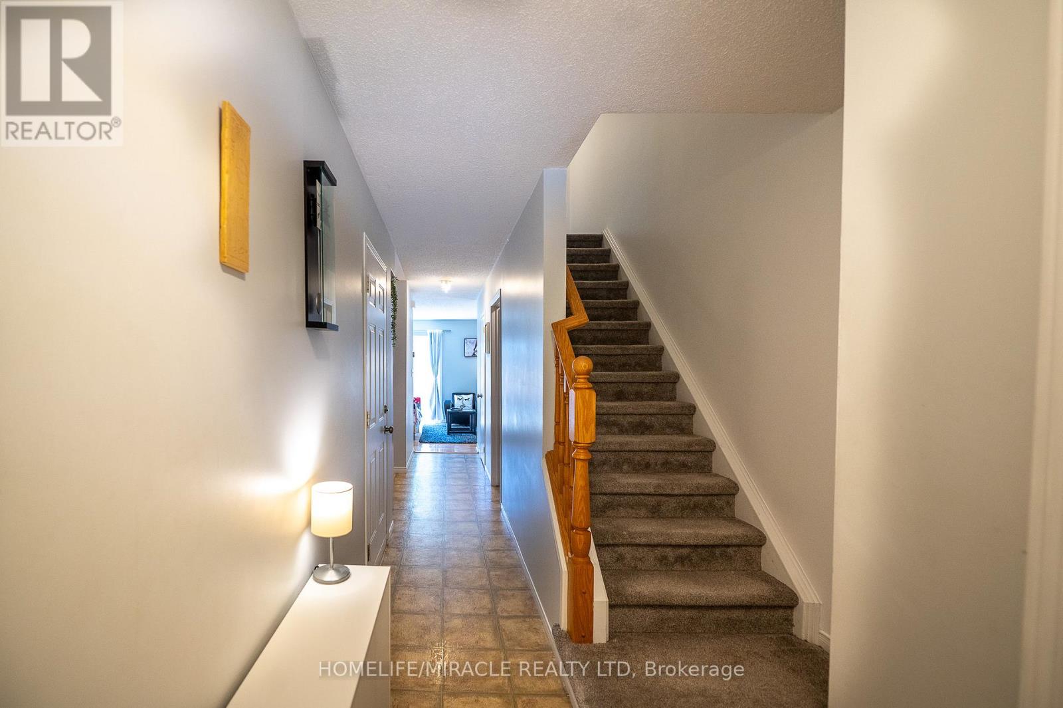
Attention Families, First-Time home Buyers and Investors! Incredible turn-key opportunity at Cobblestone Townes, a highly sought-after, well-managed complex in the heart of Westminster Woods. This pristine 3+1 bedroom townhome features a bright, open-concept floor plan boasting premium upgraded quartz countertops in both the kitchen and two washrooms. Rare bonus: Additional parking space is available for a 75$ monthly fee, making it ideal for multi-car usage! Meticulously maintained with absolutely nothing to do but move in, the versatile layout offers the perfect space for a family to grow, while it's exceptionally close proximity to the University of Guelph makes it a premier, high-yield asset for student rental investment. Unbeatable South End location just steps from local parks and an easy walk to top schools, shopping, restaurants, transit, and countless amenities. Move-in or rental-ready.
Map data © OpenStreetMap contributors
No open houses are scheduled for this home.
Can't make it? Request a private viewing.
| Kitchen | Main level | 3.3 x 3.12 m |
| Living room | Main level | 5.03 x 3.63 m |
| Bathroom | Main level | 2.46 x 1.51 m |
| Primary Bedroom | Second level | 5.21 x 5.18 m |
| Bedroom 2 | Second level | 4.47 x 2.54 m |
| Bedroom 3 | Second level | 3.63 x 2.59 m |
| Bedroom 4 | Basement | 3.96 x 3.35 m |




