

 For sale 50
$624,900
2+1 bed2 bath1,600–1,799 sq ft
106 Bard Boulevard #113
Pineridge/Westminster Woods, Guelph
1 month agoMLS® X13769468
SAVE MAX PINNACLE REAL ESTATE
157 Grange Street
St. George's, Guelph, Ontario N1E2V7
For sale· Added
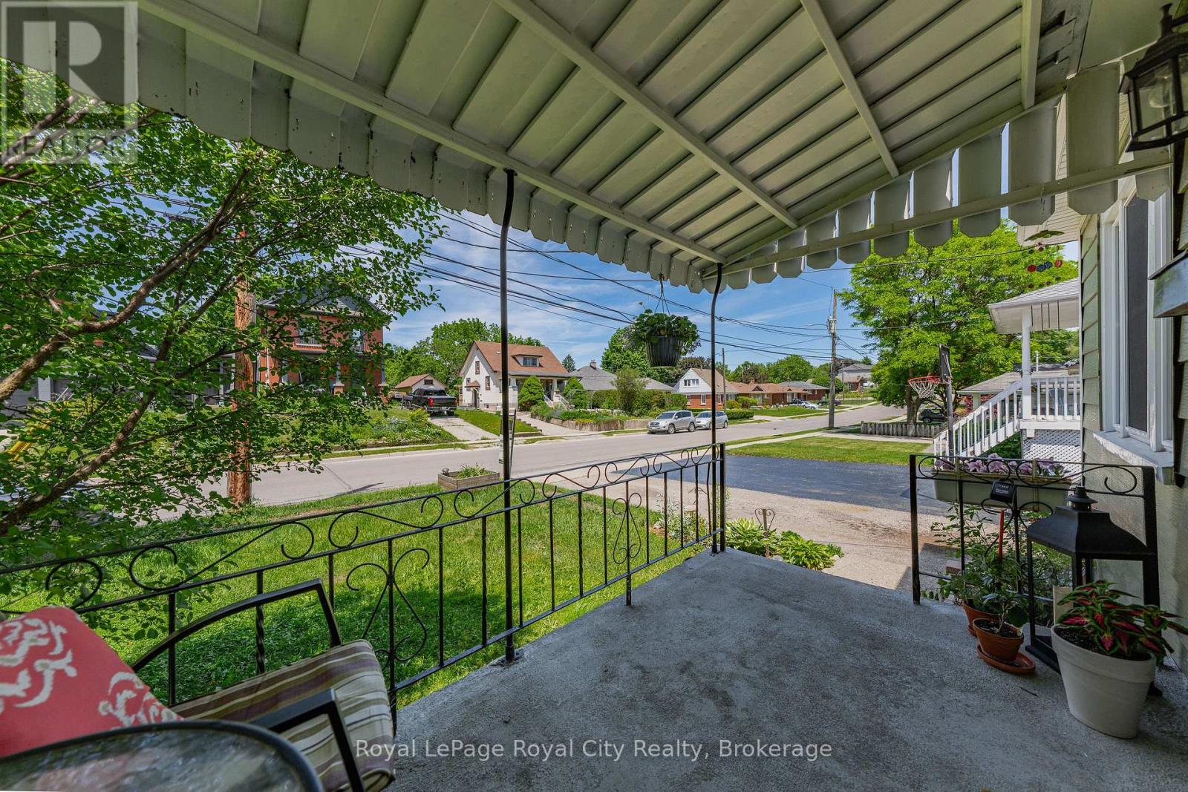
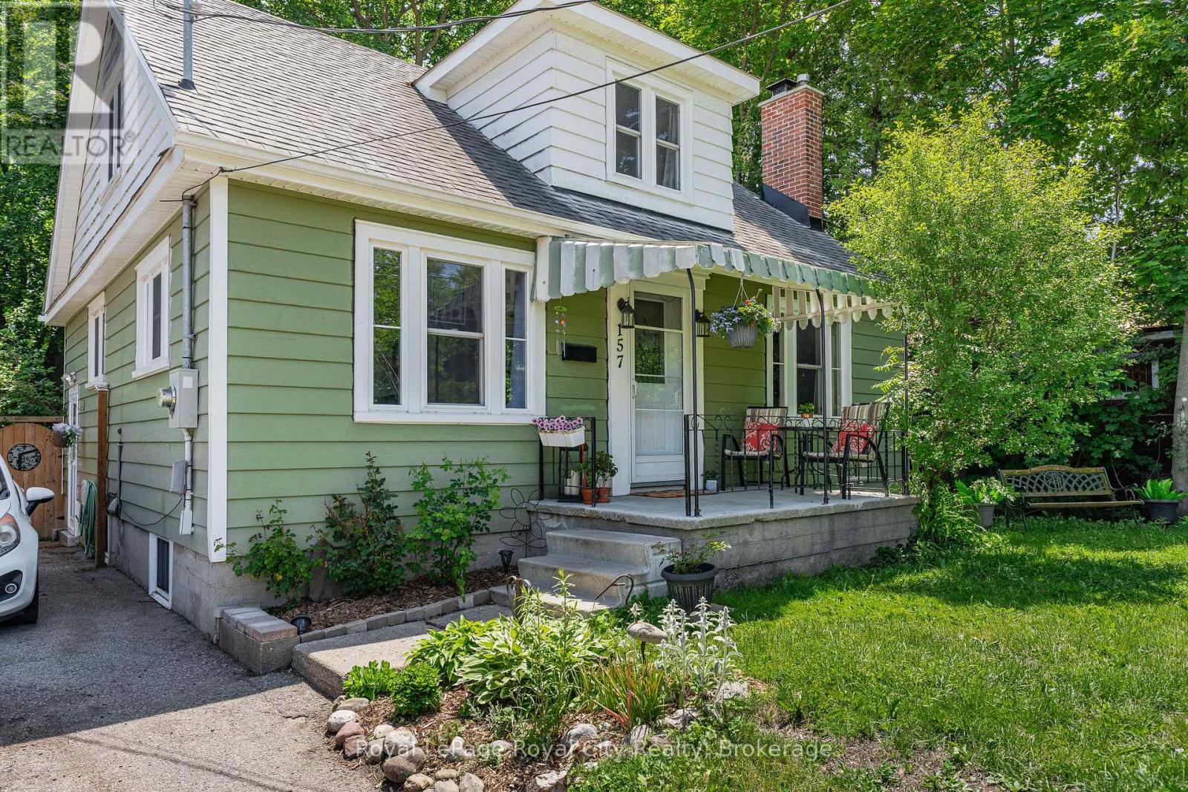
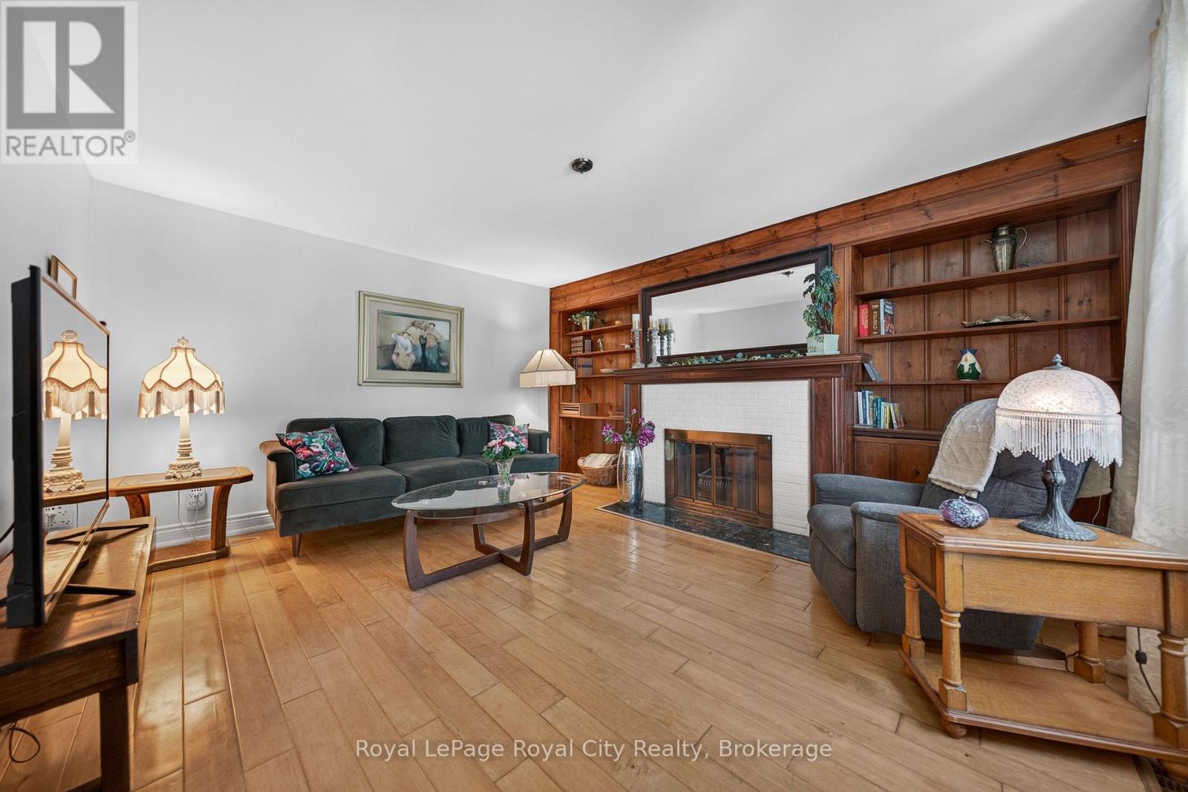
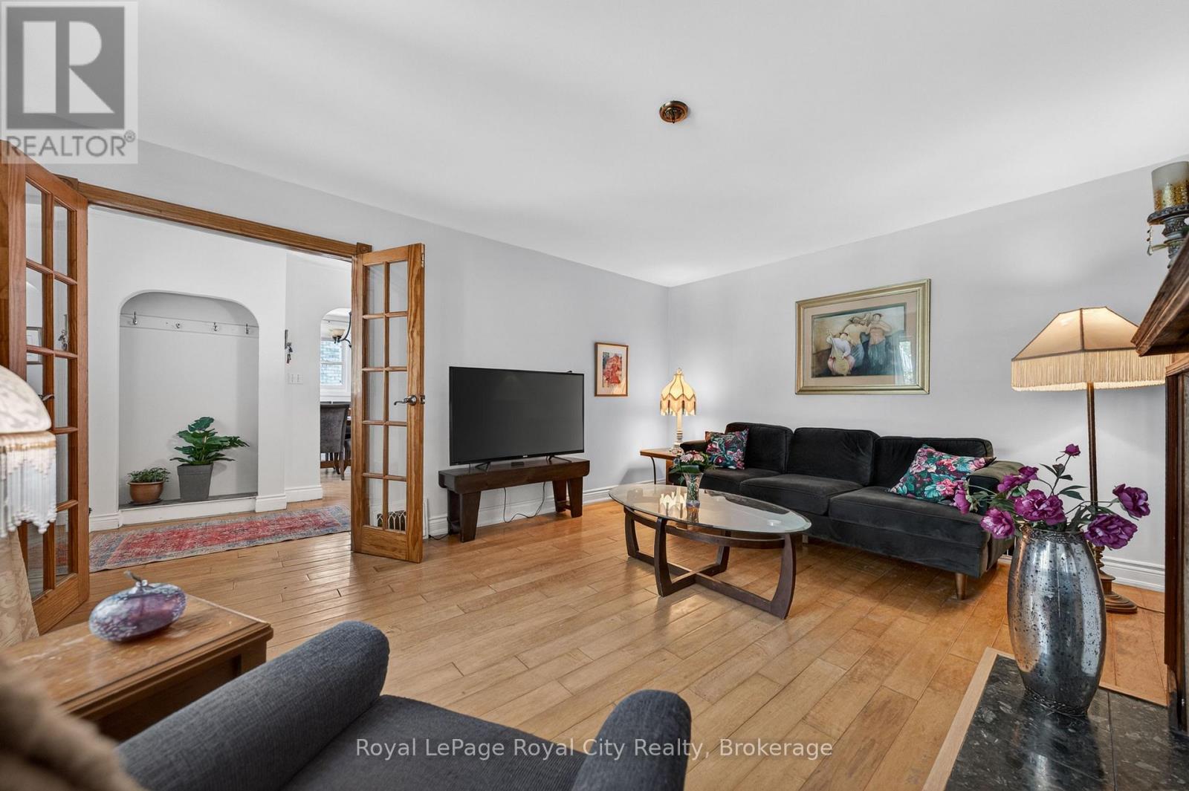
Welcome to 157 Grange Street, a charming character home nestled in one of the city's most established and walkable neighbourhoods. Rich in history and filled with timeless appeal, this home offers more space than meets the eye while showcasing beautiful period details throughout. Step inside and be greeted by the original staircase that sets the tone for the warmth and character found throughout the home. The inviting living room features built-in bookshelves and a cozy wood-burning fireplace, creating the perfect setting for relaxing evenings. Across the hall, the formal dining room is ideal for hosting family dinners and special occasions, conveniently located just steps from the kitchen. The thoughtfully designed main floor includes a bedroom and a 3-piece bathroom, offering flexibility for families, guests, home office needs, or those seeking convenient one-level living. This bedroom also provides direct access to the expansive rear deck. Upstairs, you'll find two generously sized bedrooms and another full bathroom. A delightful reading nook at the front of the home offers the perfect place to unwind with a book, enjoy your morning coffee, or simply watch the neighbourhood come to life. Outside, the backyard is a true hidden retreat. The oversized deck stretches across the back of the home, creating an incredible outdoor living space for entertaining, dining, or enjoying lazy summer afternoons. Surrounded by mature trees, you'll feel as though you're perched in your own private treehouse. The fully fenced, low-maintenance yard offers exceptional privacy-so secluded that you'll hardly know your neighbours are there. Full of authentic character, warmth, and charm, 157 Grange offers a rare opportunity to enjoy a peaceful lifestyle in a location where everything is within easy walking distance.
Map data © OpenStreetMap contributors
No open houses are scheduled for this home.
Can't make it? Request a private viewing.
| Living room | Main level | 4.7 x 4 m |
| Laundry room | Basement | 4.3 x 2.1 m |
| Office | Basement | 4 x 1.8 m |
| Utility room | Basement | 8.8 x 1.9 m |
| Dining room | Main level | 3.9 x 2.7 m |
| Kitchen | Main level | 4.6 x 3.9 m |
| Bedroom | Main level | 3.1 x 3.4 m |
| Bathroom | Main level | 1.8 x 2.4 m |
| Primary Bedroom | Upper Level | 3 x 4.3 m |
| Bedroom 3 | Upper Level | 3 x 3.4 m |
| Other | Upper Level | 2.4 x 1.5 m |
| Bathroom | Upper Level | 2.4 x 2.1 m |
| Recreational, Games room | Basement | 6 x 4.3 m |




