
 For sale 50
$569,000
3 bed3 bath1,000–1,199 sq ft
30 Oldfield Drive #30
Pineridge/Westminster Woods, Guelph
1 month agoMLS® X13703016
RE/MAX REAL ESTATE CENTRE INC.
166 Deerpath Drive #1
Willow West/Sugarbush/West Acres, Guelph, Ontario N1K1W6
For sale· Added
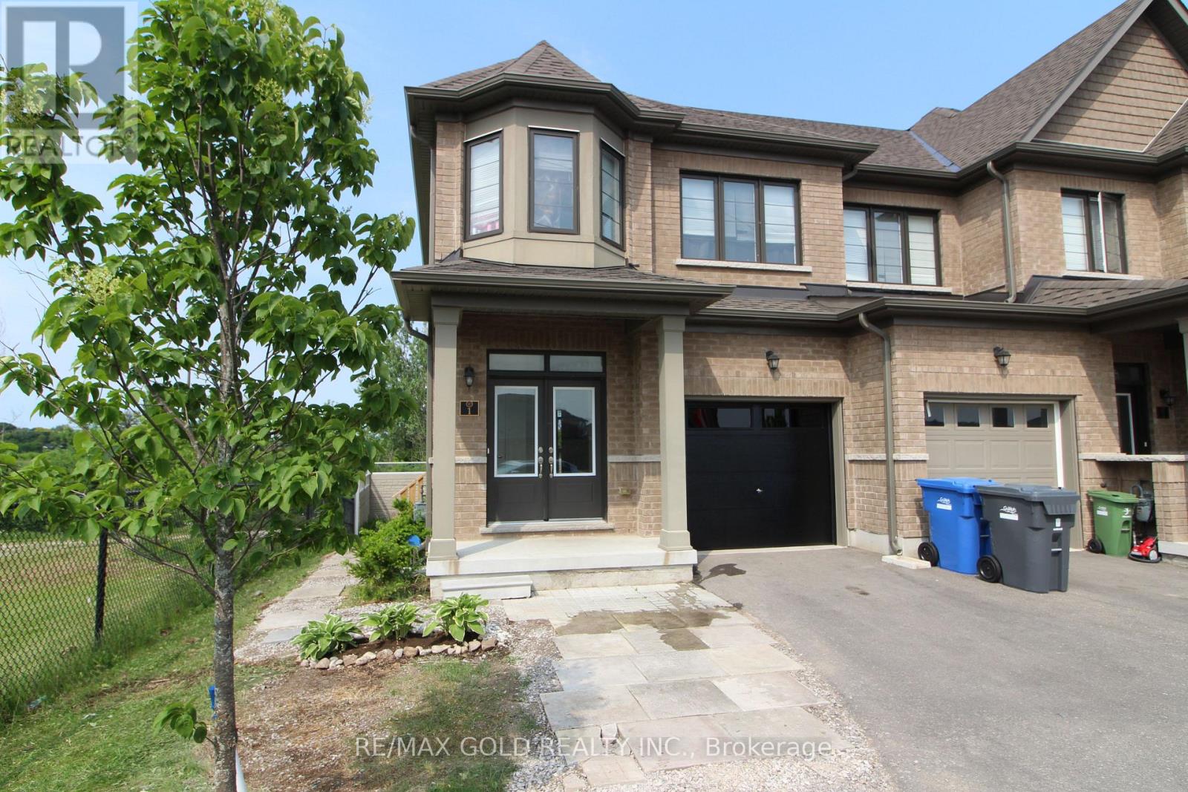
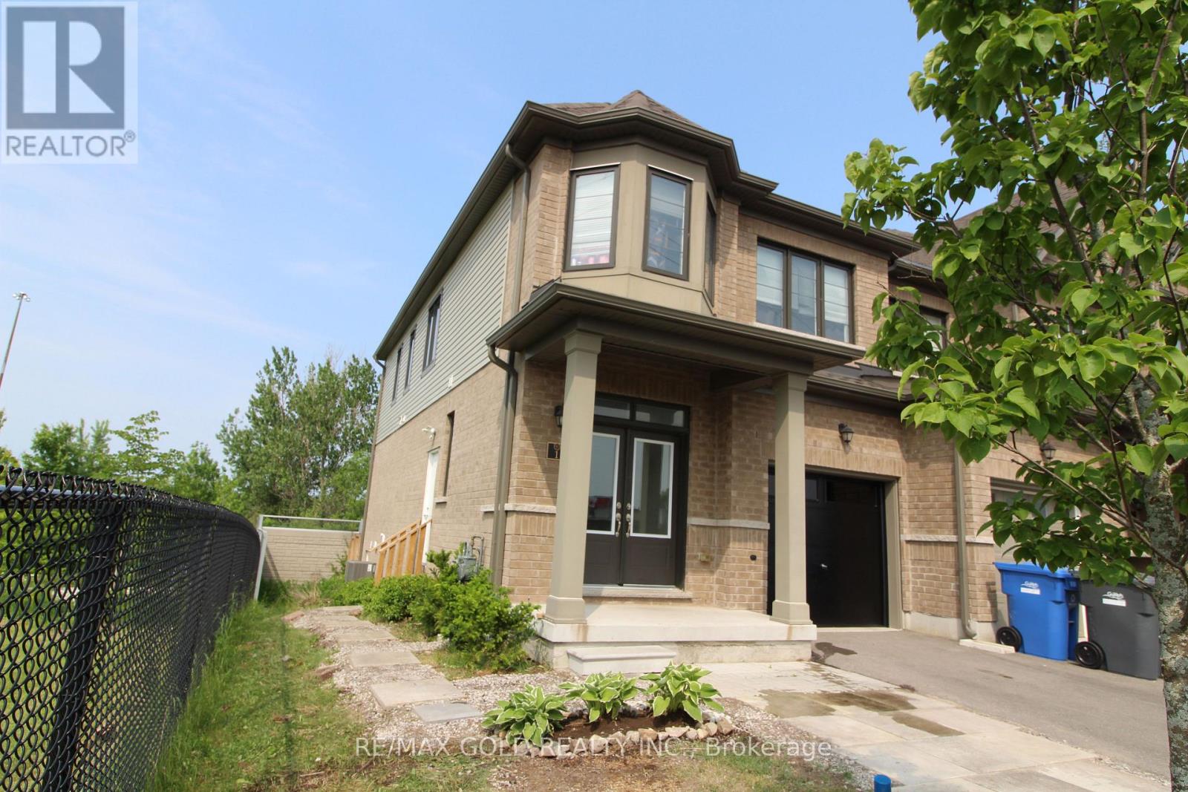
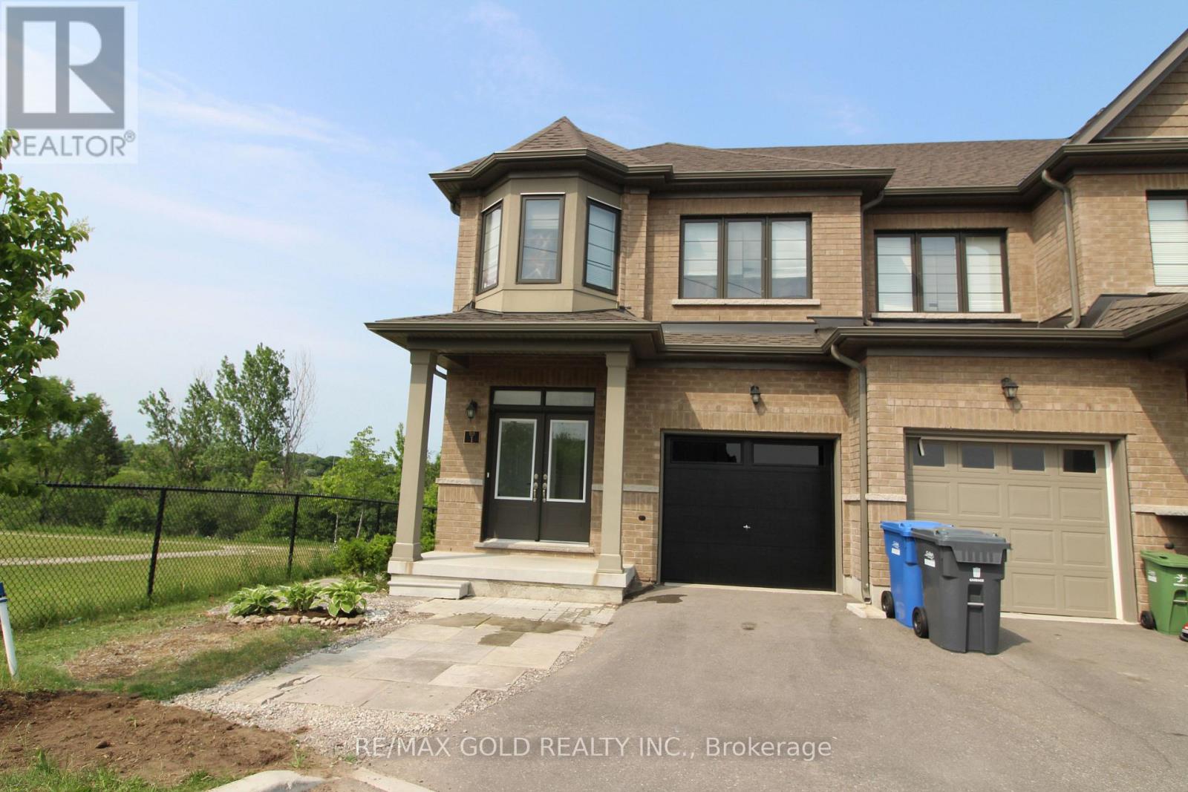
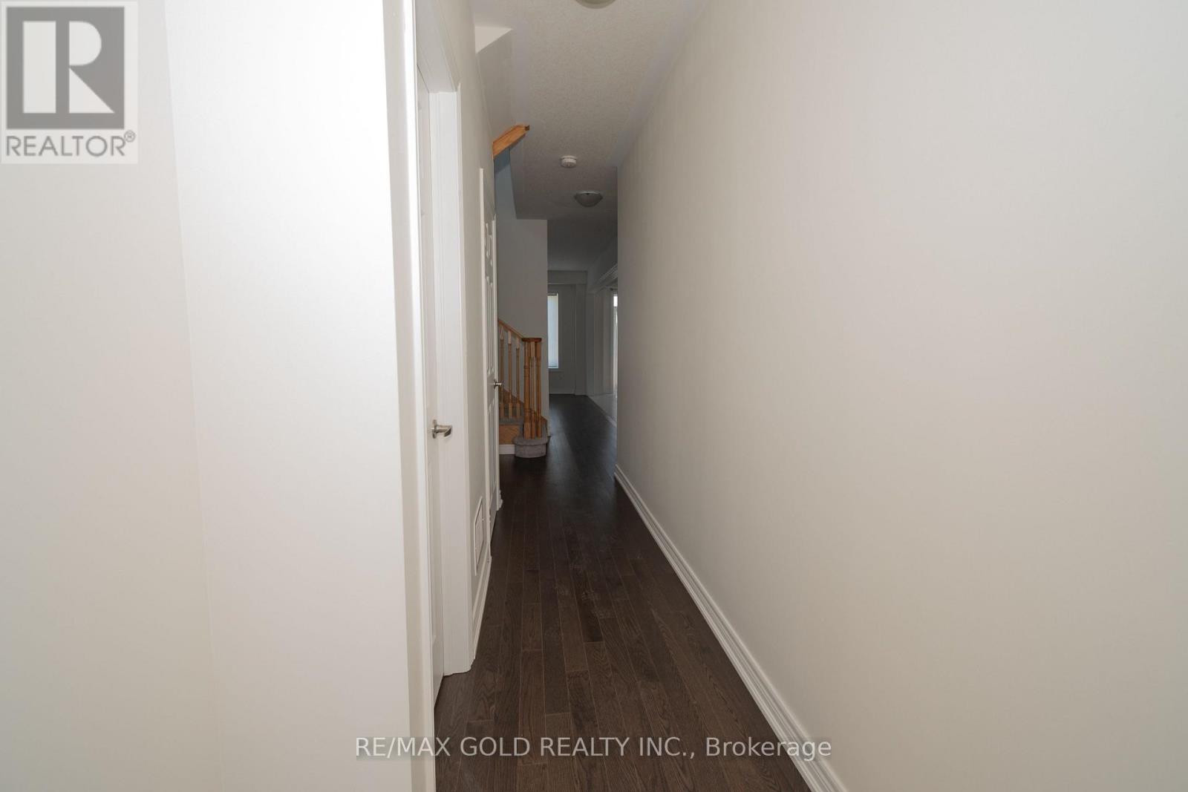
Beautiful Modern 4 Bedroom End Unit Town home Located In The Heart Of Guelph with Legal side Separate Entrance. Potential to Earn rental income after renovation of basement . Hardwood Floors Throughout The Hallway Leading To The Foyer. The Kitchen Boasts Beautiful Breakfast Tiles, Island & Stainless Appliances. A Double Door Entry to the House. 2nd Floor Laundry. Primary Bedroom W/A Walk-In Closet And And Ensuite Bathroom. The Other 3 Bedrooms Also Offer Large Windows And Closets. Upgraded Kitchen. The Upper Floor Is Adorned With Lush Carpeting. Visitor can use Visitor Parking. Huge attached Garage, No House at the Back. Huge Potential of First Time Home Buyer and Investors. Close to all amenities.
Map data © OpenStreetMap contributors
No open houses are scheduled for this home.
Can't make it? Request a private viewing.
| Living room | Main level | 5.18 x 3.15 m |
| Bedroom 2 | Second level | 3.96 x 2.78 m |
| Eating area | Main level | 3.15 x 2.45 m |
| Bedroom 4 | Second level | 4.27 x 2.84 m |
| Primary Bedroom | Second level | 5.84 x 3.97 m |
| Bedroom 3 | Second level | 3.54 x 2.78 m |
| Living room | Main level | 5.18 x 3.15 m |
| Kitchen | Main level | 3.66 x 2.45 m |




