
 For sale 50
$624,900
2+1 bed2 bath1,600–1,799 sq ft
106 Bard Boulevard #113
Pineridge/Westminster Woods, Guelph
1 month agoMLS® X13769468
SAVE MAX PINNACLE REAL ESTATE
166 Deerpath Drive #79
Willow West/Sugarbush/West Acres, Guelph, Ontario N1K0E2
For sale· Added
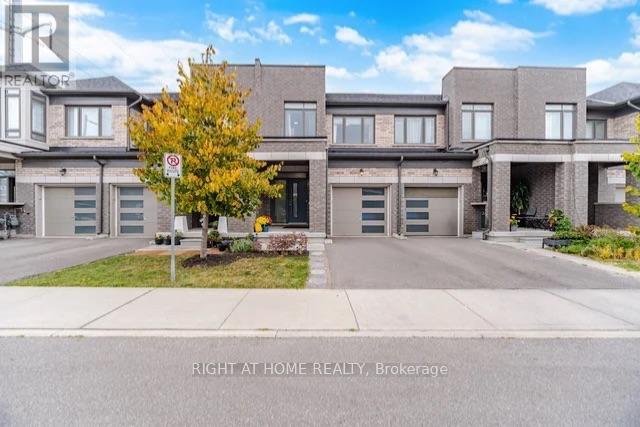
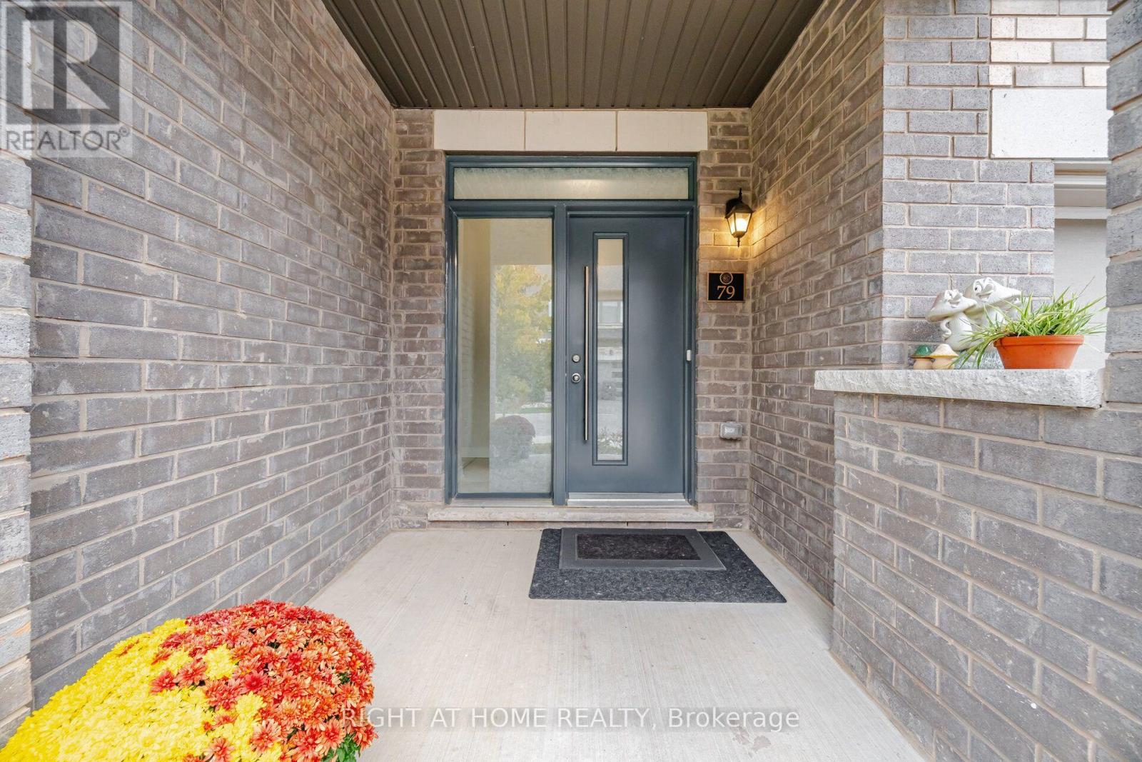
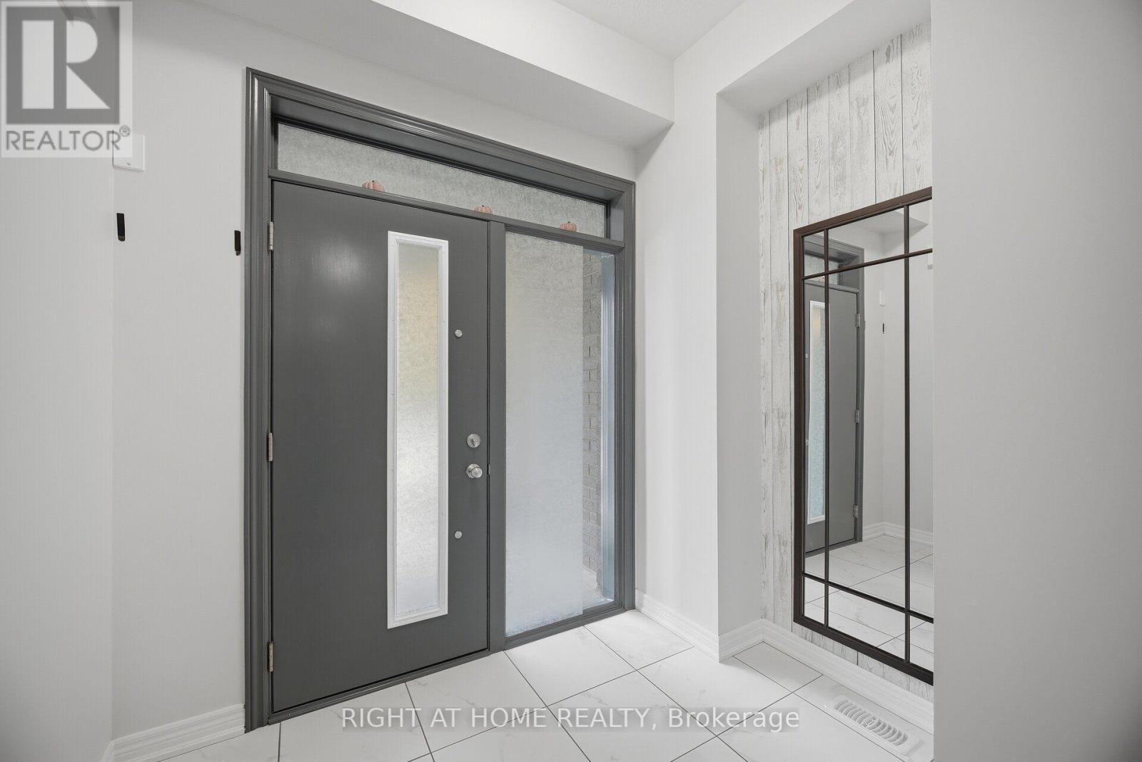
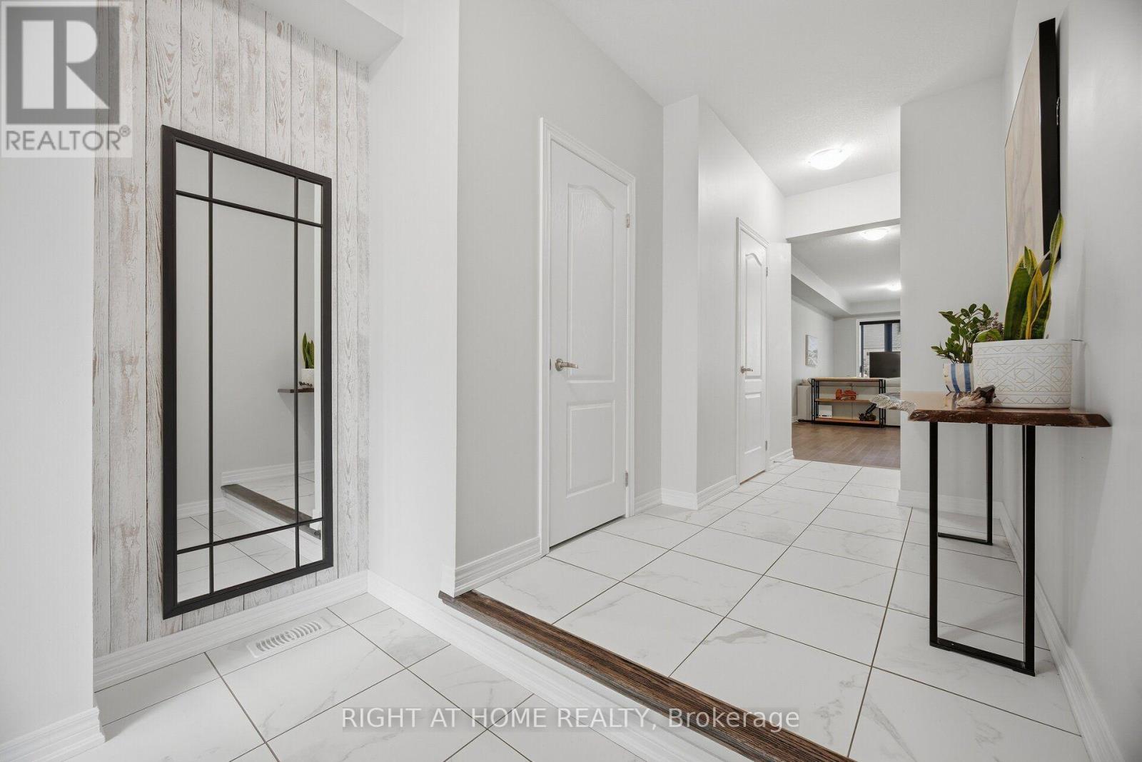
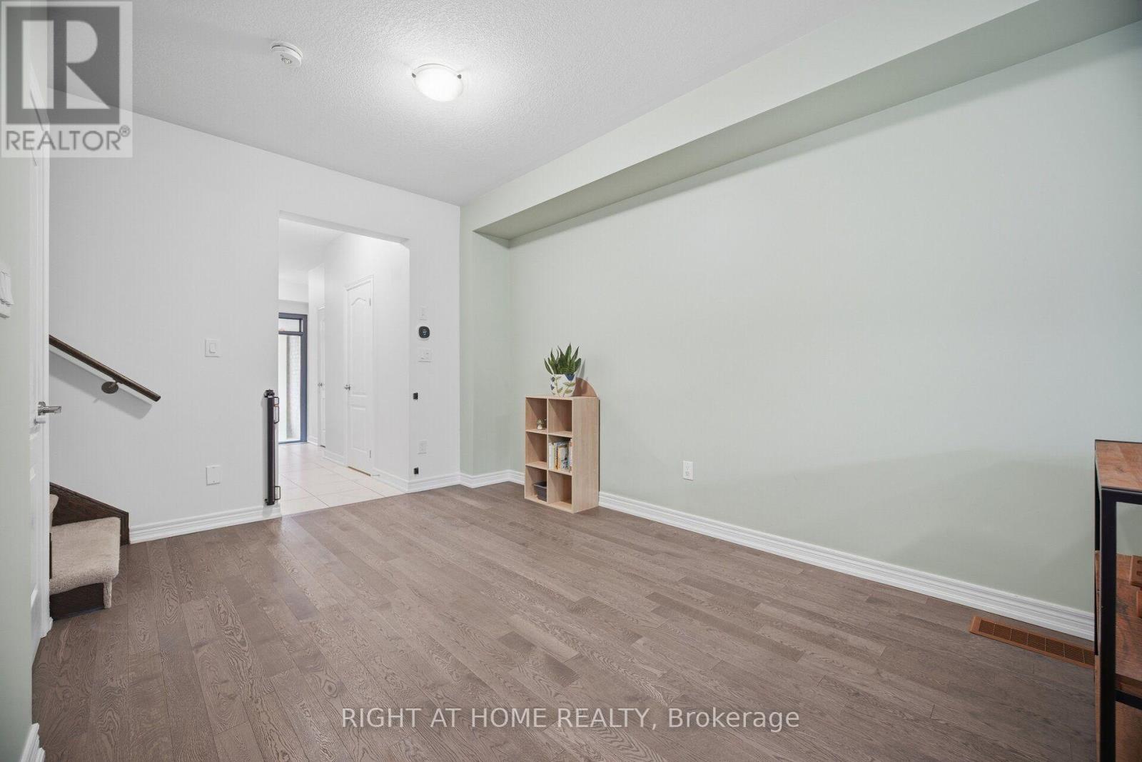
Welcome to this modern 3 bedroom 2.5 washroom freehold townhome 1694 sq ft. of living space. This beautiful, maintained home features open concept, 9 ft ceilings on the main floor, hardwood flooring and a bright modern kitchen with quartz countertops and stainless-steel appliances. The spacious primary bedroom features a walk-in closet and private 4pc ensuite, complemented by two additional generously sized bedrooms and convenient 2nd floor laundry. Ideally located with easy access to elementary and high schools, the Universite of Guelph and nearby colleges. Just minutes to Costco, shopping restaurants and everyday amenities, with convenient highway access connecting to Cambridge, Hamilton, London and the GTA. Move-in ready home offering comfort, style and convenience with a low POTL fee of $100 per month. Book your showing today!
Map data © OpenStreetMap contributors
No open houses are scheduled for this home.
Can't make it? Request a private viewing.
| Dining room | Main level | 4.28 x 3.05 m |
| Family room | Main level | 4.28 x 3.05 m |
| Kitchen | Main level | 3.45 x 2.55 m |
| Eating area | Main level | 2.75 x 2.55 m |
| Primary Bedroom | Second level | 5 x 3.67 m |
| Bedroom 2 | Second level | 4.64 x 2.8 m |
| Bedroom 3 | Second level | 4.28 x 2.84 m |
| Laundry room | Second level | 2 x 2.3 m |




