
 For sale 50
$624,900
2+1 bed2 bath1,600–1,799 sq ft
106 Bard Boulevard #113
Pineridge/Westminster Woods, Guelph
1 month agoMLS® X13769468
SAVE MAX PINNACLE REAL ESTATE
171 Deerpath Drive
Willow West/Sugarbush/West Acres, Guelph, Ontario N1K1W8
For sale· Added
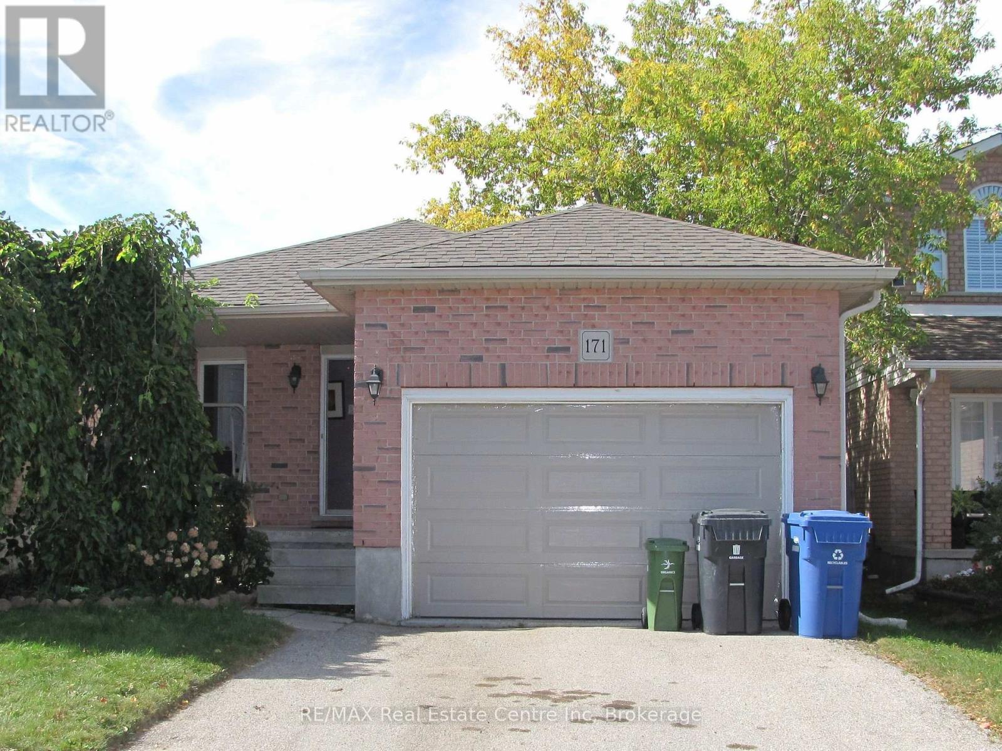
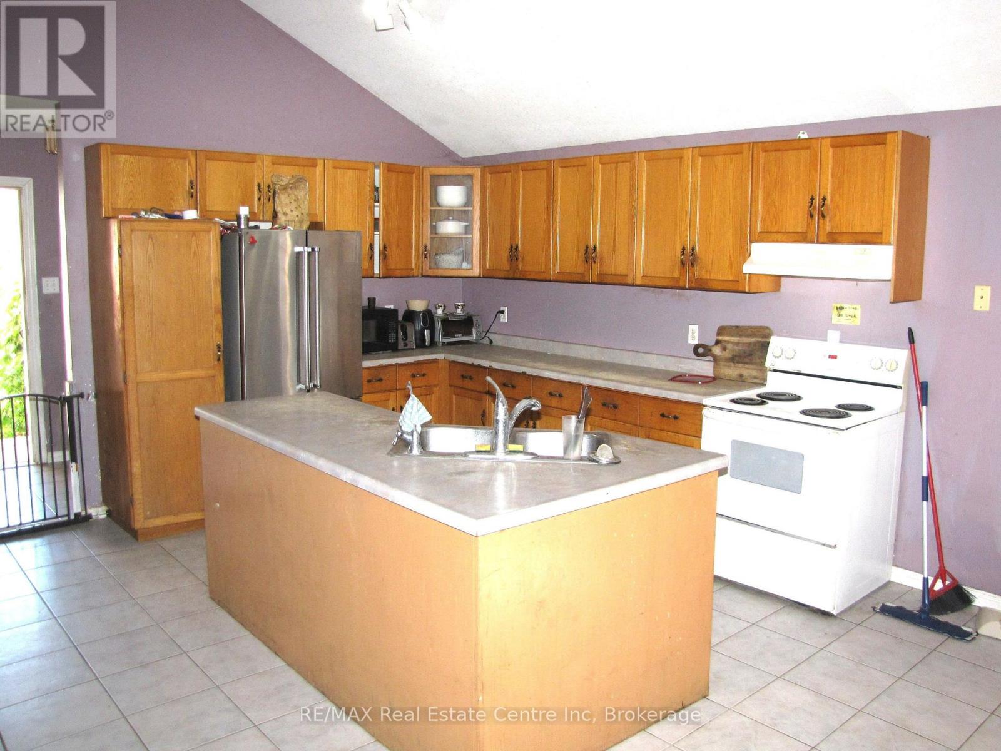
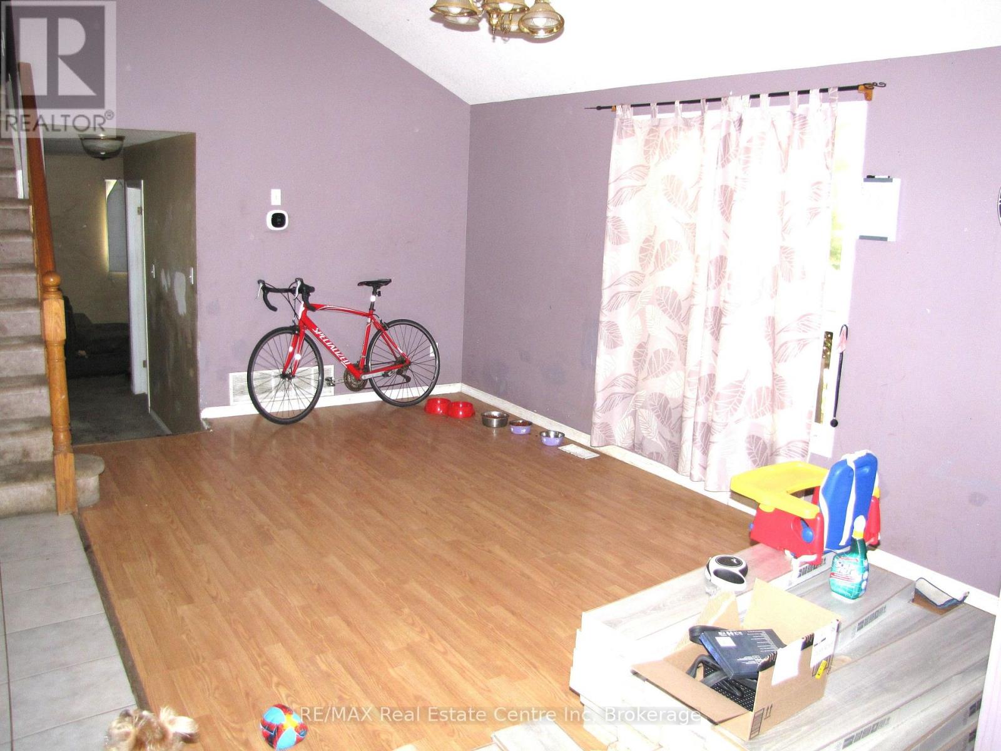
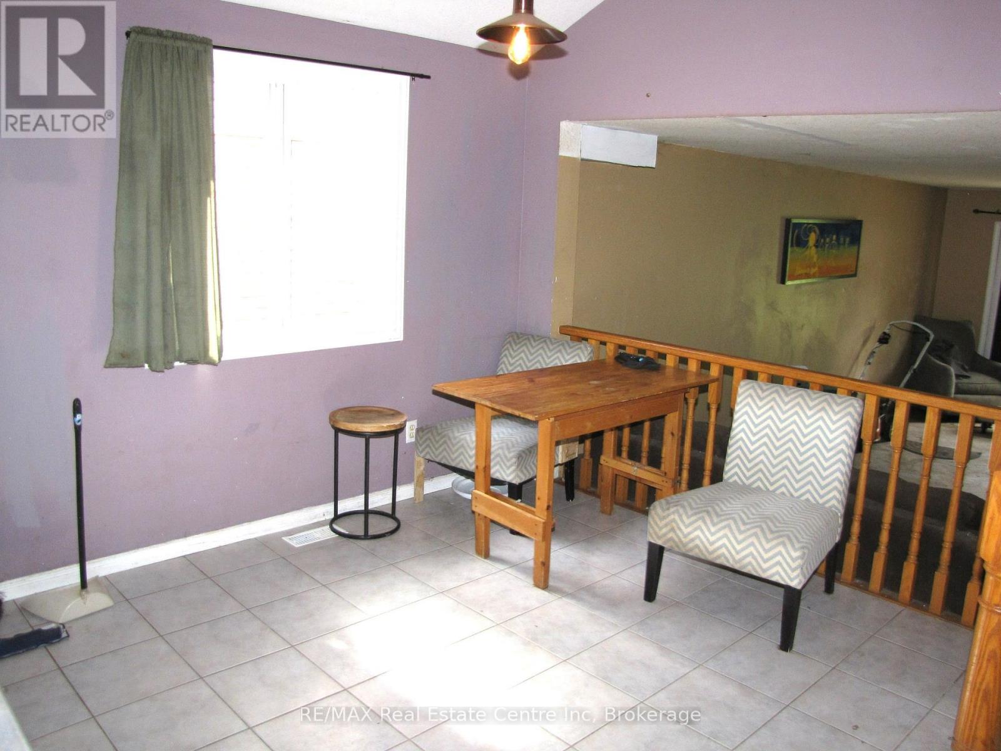
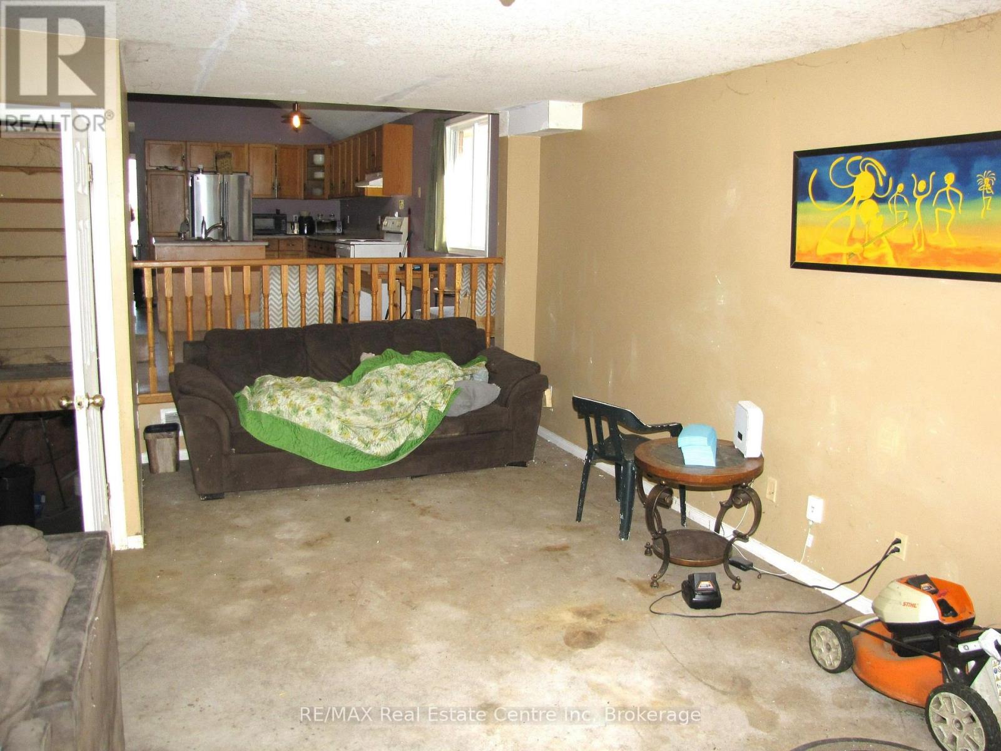
INSTANT EQUITY! Bring your vision and unlock the potential of this spacious 3-level backsplit, tucked away in a quiet west-end neighbourhood. This home features an open-concept layout with 3 bedrooms, 2 full bathrooms and a huge family room with a walkout to the fenced backyard. Outside, you'll find a double driveway and 1.5-car garage, providing plenty of parking and storage. The location is hard to beat, with easy access to the Hanlon Expressway, schools, shopping, parks and the West End Recreation Centre. This home is ready for some cosmetic updating. Perfect for those looking for a quick flip or roll up your sleeves and build instant equity!
Map data © OpenStreetMap contributors
No open houses are scheduled for this home.
Can't make it? Request a private viewing.
| Living room | Main level | 5.13 x 3.14 m |
| Family room | Main level | 7.1 x 5.1 m |
| Primary Bedroom | Second level | 4.2 x 3.9 m |
| Bedroom | Second level | 3.1 x 2.9 m |
| Bedroom | Second level | 3.1 x 2.9 m |
| Bathroom | Second level | 3.4 x 1.8 m |
| Bathroom | Main level | 2.3 x 2 m |
| Kitchen | Main level | 3.9 x 3.2 m |
| Dining room | Main level | 3.5 x 3 m |




