
 For sale 50
$649,000
3+1 bed2 bath1,800–1,999 sq ft
1878 Gordon Street #103
Pineridge/Westminster Woods, Guelph
8 days agoMLS® X13863648
SAVE MAX REAL ESTATE INC.
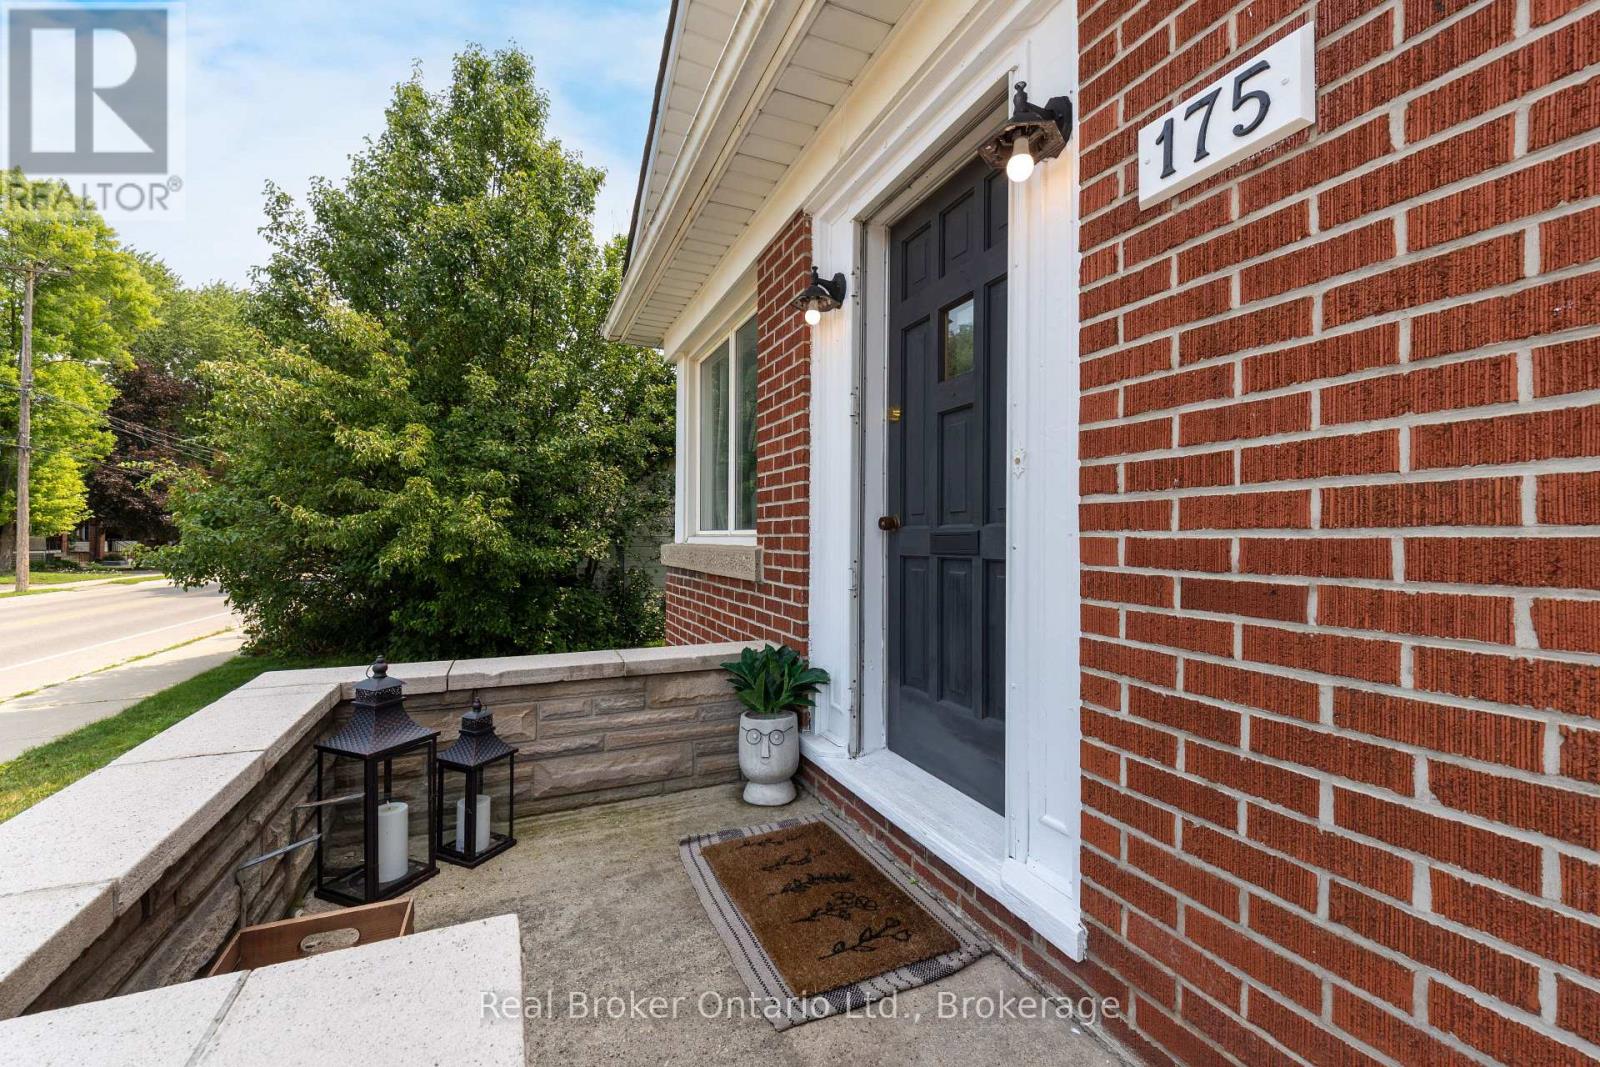
175 Stevenson Street South
St. Patrick's Ward, Guelph, Ontario N1E5N8
For sale· Added
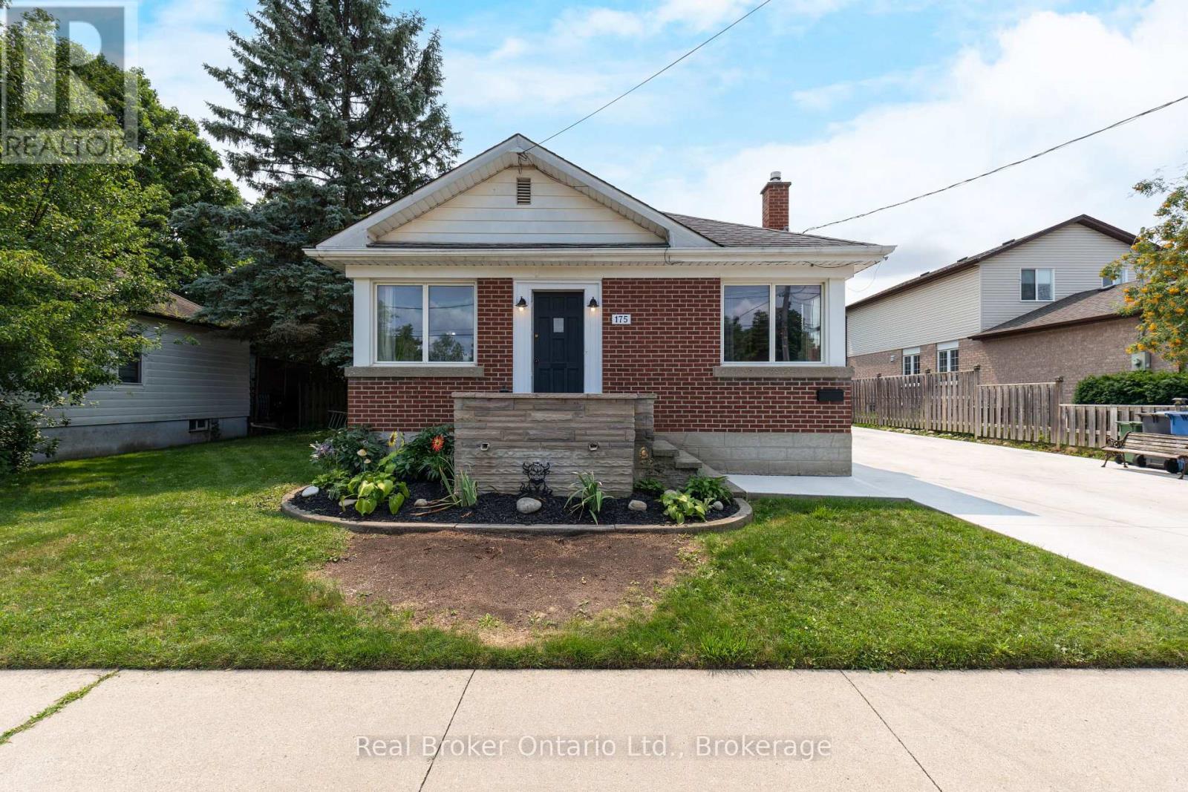
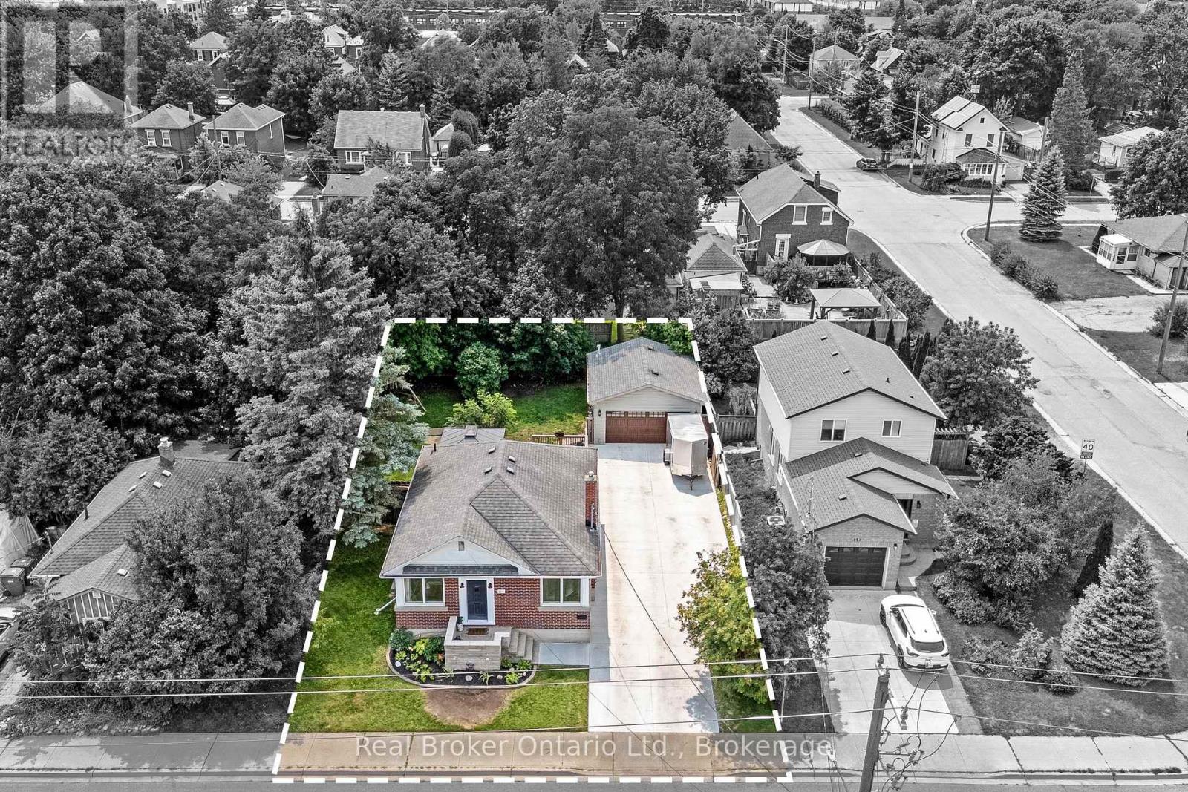
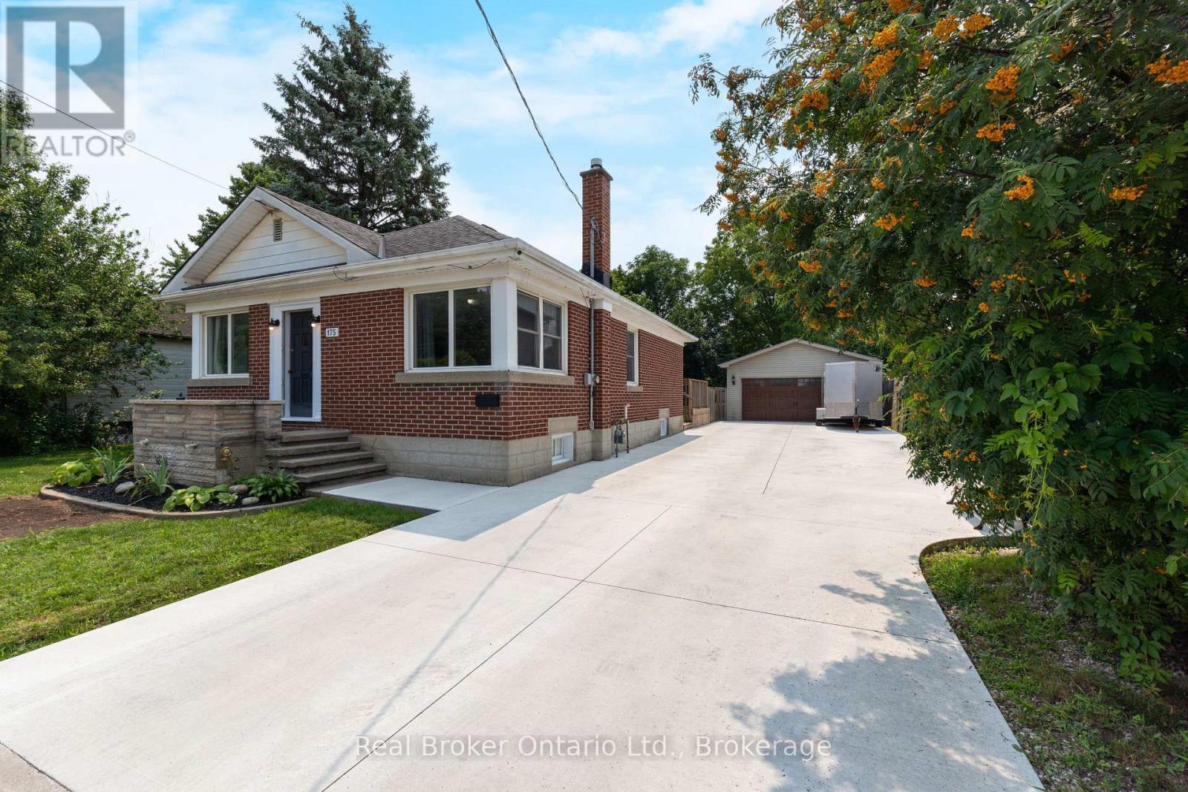
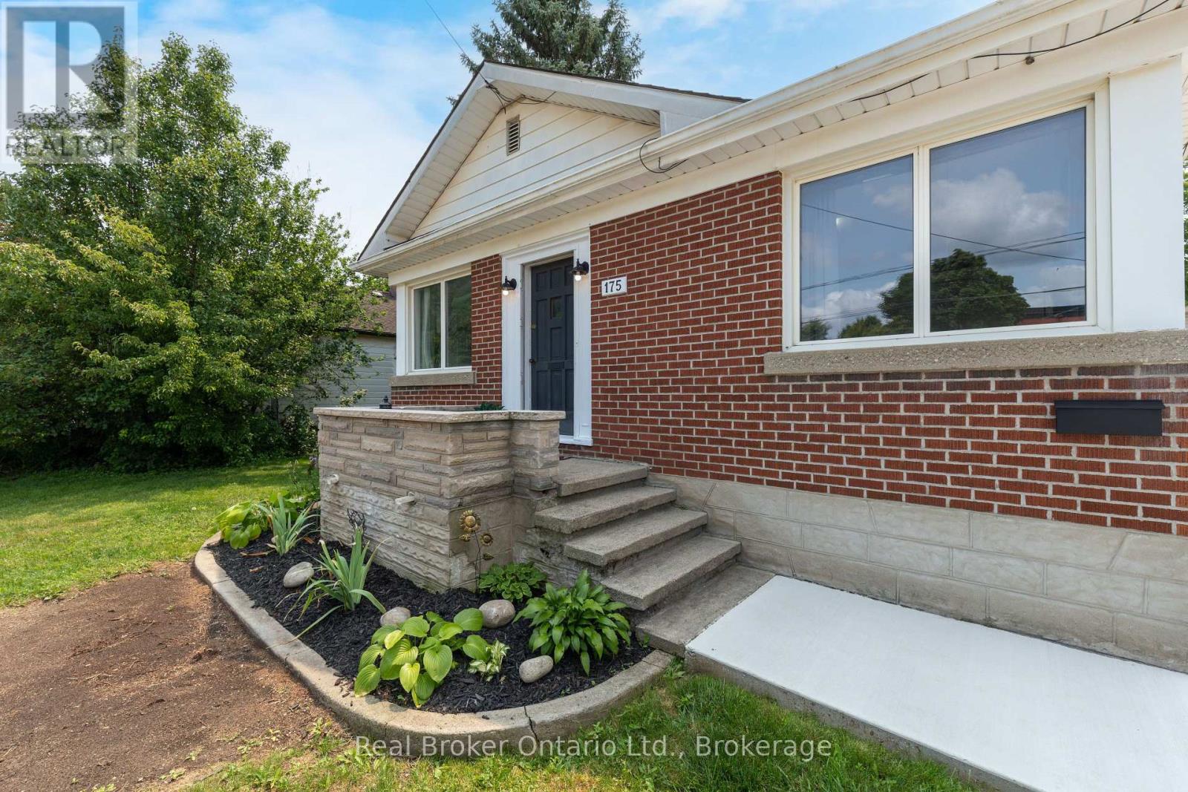
Welcome to this charming 2-bedroom bungalow situated on a rare double lot in a desirable Guelph neighbourhood. Offering the perfect blend of comfort, space and potential, this well-maintained home features a bright and functional layout with spacious principal rooms and large windows that fill the home with natural light. The expansive double lot provides exceptional outdoor space for entertaining, gardening, kids, pets or future possibilities, while the detached double-car garage offers ample room for vehicles, storage, hobbies or a workshop. With plenty of parking and mature landscaping, this property is ideal for first-time buyers, downsizers, investors or anyone looking for extra space in the city. Conveniently located close to parks, schools, shopping, transit and all the amenities Guelph has to offer, this is a rare opportunity to own a property with outstanding lot size and endless potential.
Map data © OpenStreetMap contributors
No open houses are scheduled for this home.
Can't make it? Request a private viewing.
| Kitchen | Main level | 4.46 x 3.14 m |
| Living room | Main level | 7.14 x 3.64 m |
| Primary Bedroom | Main level | 3.64 x 3.49 m |
| Bedroom 2 | Main level | 3.64 x 2.97 m |
| Bedroom 3 | Basement | 4.8 x 2.4 m |
| Bedroom 4 | Basement | 3.36 x 3.01 m |
| Laundry room | Basement | 3.91 x 3.44 m |
| Utility room | Basement | 3.6 x 1.58 m |




