 For sale 50
$719,000
3 bed4 bath1,600–1,799 sq ft
20 Shackleton Drive #27
Grange Road, Guelph
15 days agoMLS® X13836540
HOMELIFE SILVERCITY REALTY INC.
18 Heritage Drive
Guelph, Ontario N1G0B2
For sale· Added
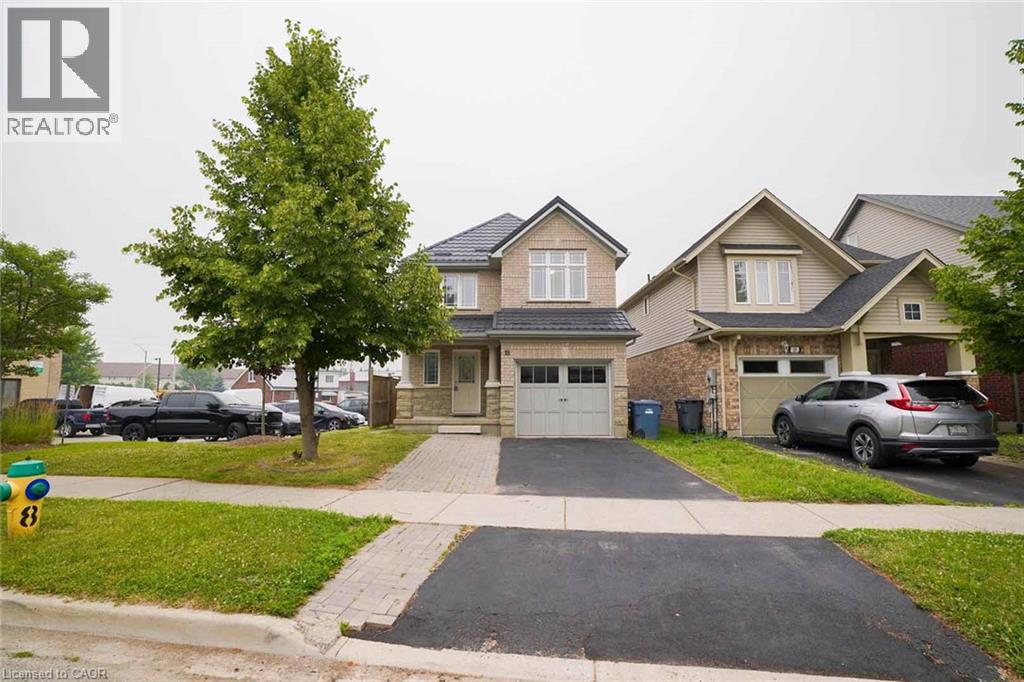
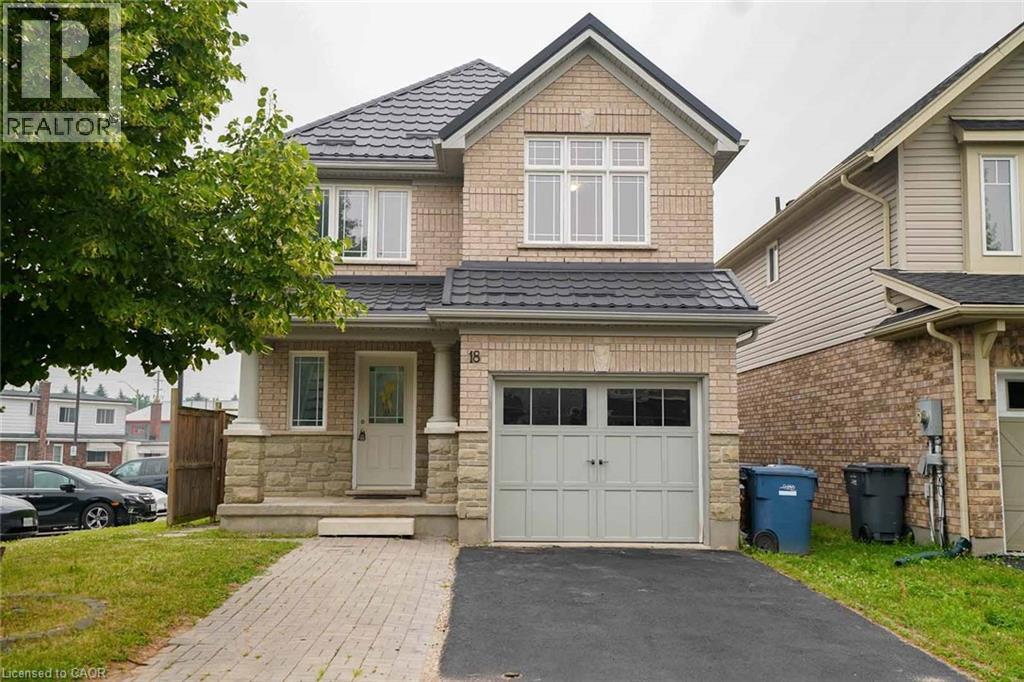
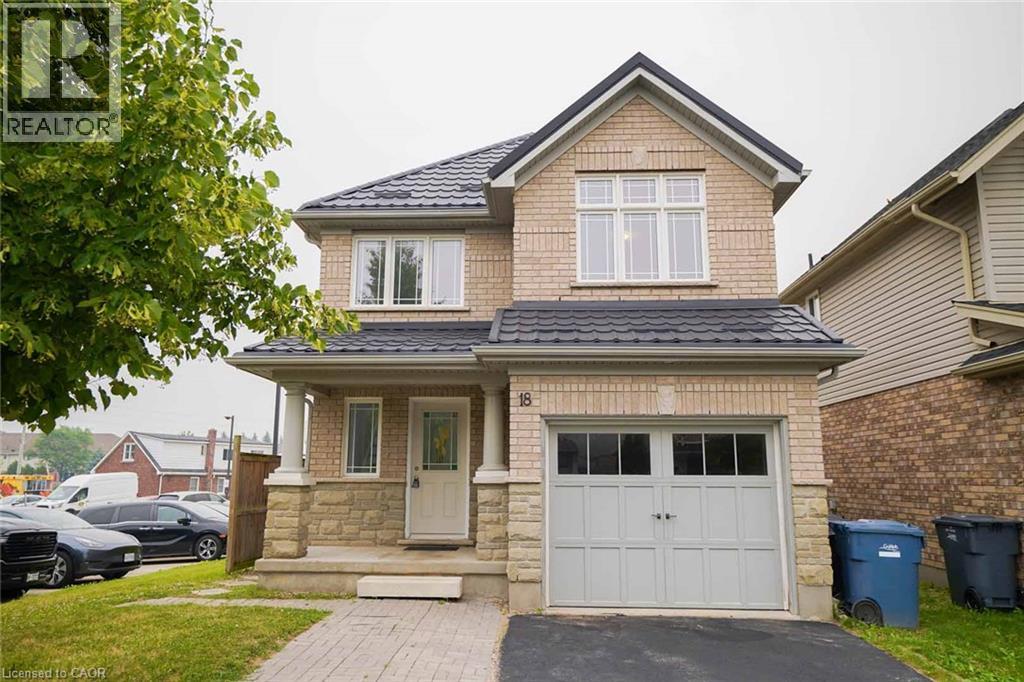
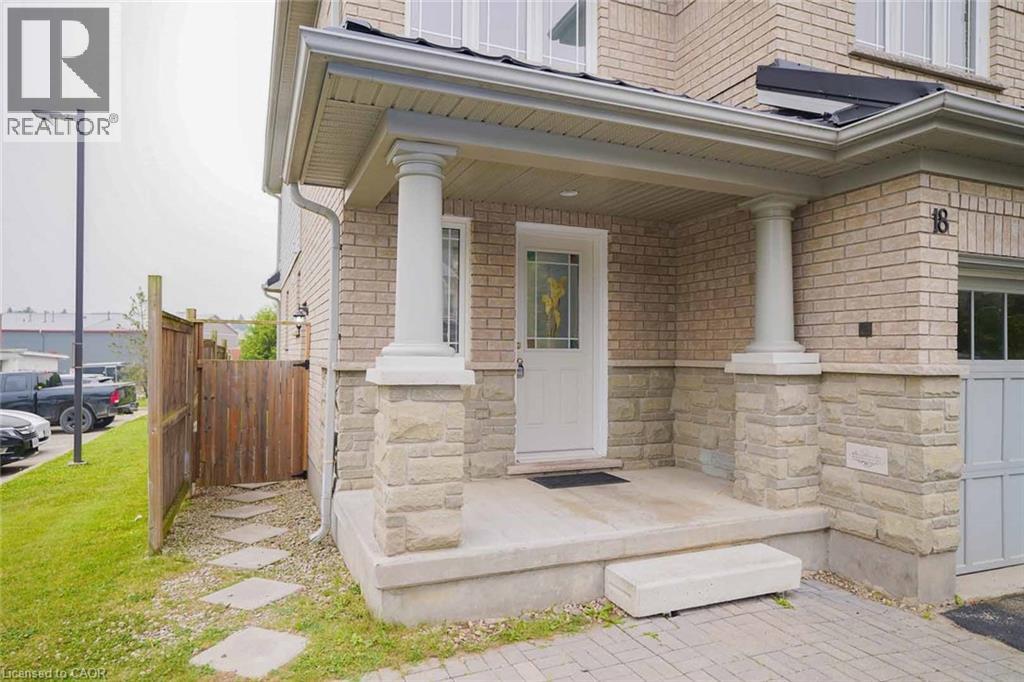
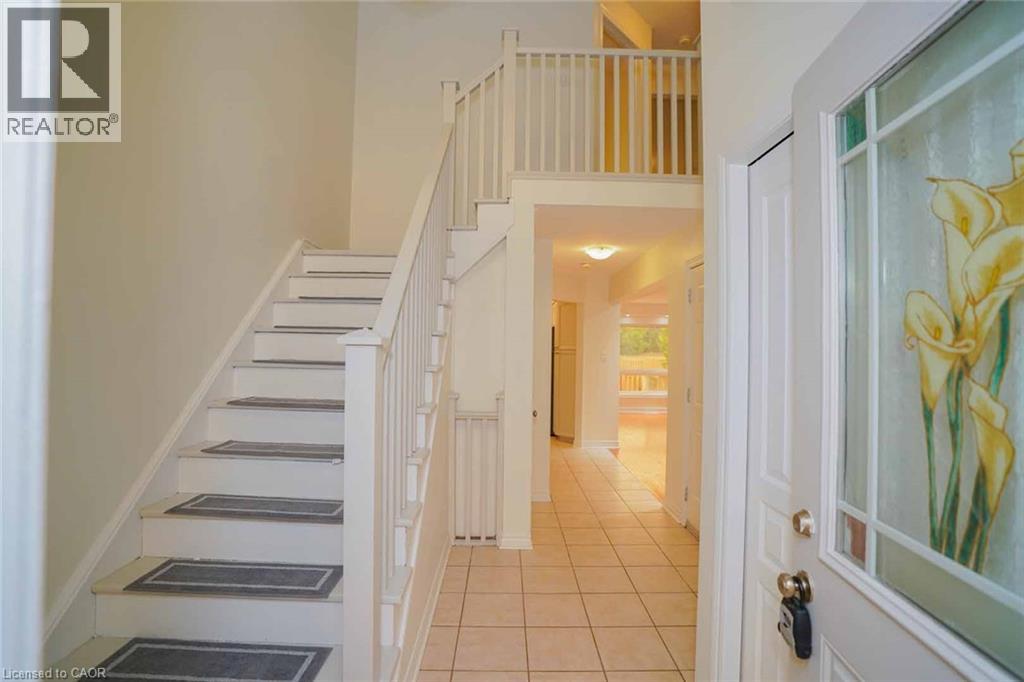
Welcome to 18 Heritage Drive Energy Star Home, Guelph! This beautifully maintained home offers the perfect blend of comfort, convenience, and investment potential. Featuring 3 spacious bedrooms, 2.5 bathrooms, and parking for up to 3 vehicles, this property is ideal for growing families and savvy investors alike. A standout feature of the home is the legal 1-bedroom basement apartment, providing an excellent opportunity for rental income or additional living space for extended family members. Ideally situated on Gordon Street in Guelph, this home is just minutes from the University of Guelph and offers the convenience of a bus stop right at your doorstep. Enjoy easy access to grocery stores, walk-in clinics, shopping centres, restaurants, schools, parks, and all major amenities. Located in the catchment area of some of Guelph's top-rated schools and within walking distance of a beautiful children's playground, this property is perfectly positioned for families seeking quality education and an exceptional lifestyle. Whether you're looking for a family home, an income-generating property, or both, 18 Heritage Drive presents an outstanding Opportunity with approximately $4,500/month in combined rental income from the upstairs and downstairs, in one of Guelph's most desirable and convenient neighbourhoods.
Map data © OpenStreetMap contributors
No open houses are scheduled for this home.
Can't make it? Request a private viewing.
| Laundry room | Basement | 5'4'' x 10'0'' |
| 4pc Bathroom | Basement | 5'4'' x 10'0'' |
| Bedroom | Basement | 10'0'' x 10'9'' |
| Living room | Basement | 9'3'' x 14'3'' |
| Kitchen | Basement | 9'3'' x 13'3'' |
| 4pc Bathroom | Second level | 5'4'' x 8'1'' |
| 4pc Bathroom | Second level | 6'7'' x 7'6'' |
| Bedroom | Second level | 10'6'' x 14'4'' |
| Bedroom | Second level | 9'1'' x 9'4'' |
| Primary Bedroom | Second level | 10'8'' x 15'0'' |
| 2pc Bathroom | Main level | 5'0'' x 6'0'' |
| Living room | Main level | 10'1'' x 21'0'' |
| Dining room | Main level | 9'5'' x 18'6'' |
| Kitchen | Main level | 9'5'' x 18'6'' |