
 NewFor sale 50
$699,900
3 bed4 bath1,400–1,599 sq ft
91 Poppy Drive East #18
Pineridge/Westminster Woods, Guelph
6 days agoMLS® X13873518
CENTURY 21 MILLENNIUM INC.
1880 Gordon Street #305
Pineridge/Westminster Woods, Guelph, Ontario N1L0P5
For sale· Added
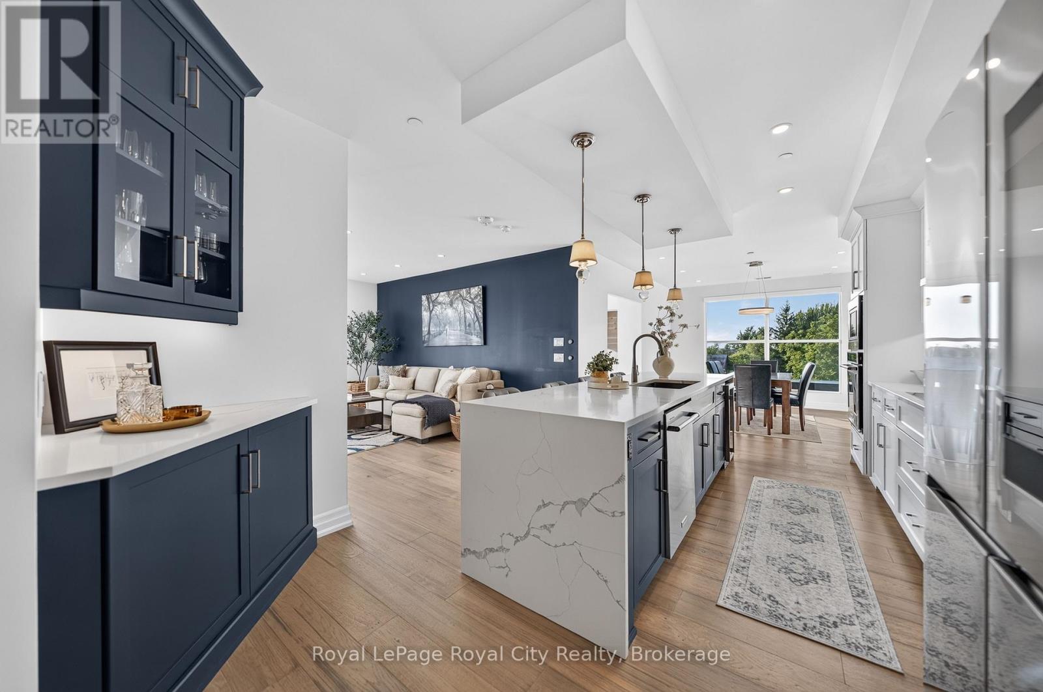
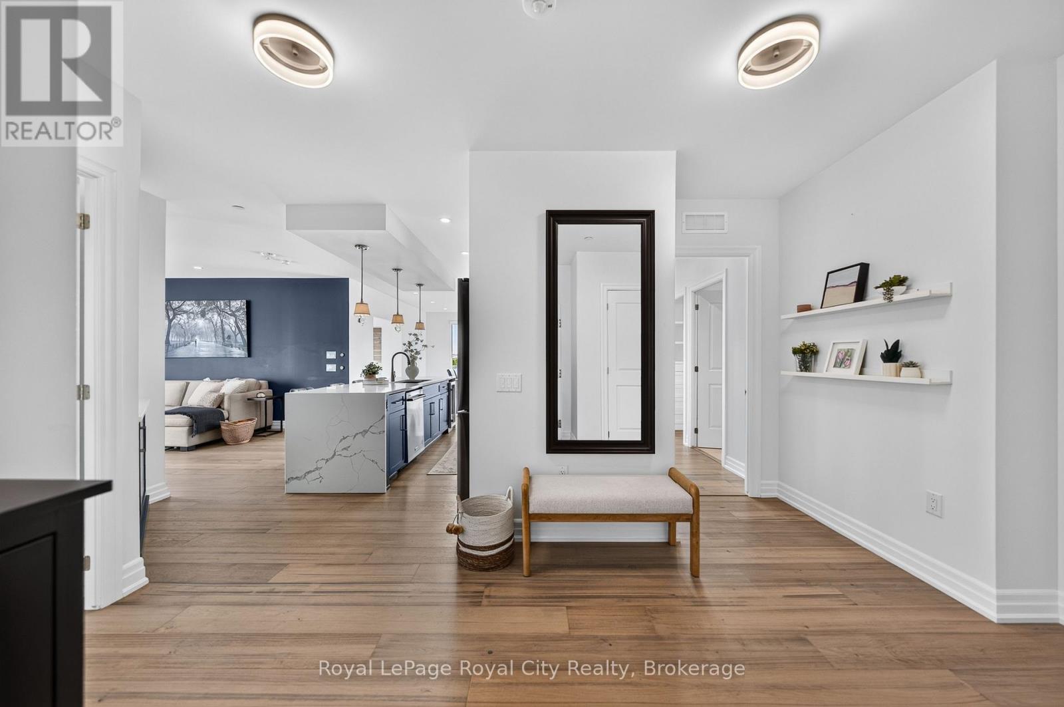
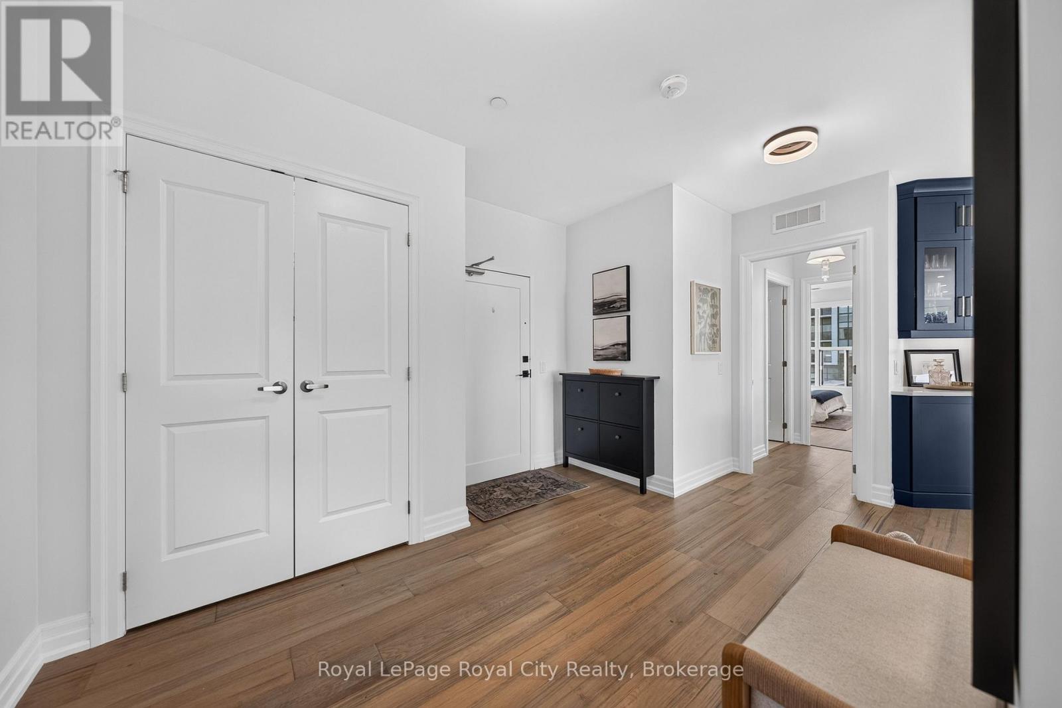
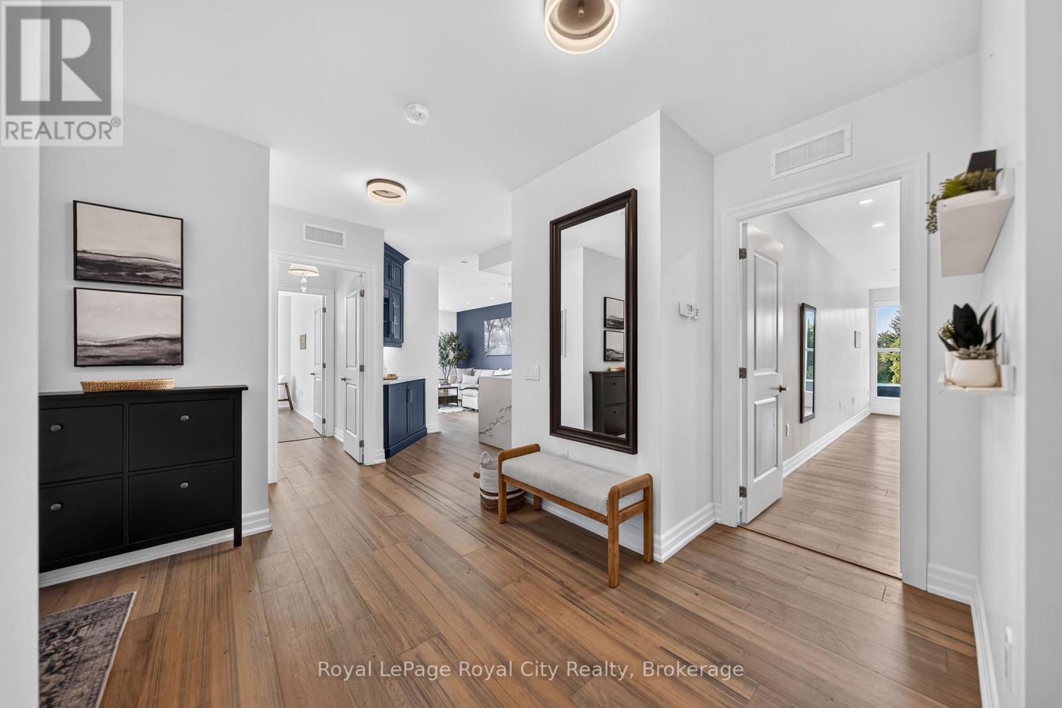
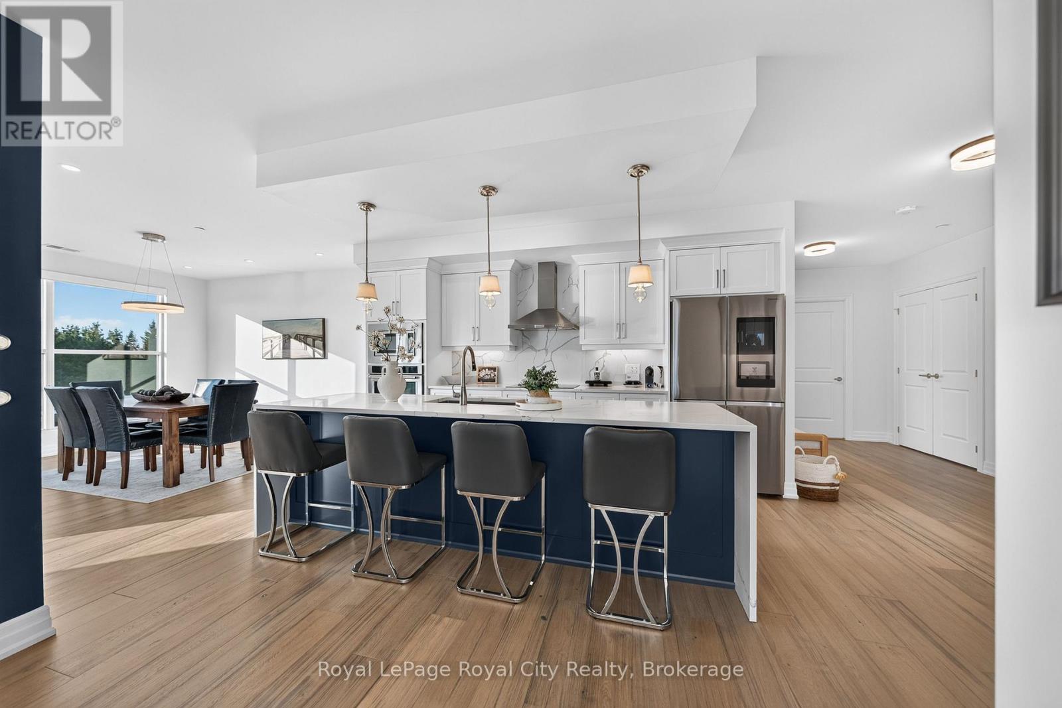
Show stopping CORNER SUITE at Gordon Square II-offering sophisticated finishes, exceptional space and effortless style. From the moment you enter the generous foyer, you'll appreciate the open concept design and abundance of natural light streaming through the floor to ceiling windows. At the heart of the home, the spectacular kitchen is made for gathering with family and friends. Built-in appliances, including an induction cooktop and wine cooler, make cooking and entertaining a pleasure, while the spacious dining area is perfect for formal sit down dinners. The grand living room invites you to relax and enjoy the views. A versatile den offers endless possibilities as a home office, yoga studio or guest space, just add a Murphy bed and there's room for all the grandchildren to stay over. The thoughtful bedroom layout places the second bedroom on the opposite side of the residence, while the luxurious Primary Suite enjoys its own private wing. The Primary also features beautiful views, a walk-in closet with custom built-in shelving and a spa-inspired ensuite bathroom with heated floors. But the piece de résistance is the 632 SQ FT West facing Terrace; this incredible outdoor space captures the afternoon sun and showcases glorious sunsets. Create raised beds for vegetables and herbs, surround yourself with flowers and trees, fire up the BBQ, or simply unwind with a glass of wine here our under the covered balcony. With so much space, the possibilities for outdoor living and entertaining are virtually endless. Additional highlights include custom remote controlled blinds, a storage locker and TWO PARKING UNDERGROUND SPACES. Enjoy the ultimate in maintenance free living at Gordon Square II, renowned for its state-of-the-art amenities and premium location. There is simply too much to mention here you truly must see this exceptional suite for yourself!
Map data © OpenStreetMap contributors
Eastern time. Can't make it? Request a private viewing.
| Oct 6, 2026 | $850,000 | ▼ $75,500 |
| Sep 22, 2026 | $925,500 | ▼ $44,500 |
| Sep 4, 2026 | $970,000 | First recorded price |
Price changes since Sep 4, 2026.
| Foyer | Main level | 2.44 x 2.44 m |
| Kitchen | Main level | 4.57 x 2.53 m |
| Living room | Main level | 4.57 x 4.54 m |
| Dining room | Main level | 3.96 x 3.75 m |
| Den | Main level | 3.32 x 2.71 m |
| Primary Bedroom | Main level | 4.27 x 3.32 m |
| Bathroom | Main level | 2.44 x 1.52 m |
| Bedroom 2 | Main level | 3.63 x 3.23 m |
| Bathroom | Main level | 2.13 x 1.52 m |
| Laundry room | Main level | 1.52 x 1.52 m |




