
 For sale 50
$699,900
3 bed3 bath1,600–1,799 sq ft
14 Amos Drive #14
Kortright East, Guelph
1 month agoMLS® X13722864
RE/MAX Real Estate Centre Inc
19 Sinclair Street
Guelph, Ontario N1L1S1
For sale· Added
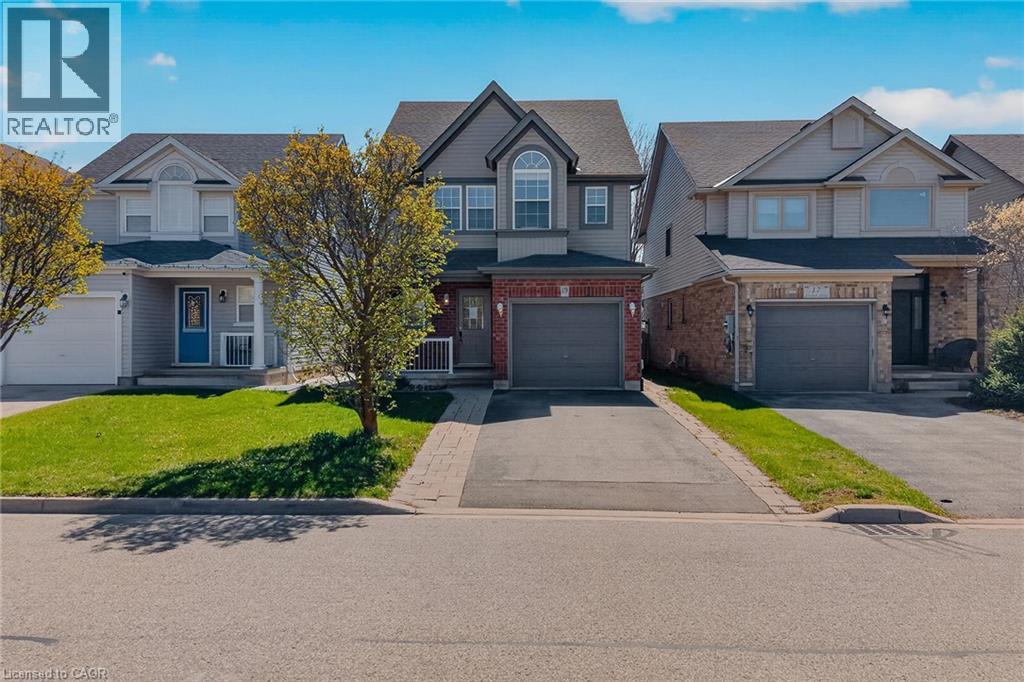
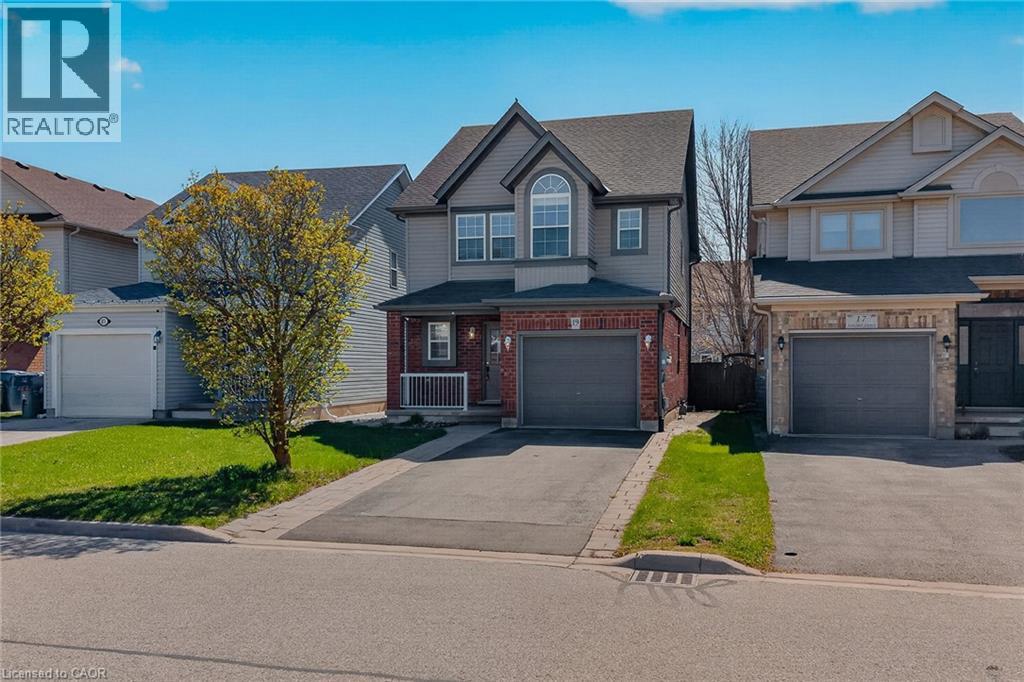
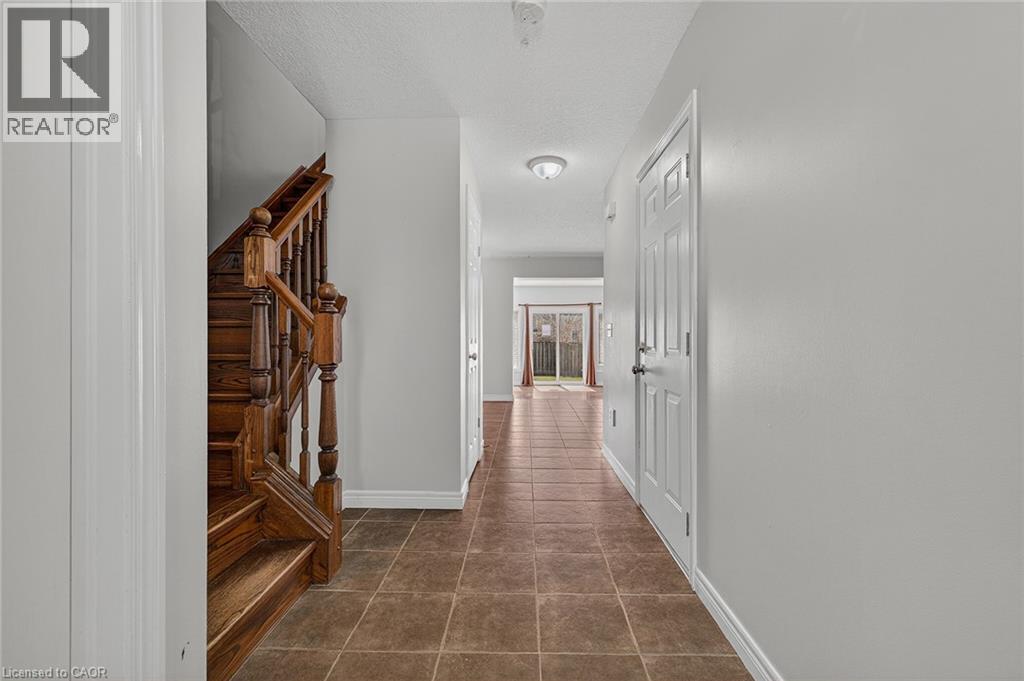
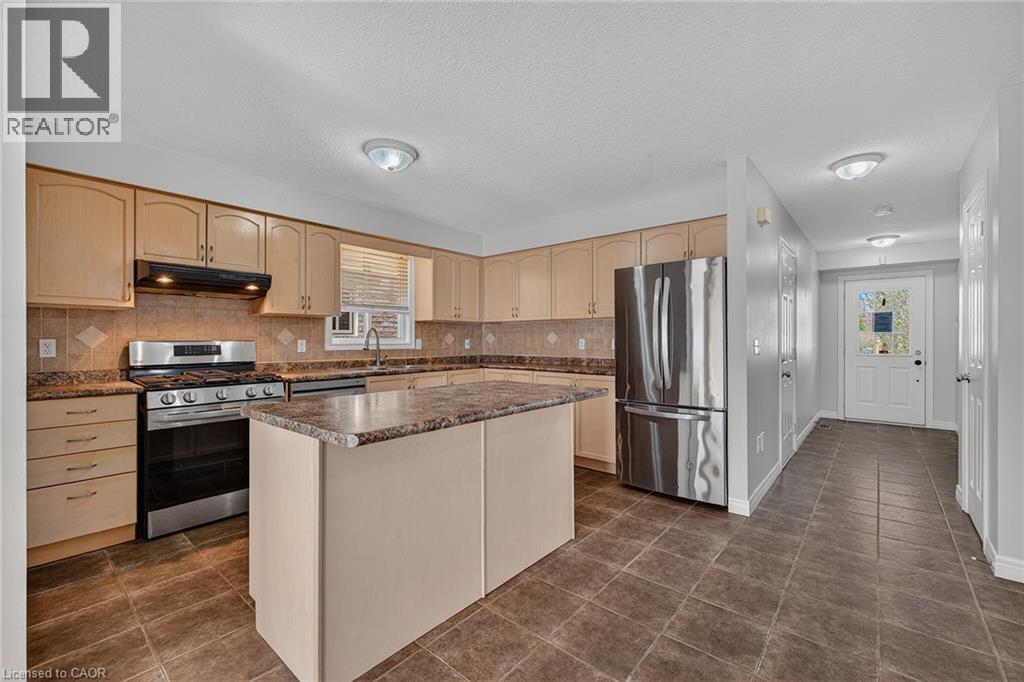
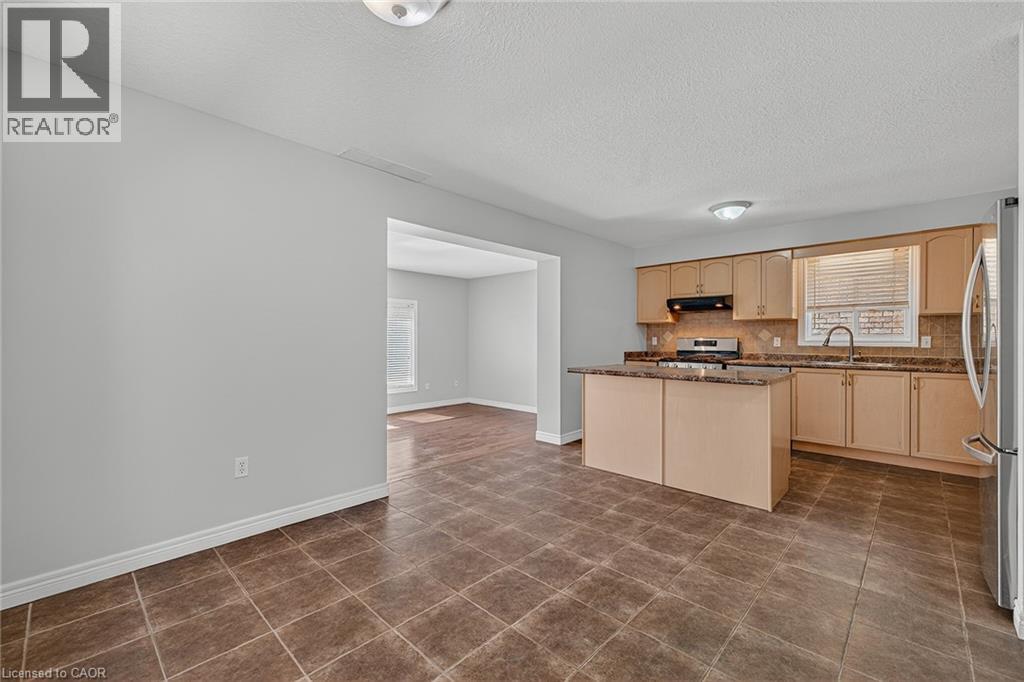
Welcome to 19 Sinclair Street, nestled in the highly sought-after Westminster Woods neighbourhood in Guelph’s desirable Southend. This spacious 2-storey home offers 3 bedrooms and 2.5 bathrooms, making it an ideal choice for growing families seeking both comfort and convenience. The open-concept main level features sleek flooring, neutral décor, and a thoughtfully designed layout that flows effortlessly for everyday living and entertaining. The bright kitchen is equipped with ample cabinetry and a central island, perfect for meal prep and casual gatherings, while generous principal rooms provide plenty of space for the whole family to relax. Upstairs, you’ll find 3 well-sized bedrooms with double closets, along with a spacious primary retreat complete with a walk-in closet. A large 5-piece main bathroom and the added convenience of upper-level laundry enhance the home’s functional appeal. The fully finished lower level extends your living space with a comfortable family room, a 3-piece bathroom, and plenty of storage options. Step outside through sliding glass doors from the main floor den to a fully fenced backyard featuring a patio area, perfect for summer barbecues and outdoor entertaining. Surrounded by scenic parks, trails, and conservation areas, this home offers a perfect balance of nature and urban living. With excellent schools, grocery stores, restaurants, fitness centres, and public transit, including Guelph Transit and GO bus connections, just minutes away, this is a rare opportunity to own a beautifully located home in one of Guelph’s most convenient and family-friendly communities.
Map data © OpenStreetMap contributors
No open houses are scheduled for this home.
Can't make it? Request a private viewing.
| Dining room | Main level | 10'5'' x 9'11'' |
| Kitchen | Main level | 13'0'' x 10'7'' |
| Living room | Main level | 12'0'' x 20'6'' |
| 5pc Bathroom | Second level | — |
| Bedroom | Second level | 14'6'' x 10'4'' |
| Bedroom | Second level | 10'11'' x 10'8'' |
| Laundry room | Second level | 5'5'' x 7'1'' |
| Primary Bedroom | Second level | 16'11'' x 17'2'' |
| 3pc Bathroom | Basement | — |
| Recreation room | Basement | 25'1'' x 20'0'' |
| Utility room | Basement | 7'9'' x 5'6'' |
| 2pc Bathroom | Main level | — |




