
 For sale 50
$649,000
3+1 bed2 bath1,800–1,999 sq ft
1878 Gordon Street #103
Pineridge/Westminster Woods, Guelph
8 days agoMLS® X13863648
SAVE MAX REAL ESTATE INC.
193 Deerpath Drive
Willow West/Sugarbush/West Acres, Guelph, Ontario N1K1W6
For sale· Added
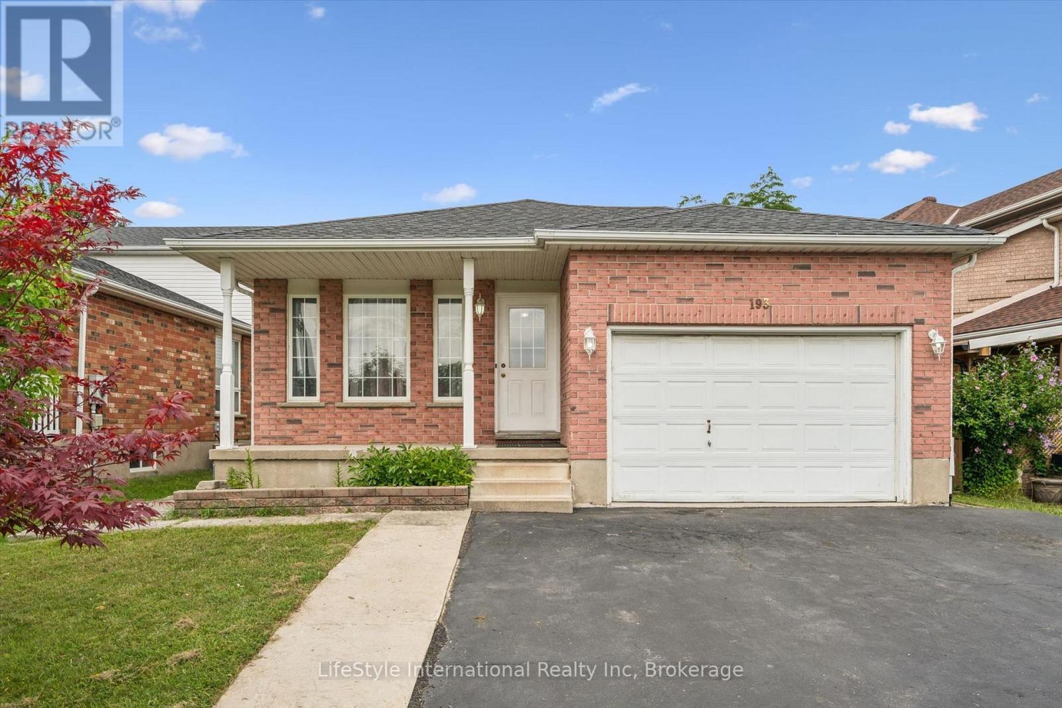
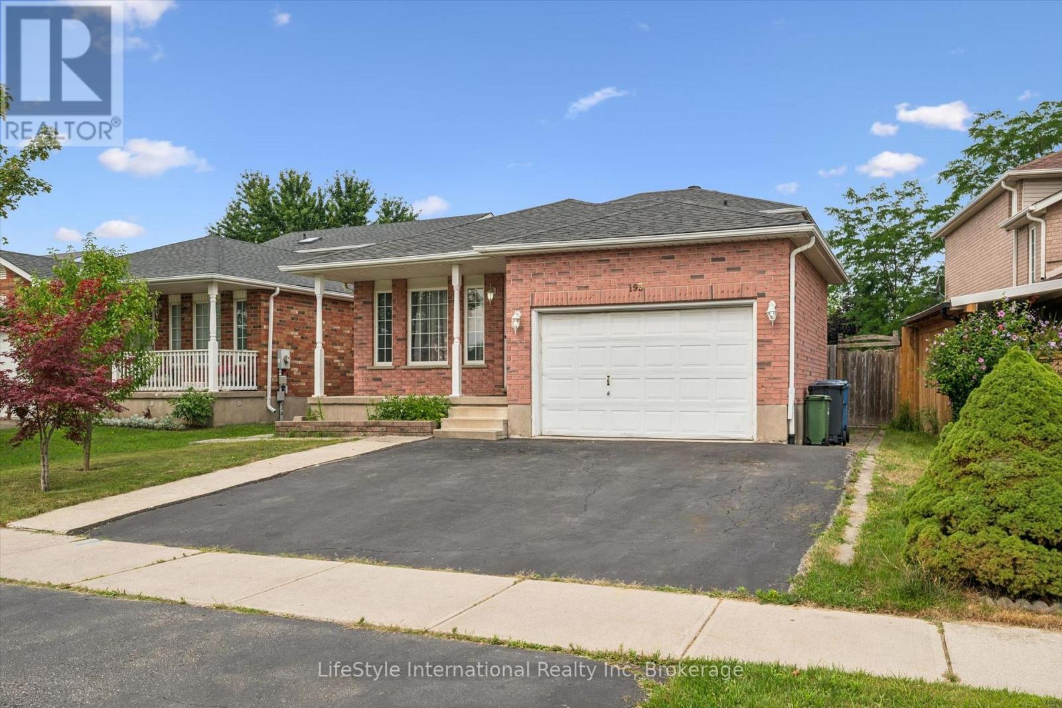
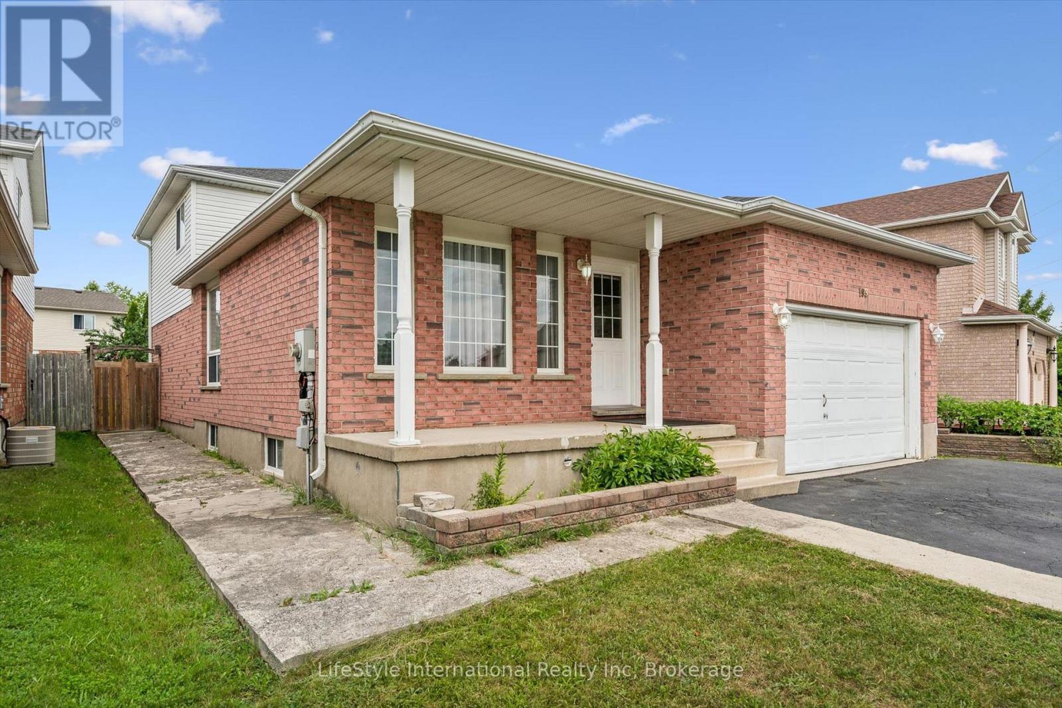
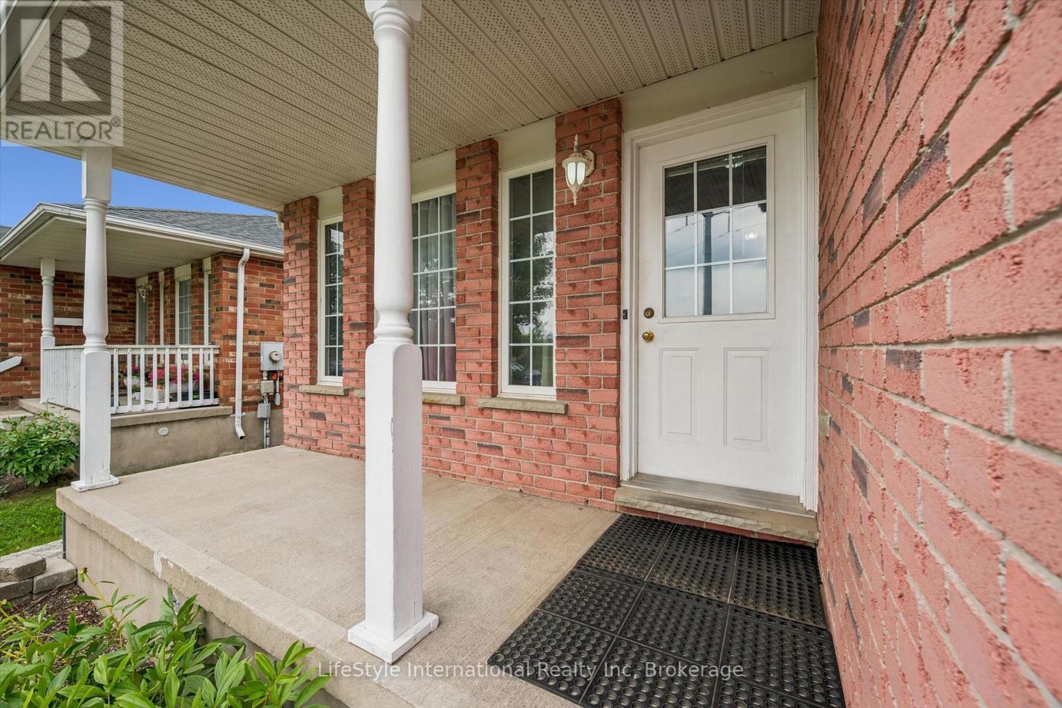
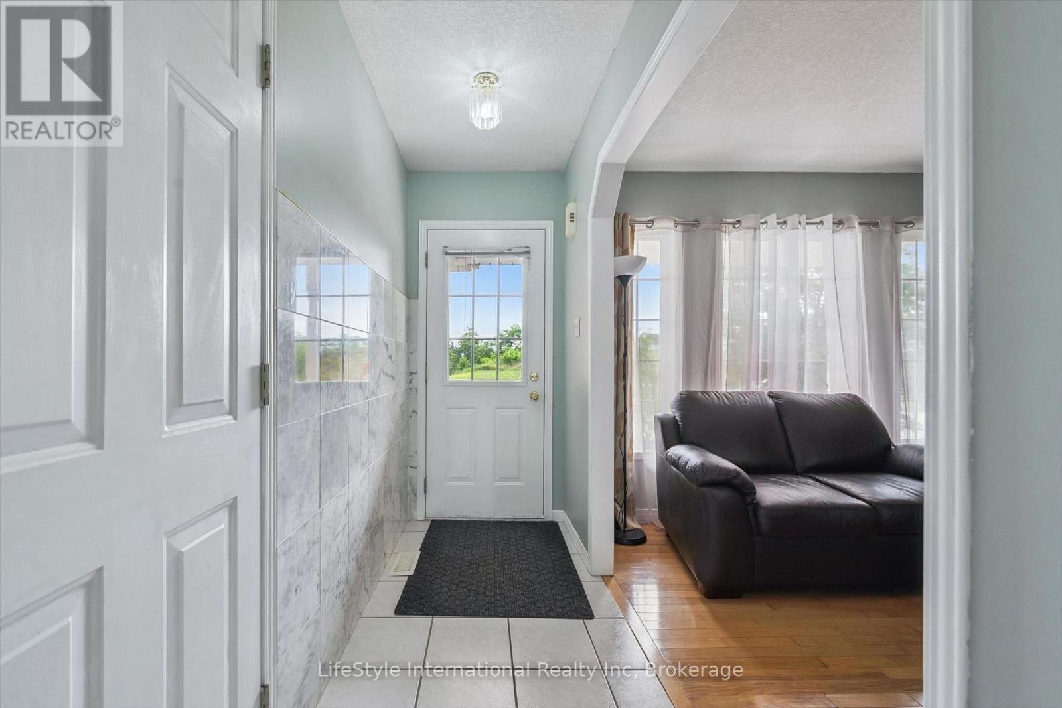
Welcome to 193 Deerpath Drive! Welcome to this charming one-owner, 4-bedroom, 2-full-bathroom backsplit, ideally located in Guelph's sought-after west end. Situated on a generously sized lot, this well-maintained family home offers plenty of space both inside and out. Spacious primary bedroom with ensuite privilege. Enjoy the fully fenced backyard, complete with a spacious deck and storage shed-perfect for entertaining, relaxing, or enjoying time with the family. The inviting front porch overlooks a beautiful open field, making it the perfect spot to enjoy your morning coffee. The property also features a large driveway and 1.5-car garage, providing ample parking. Located close to an abundance of amenities, including shopping, schools, the West End Recreation Centre, library, parks, trails, and more, this home offers the perfect combination of comfort, convenience, and community. Don't miss your opportunity to make 193 Deerpath Drive your new home. Contact your Realtor today to arrange your private viewing!
Map data © OpenStreetMap contributors
No open houses are scheduled for this home.
Can't make it? Request a private viewing.
| Living room | Main level | 4.14 x 3.02 m |
| Kitchen | Main level | 3.35 x 3.27 m |
| Dining room | Main level | 3.27 x 4.16 m |
| Family room | Main level | 5.89 x 5.1 m |
| Bedroom | Main level | 3.6 x 2.23 m |
| Bathroom | Main level | 2.08 x 2.23 m |
| Bedroom | Second level | 3.04 x 2.87 m |
| Bedroom | Second level | 3.07 x 2.92 m |
| Primary Bedroom | Second level | 4.47 x 4.06 m |
| Bathroom | Second level | 3.45 x 1.77 m |




