
 For sale 50
$699,900
3 bed3 bath1,600–1,799 sq ft
14 Amos Drive #14
Kortright East, Guelph
1 month agoMLS® X13722864
RE/MAX Real Estate Centre Inc
199 Summit Ridge Drive
Grange Road, Guelph, Ontario N1E0M1
For sale· Added
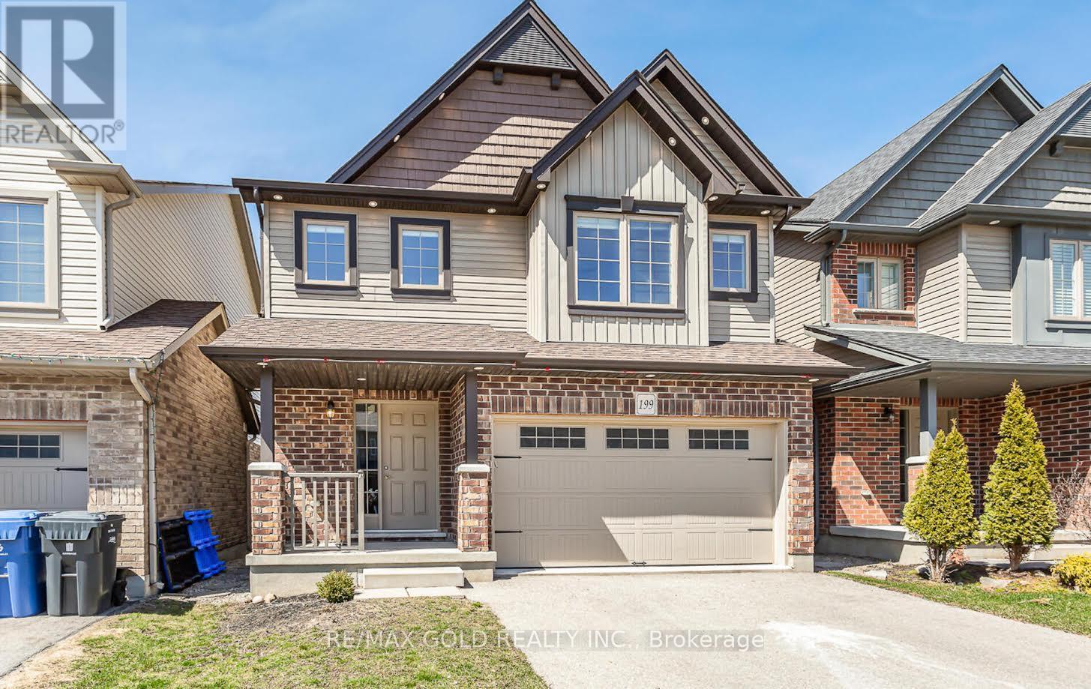
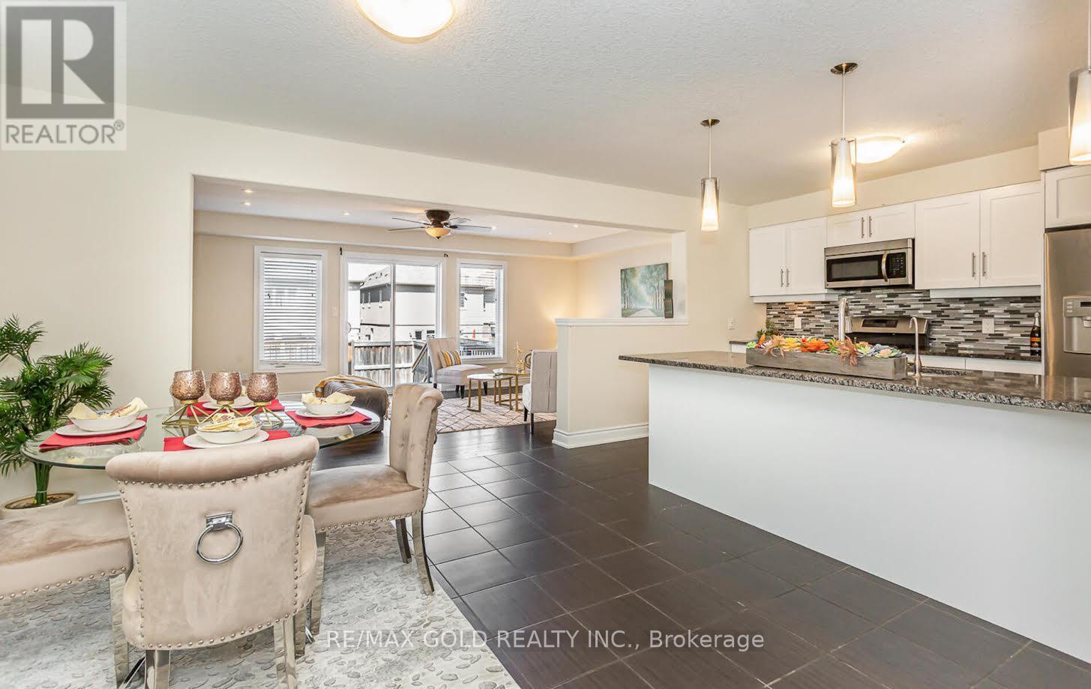
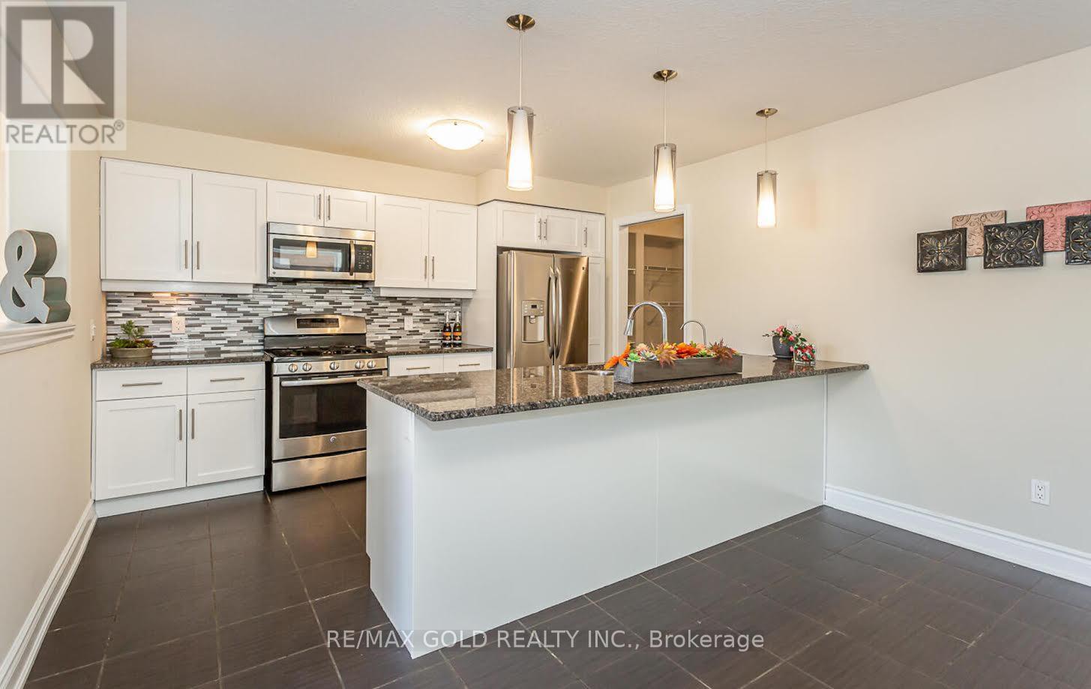
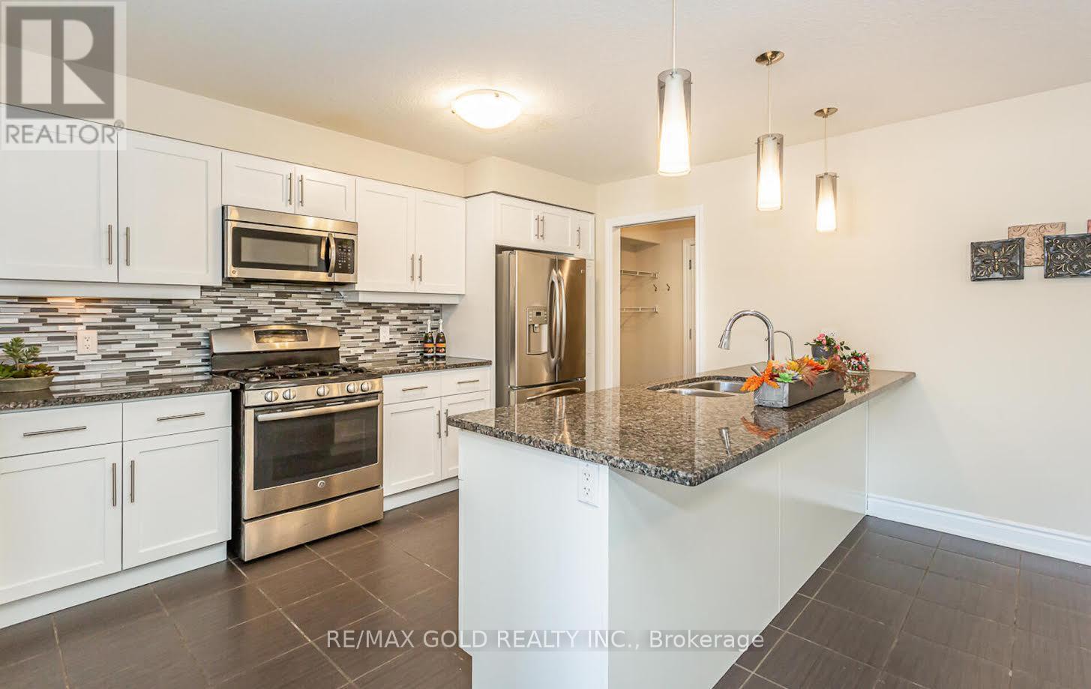
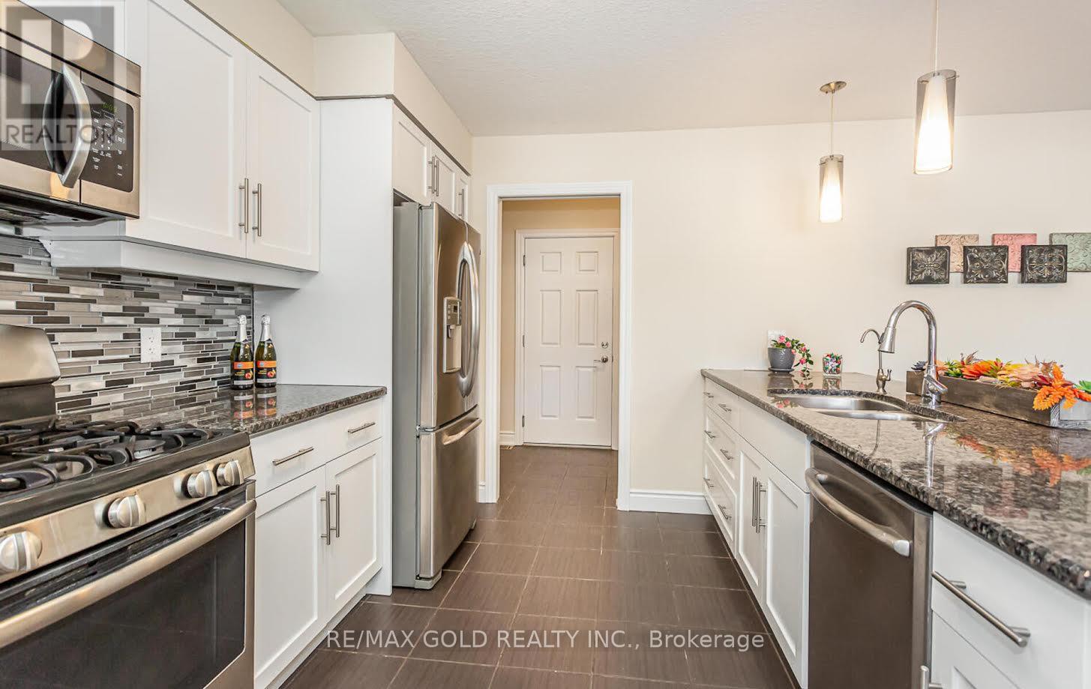
**Welcome to elevated living in Guelph's sought-after East End!** Beautifully maintained and freshly painted, this impressive detached home offers exceptional space, style, and versatility for today's modern family. Step inside to discover a bright, inviting interior featuring **rich hardwood flooring throughout the living and dining areas**, expansive windows that fill the home with natural light, and a beautifully upgraded kitchen showcasing **granite countertops and upgraded cabinetry**. An elegant **upgraded hardwood staircase** adds a refined touch, while the **carpet-free main and second floors** create a sleek and sophisticated feel throughout. The thoughtfully designed upper level offers a spacious primary retreat complete with a **walk-in closet and luxurious 4-piece ensuite**, along with two additional generous bedrooms, a full bathroom, a separate family room, and a dedicated office-perfect for working from home. A convenient **walkout provides direct access to the private backyard**, creating an ideal setting for outdoor entertaining and family enjoyment. Exterior pot lights enhance the home's curb appeal and create a welcoming presence in the evening. Adding exceptional value is the finished basement, offering a versatile layout with a recreation area, kitchen, and 3-piece bathroom. Ideal for extended family, guests, multigenerational living, this additional living space offers outstanding flexibility. Equipped with a **200-amp electrical panel**, this home is designed to meet the demands of modern living. Ideally situated close to **schools, parks ,trails, shopping, transit, and major amenities**, it combines convenience with an exceptional lifestyle in one of Guelph's desirable neighbourhoods.
Map data © OpenStreetMap contributors
No open houses are scheduled for this home.
Can't make it? Request a private viewing.
| Oct 3, 2026 | $900,000 | ▼ $45,000 |
| Sep 23, 2026 | $945,000 | First recorded price |
Price changes since Sep 23, 2026.
| Foyer | Main level | 1.37 x 1.37 m |
| Bedroom 4 | Basement | 3.8 x 2.65 m |
| Recreational, Games room | Basement | 6.8 x 2.85 m |
| Dining room | Main level | 3.75 x 3.64 m |
| Kitchen | Main level | 3.84 x 2.8 m |
| Living room | Main level | 6.49 x 3.39 m |
| Laundry room | Main level | 1.67 x 1.06 m |
| Primary Bedroom | Second level | 4.59 x 4.1 m |
| Bedroom 2 | Second level | 3.39 x 2.65 m |
| Bedroom 3 | Second level | 3.3 x 2.95 m |
| Office | Second level | 1.9 x 2.25 m |
| Family room | Second level | 5.05 x 3.07 m |




