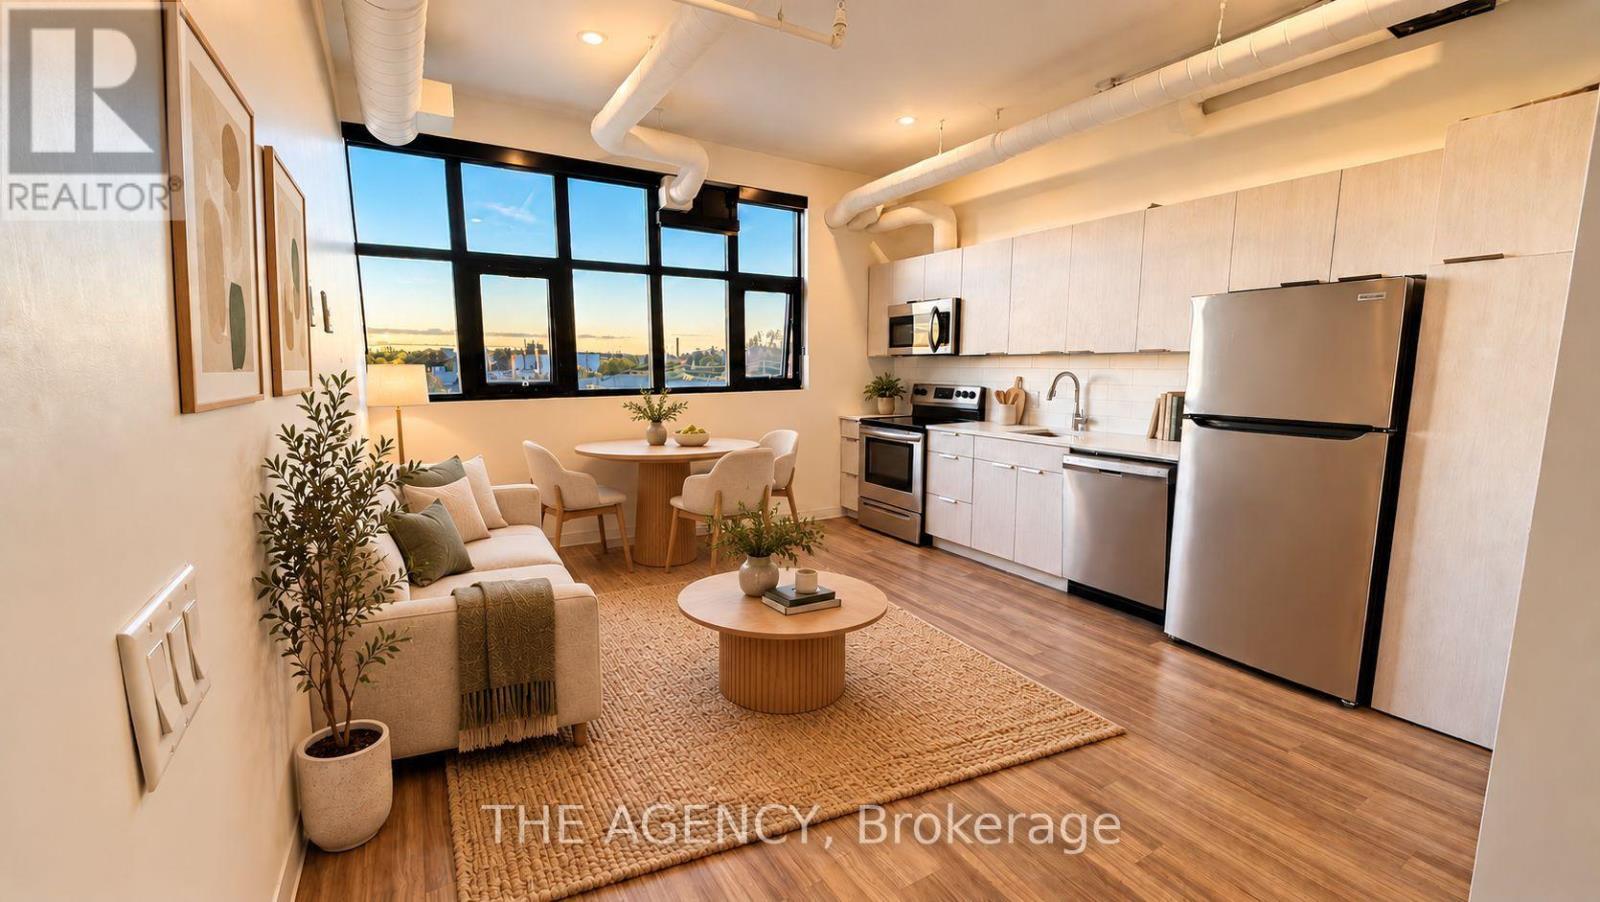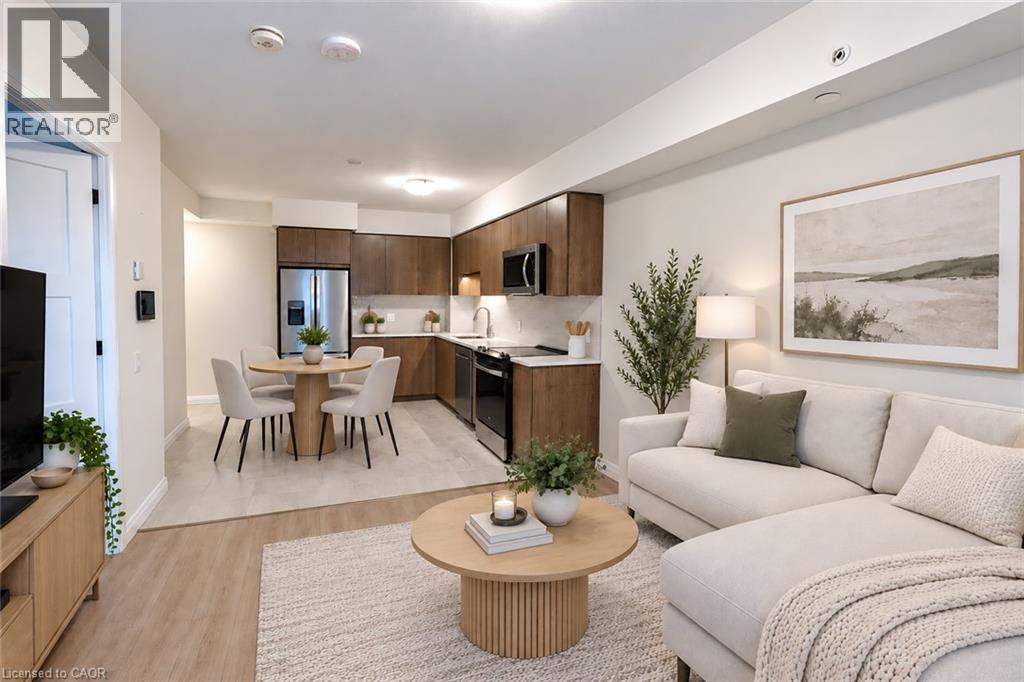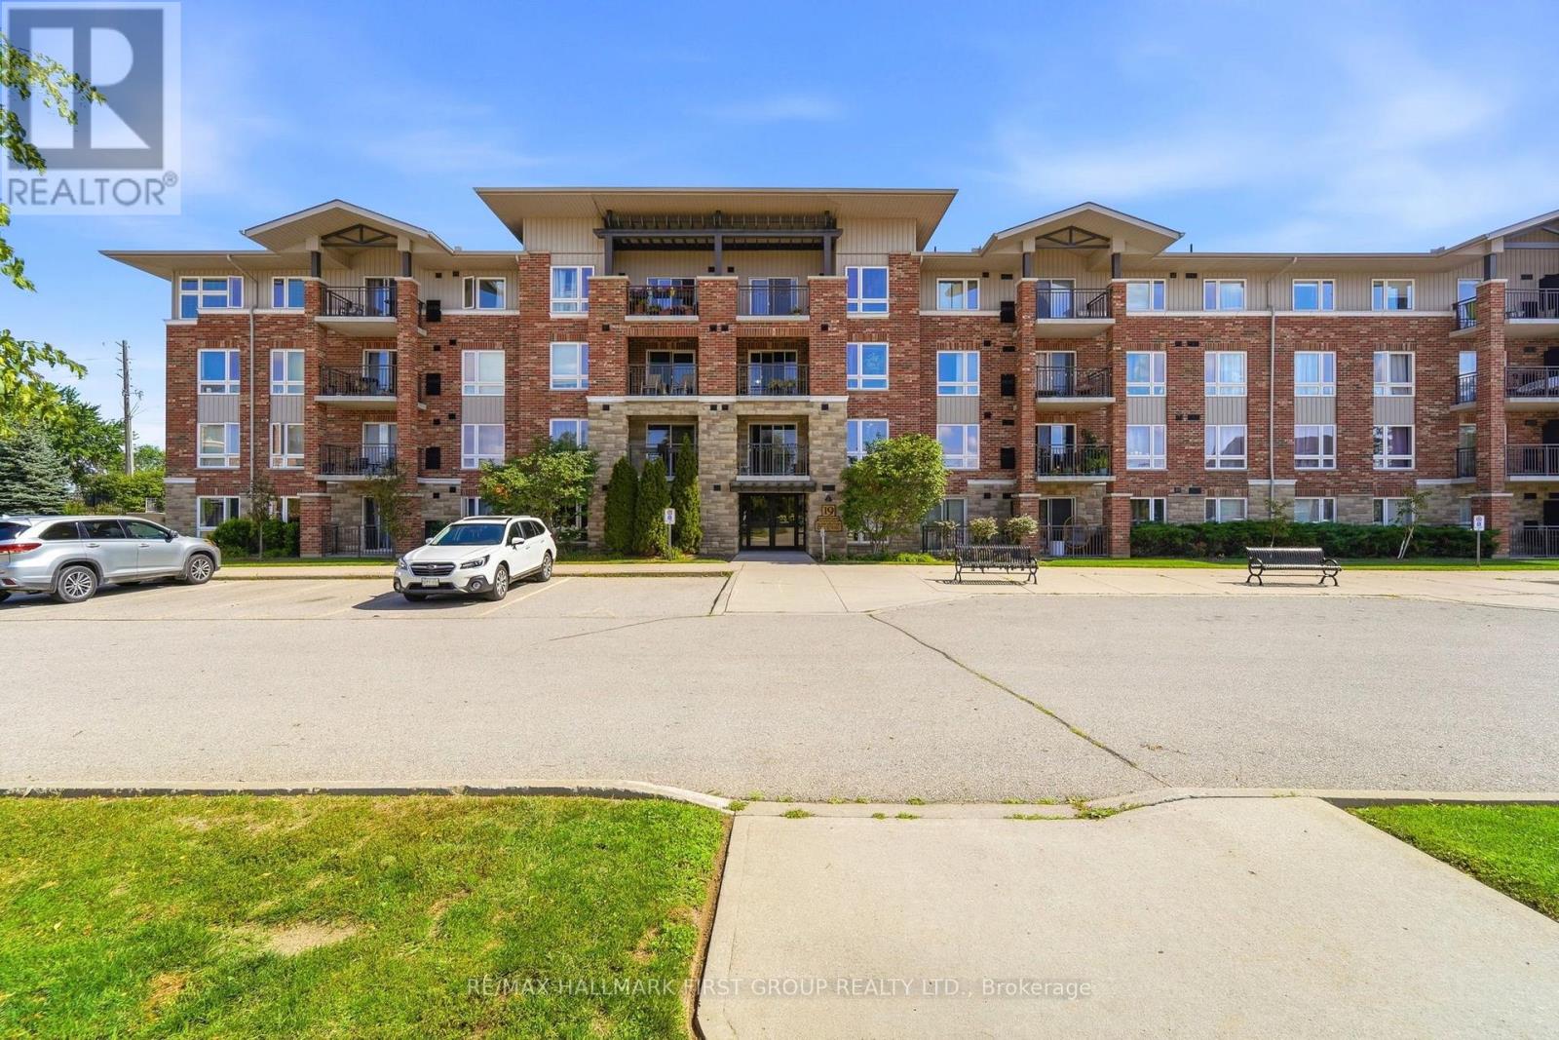
 For rent 40
$1,900/mo
1 bed1 bath488 sq ft
120 Huron Street #507
Guelph
8 days agoMLS® 40869001
THE AGENCY
2 Menzie Avenue #Upper
Guelph, Ontario N1E5X9
For rent· Added
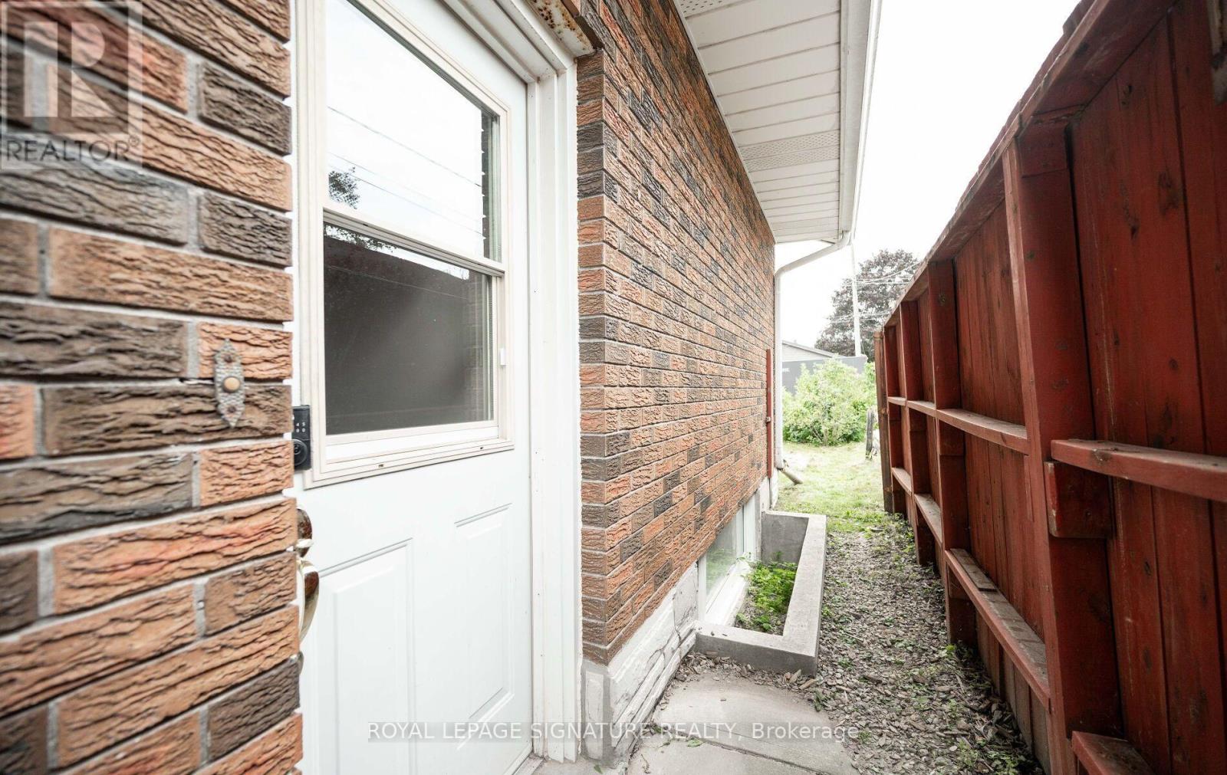
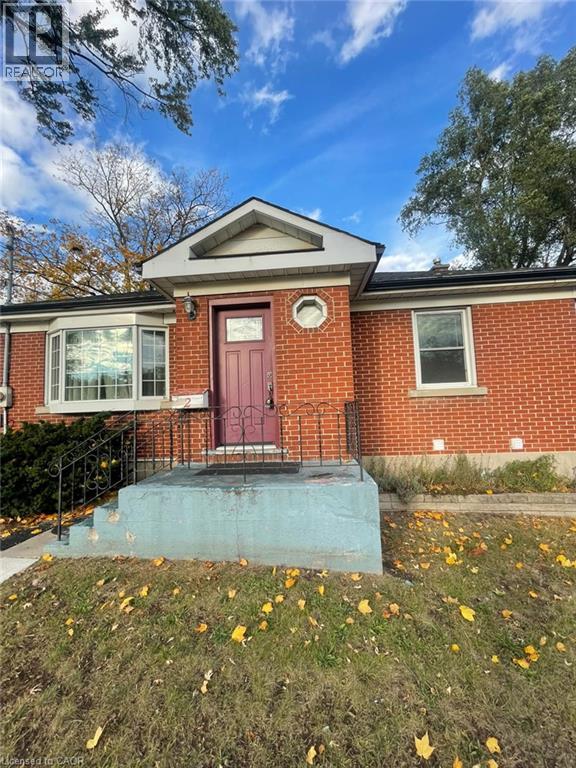
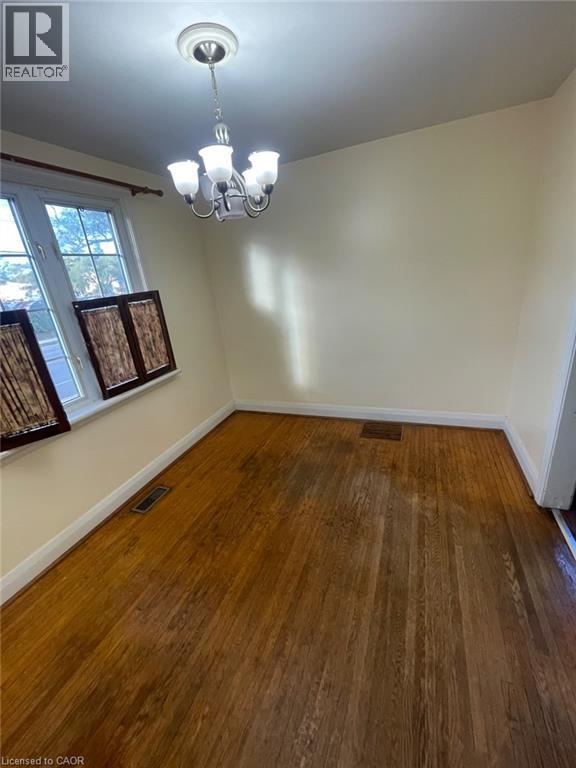
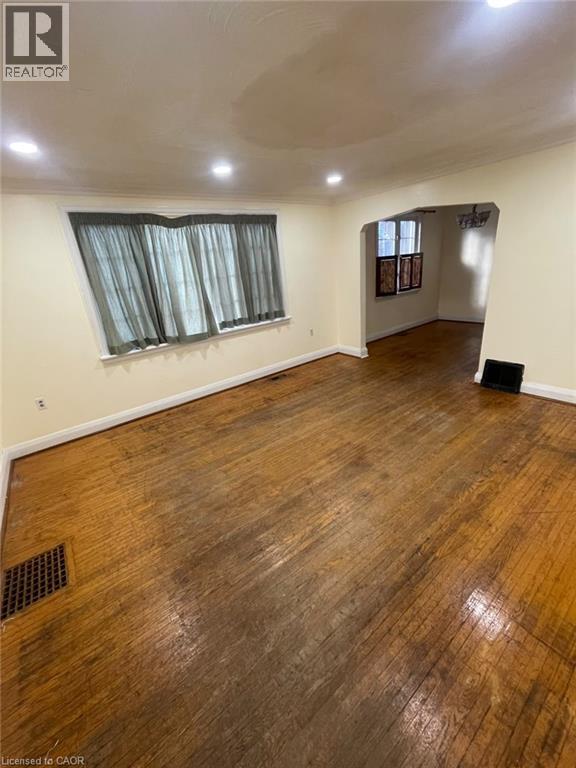
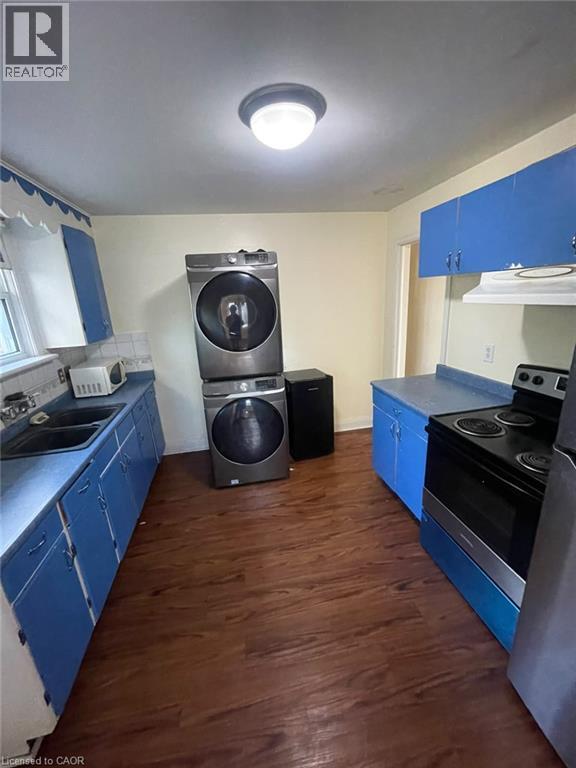
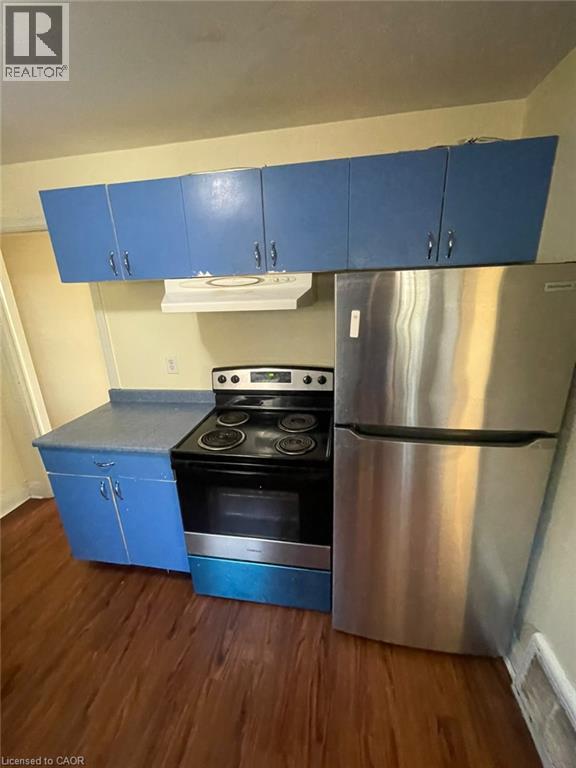
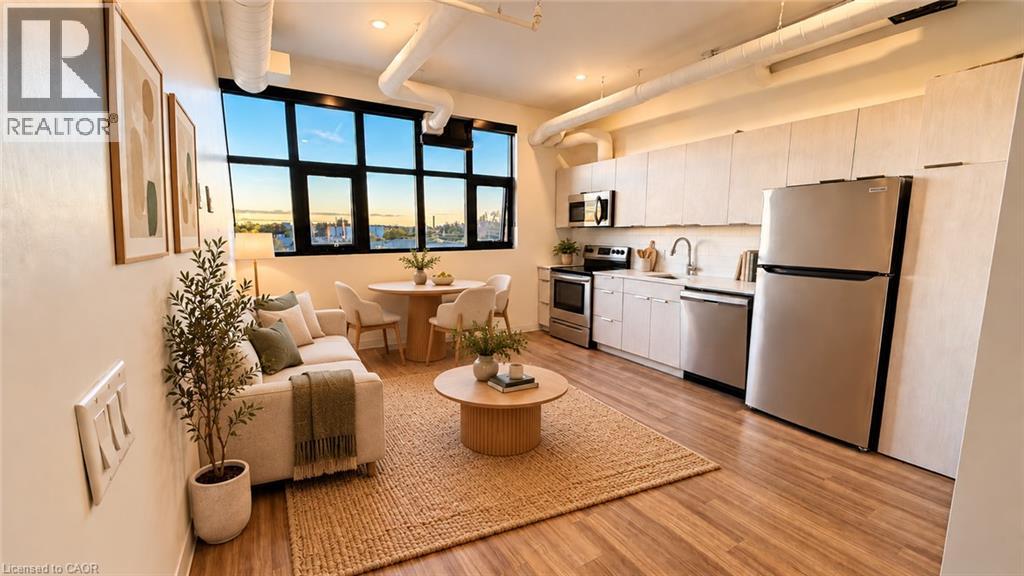
2 Menzie Ave, Guelph Welcome to this spacious upper-level duplex unit offering approximately 1,000 square feet of comfortable living space in a convenient Guelph location. Featuring 2 bedrooms and 1 full bathroom, this home provides a functional layout well suited for professionals, couples, or small families seeking a comfortable and conveniently located residence. The unit features in-unit laundry, central air conditioning, and central heating for year-round comfort and convenience. Rent is $1,750 per month. Two driveway parking spaces are available for $50 per space per month, negotiable. Residents also have shared access to the backyard, providing additional outdoor space. Conveniently located close to schools, parks, shopping centers, restaurants, public transit, and major commuter routes, this property offers easy access to everyday amenities and services. Property Features: • Upper Duplex Unit • 2 Bedrooms • 1 Full Bathroom • Approximately 1,000 Sq Ft • Rent: $1,750/Month • 2 Driveway Parking Spaces Available for $50 per parking (negotiable) • Shared Backyard Access • In-Unit Laundry • Central Air Conditioning • Central Heating Available October 1st.
Map data © OpenStreetMap contributors
No open houses are scheduled for this home.
Can't make it? Request a private viewing.
| Bedroom | Upper Level | 10'1'' x 11'5'' |
| Primary Bedroom | Upper Level | 9'7'' x 12'2'' |
| 4pc Bathroom | Upper Level | — |
| Living room | Upper Level | 13'0'' x 14'7'' |
| Dining room | Upper Level | 9'3'' x 10'2'' |
| Kitchen | Upper Level | 10'3'' x 11'3'' |