
 NewFor sale 50
$699,000
3 bed4 bath1,400–1,599 sq ft
675 Victoria Road North #5
Victoria North, Guelph
1 day agoMLS® X14085662
ROYAL LEPAGE MEADOWTOWNE REALTY
20 Shackleton Drive #27
Grange Road, Guelph, Ontario N1E0C5
For sale· Added
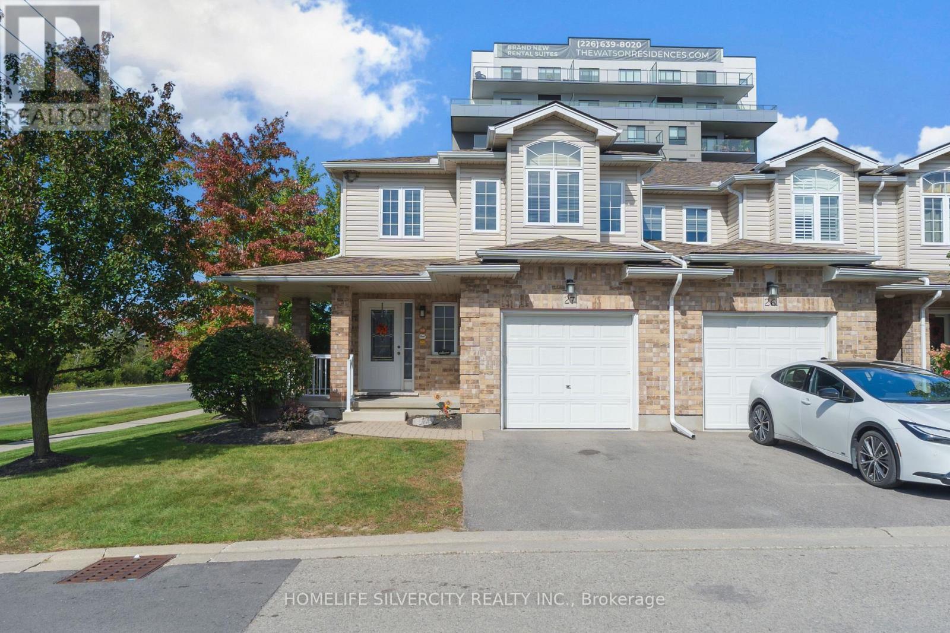
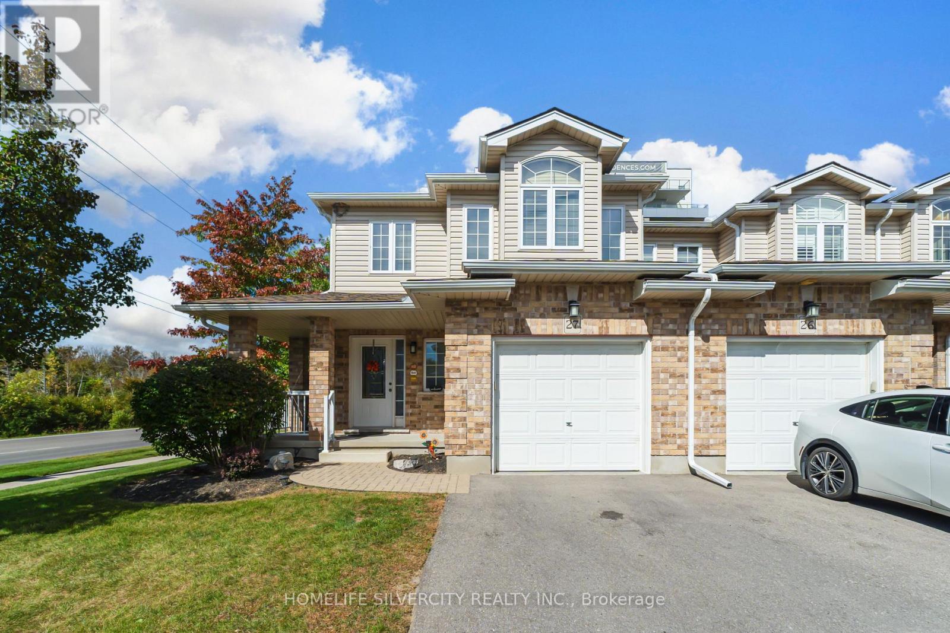
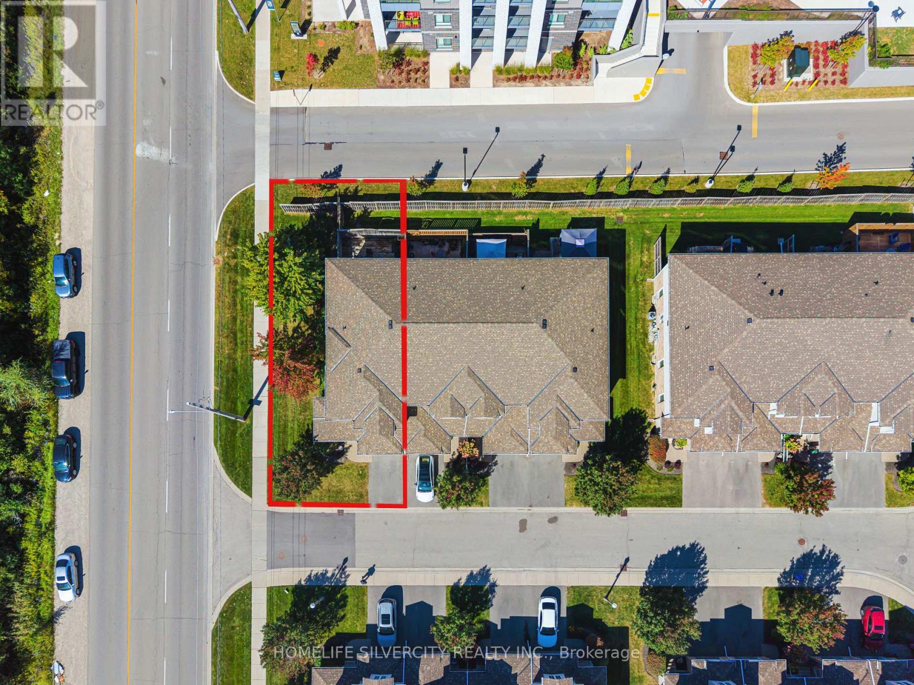
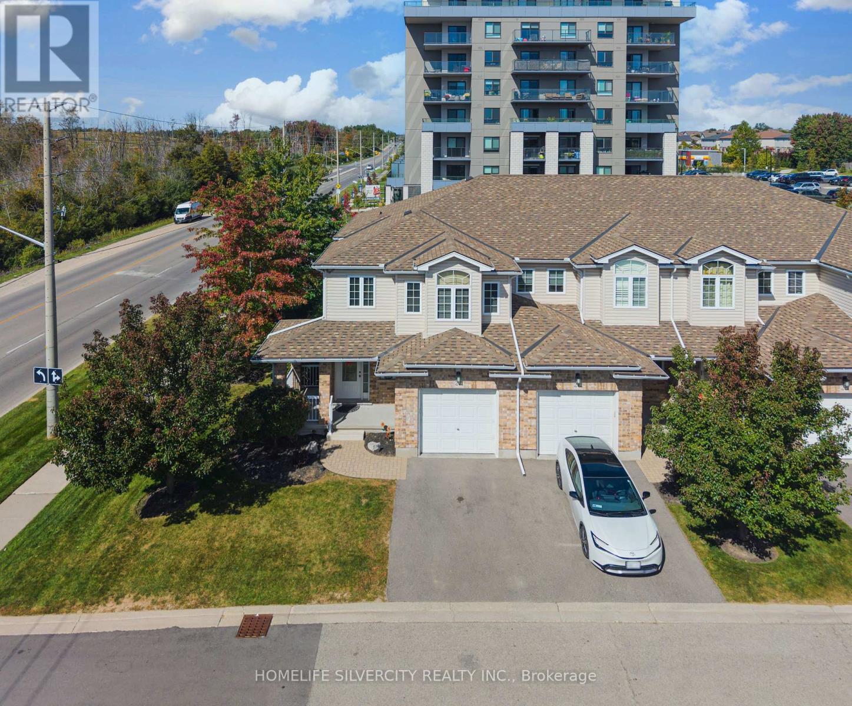
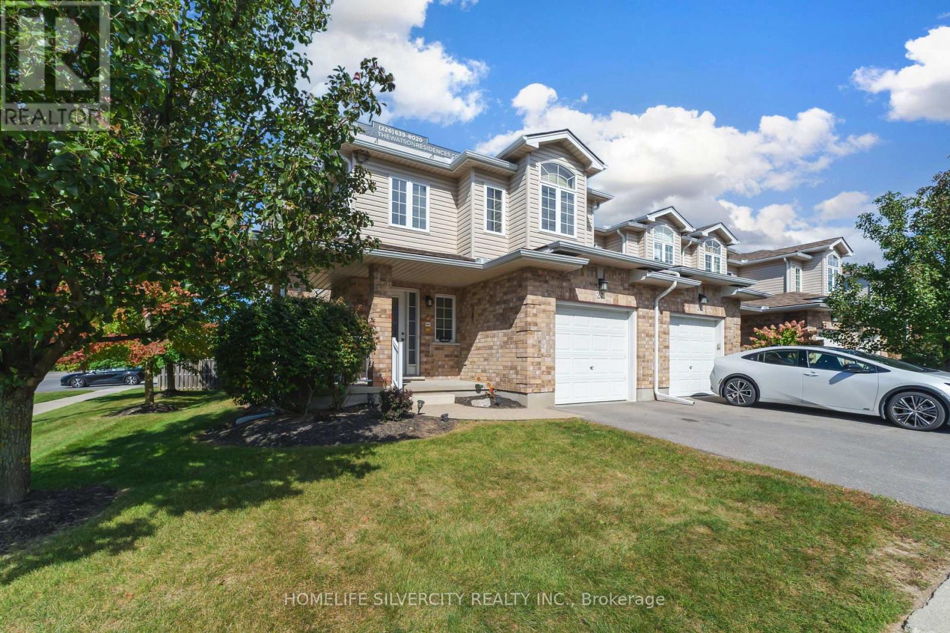
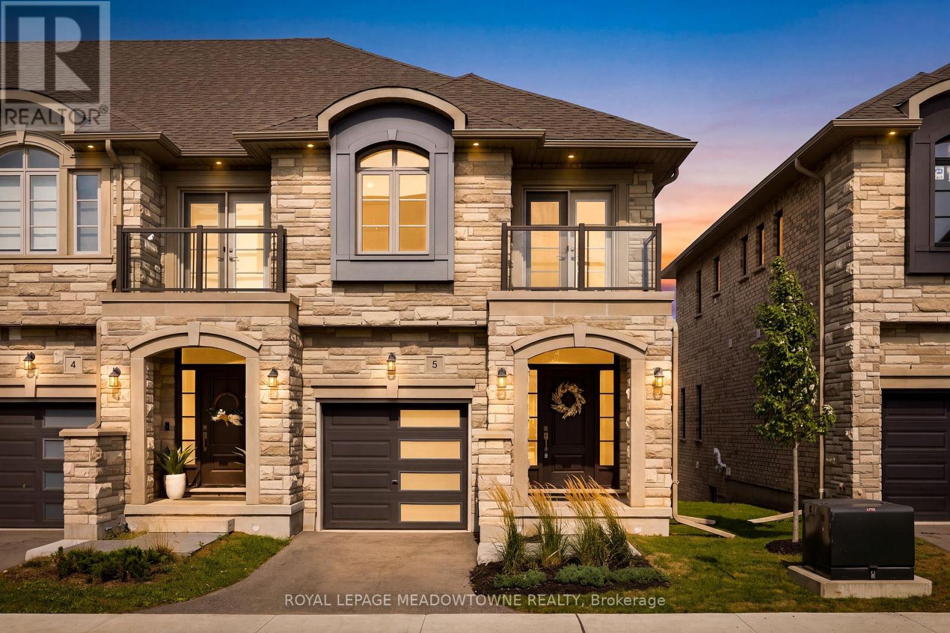
Welcome to this spacious and well-maintained beautiful corner townhouse, offering the perfect blend of comfort, style, and functionality. Featuring 3 generously sized bedrooms and 3.5 bathrooms, this home is ideal for families, professionals, or anyone looking for extra living space. Enjoy the bright and inviting open-concept kitchen and living area, perfect for everyday living and entertaining. The fully finished basement provides additional versatile space for a recreation room, home office, gym, or guest area. Step outside to the private back deck, ideal for relaxing, outdoor dining, and summer gatherings. As a corner unit, the property offers added privacy and a more open feel. A fantastic opportunity to enjoy comfortable living with plenty of space inside and out. Don't miss out on this wonderful home!
Map data © OpenStreetMap contributors
No open houses are scheduled for this home.
Can't make it? Request a private viewing.
| Kitchen | Main level | 6.14 x 3.07 m |
| Bathroom | Basement | 3.2 x 1.5 m |
| Living room | Main level | 6.14 x 3.38 m |
| Dining room | Main level | 5.04 x 3.09 m |
| Bathroom | Main level | 0.89 x 2.1 m |
| Primary Bedroom | Second level | 4.29 x 5.5 m |
| Bedroom 2 | Second level | 3.07 x 4.36 m |
| Bedroom 3 | Second level | 3.04 x 4.31 m |
| Laundry room | Second level | 1.93 x 1.85 m |
| Bathroom | Second level | 1.08 x 2.74 m |
| Recreational, Games room | Basement | 5.81 x 7.95 m |




