
 For sale 50
$624,900
2+1 bed2 bath1,600–1,799 sq ft
106 Bard Boulevard #113
Pineridge/Westminster Woods, Guelph
1 month agoMLS® X13769468
SAVE MAX PINNACLE REAL ESTATE
209 Elmira Road South
Willow West/Sugarbush/West Acres, Guelph, Ontario N1K1R2
For sale· Added
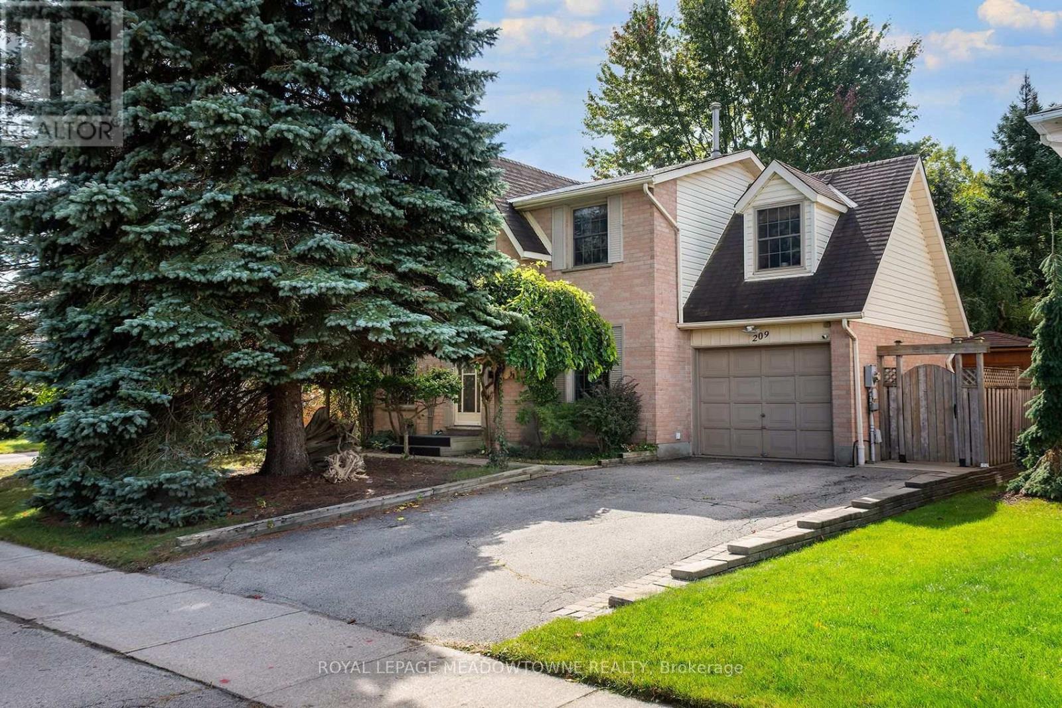
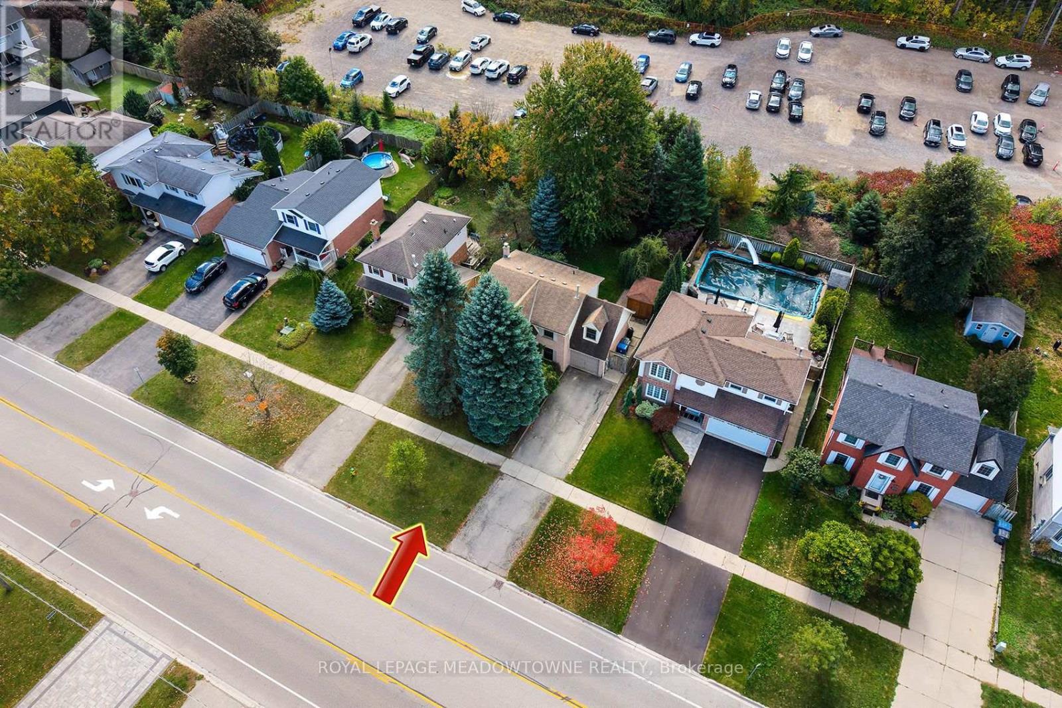
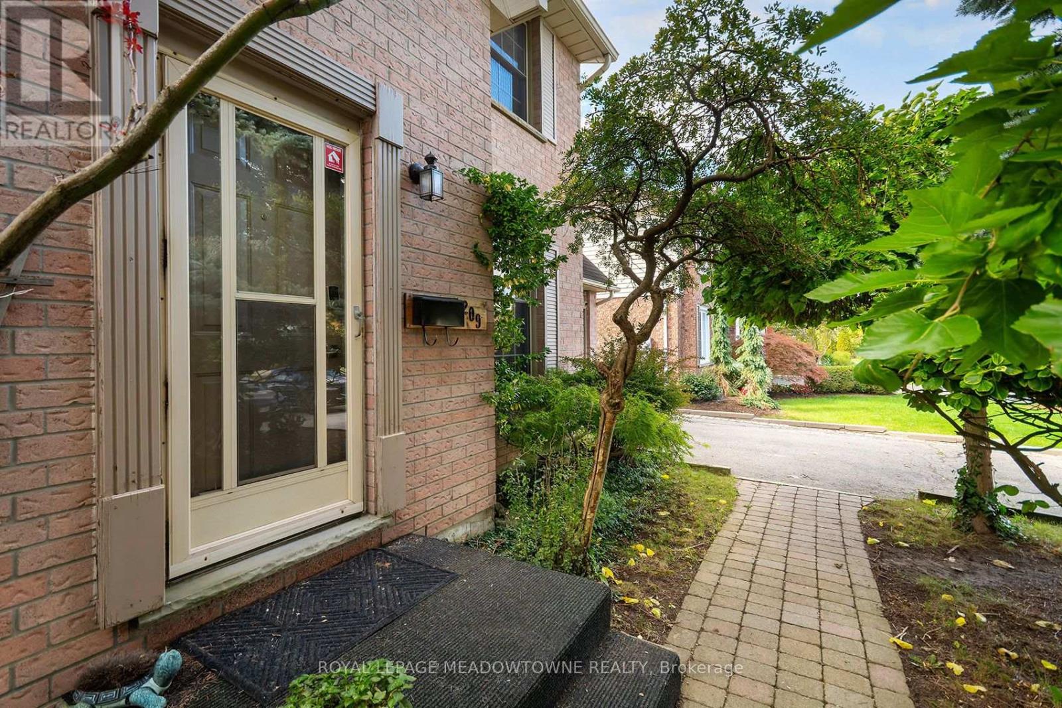
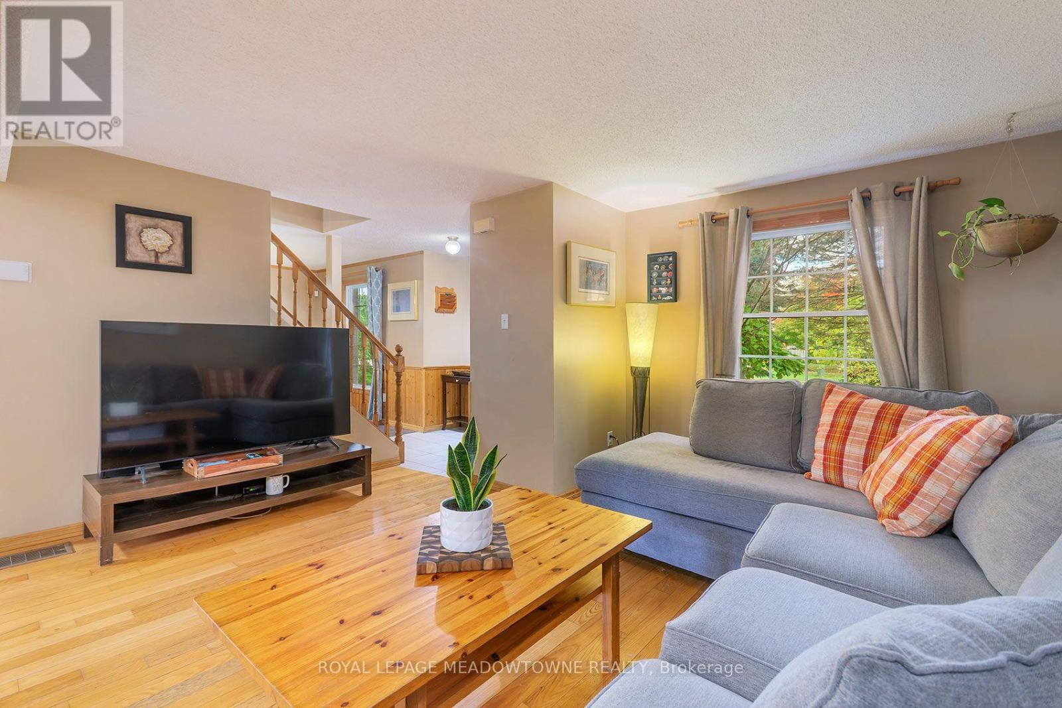
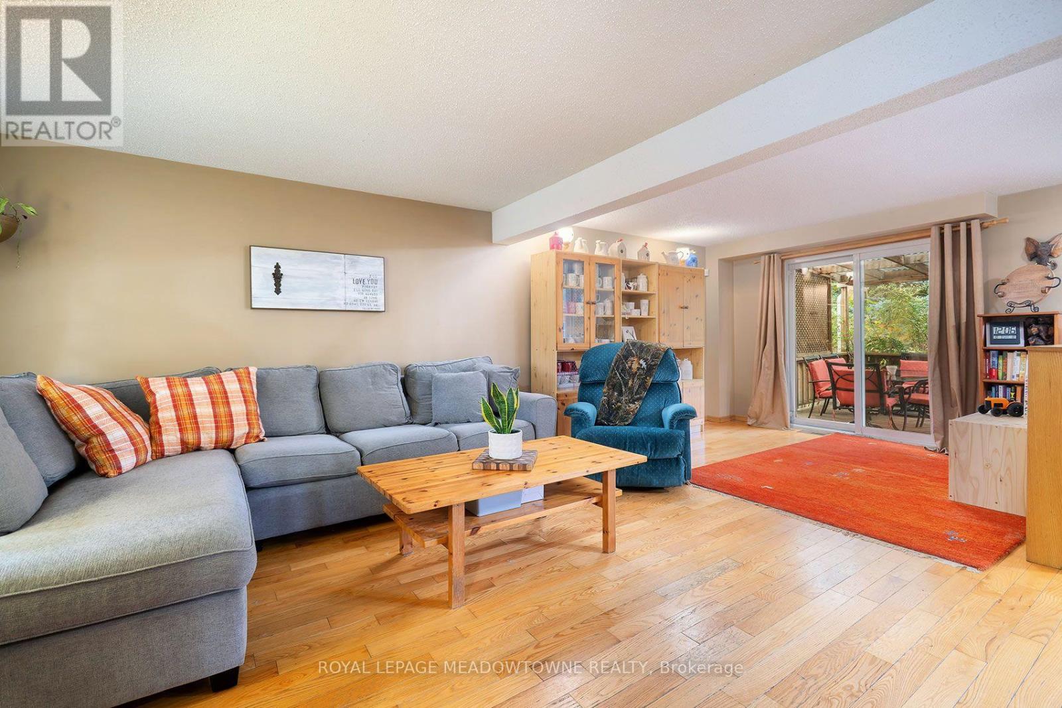
Welcome to this charming two-story home, nicely nestled with mature trees on a 50' x 109.5' lot. Step inside to an expansive main floor living space. To your left is an open-concept living room, and to your right is a formal dining room- both perfect for hosting family and friends. The eat-in galley kitchen overlooks the tranquil backyard and features interior access to the single-car garage. A centrally located two-piece powder room completes the main level. The second floor offers three bedrooms, a generous main bathroom, and a unique loft space. Venture downstairs to the finished basement, where you will find a sprawling rec room, an additional bedroom or den, and a laundry area. Back on the main level, step through the sliding glass doors to enjoy your private deck overlooking the expansive backyard. A garden shed provides extra storage, and a concrete walkway leads conveniently to the front of the house. This home is within walking distance of shopping, parks, sports fields, and trails, making it a wonderful neighborhood to raise a family. It is also just minutes from a shopping center with Costco, Zehrs, LCBO, banks, restaurants and public transit. Overall, the city of Guelph offers a great blend of historic charm, top-tier green spaces, and community-focused amenities. Great opportunity awaits at 209 Elmira Rd S to make it your home!
Map data © OpenStreetMap contributors
No open houses are scheduled for this home.
Can't make it? Request a private viewing.
| Living room | Main level | 7.01 x 4.34 m |
| Kitchen | Main level | 4.8 x 3.9 m |
| Dining room | Main level | 3.12 x 2.69 m |
| Bedroom | Second level | 5.48 x 2.69 m |
| Bedroom | Second level | 4.75 x 4.08 m |
| Bedroom | Second level | 3.35 x 3.25 m |
| Loft | Second level | 3.73 x 3.2 m |
| Recreational, Games room | Basement | 6.8 x 5.3 m |
| Bedroom | Basement | 3.75 x 3.27 m |
| Laundry room | Basement | 4.62 x 2.4 m |




