
 For sale 50
$624,900
2+1 bed2 bath1,600–1,799 sq ft
106 Bard Boulevard #113
Pineridge/Westminster Woods, Guelph
1 month agoMLS® X13769468
SAVE MAX PINNACLE REAL ESTATE
21 Fuller Drive
Grange Road, Guelph, Ontario N1E7J4
For sale· Added
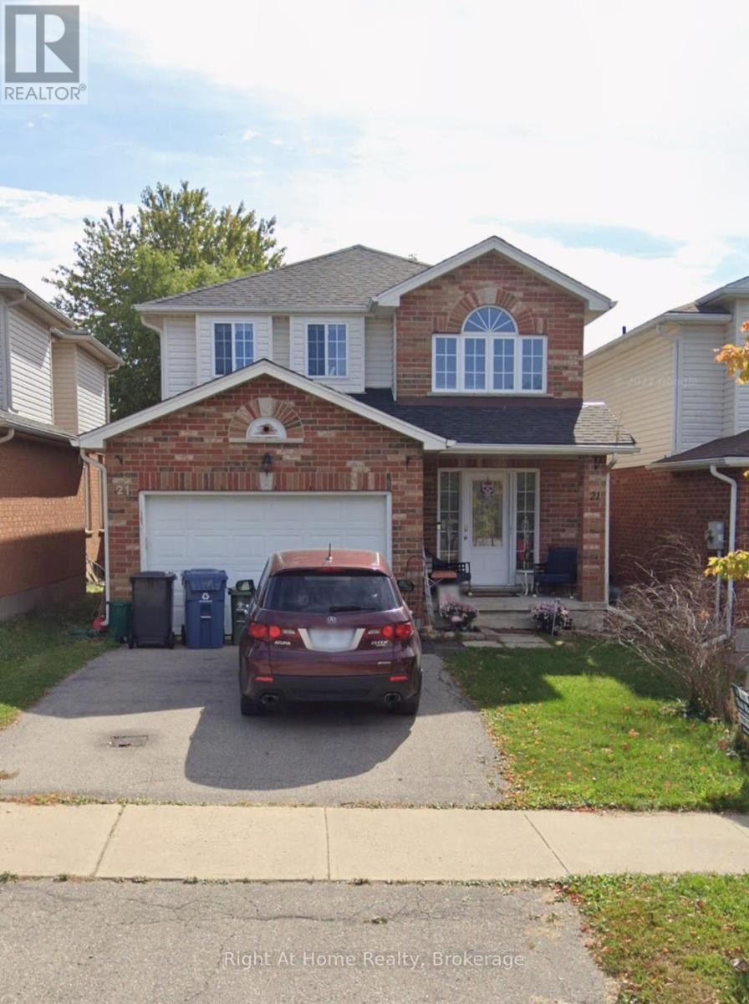
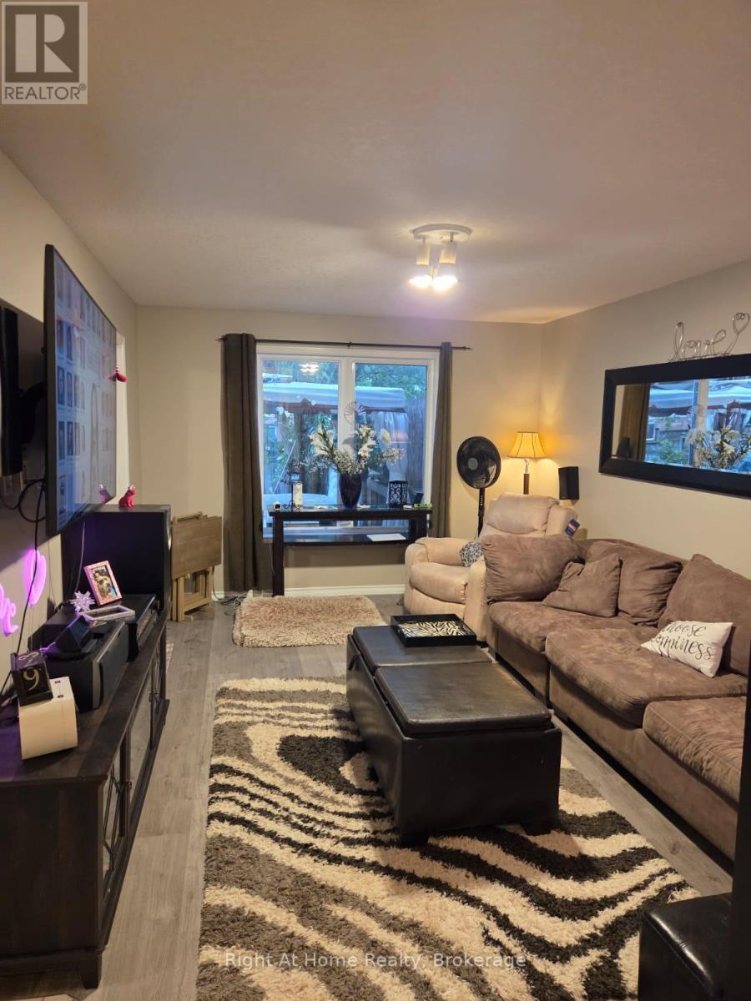
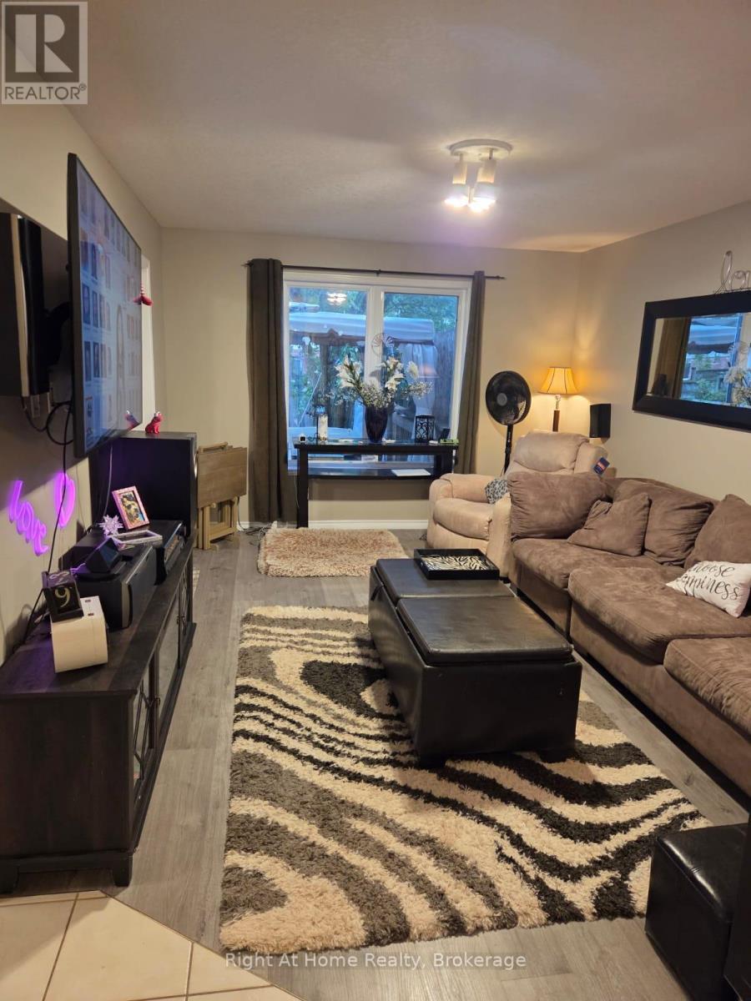
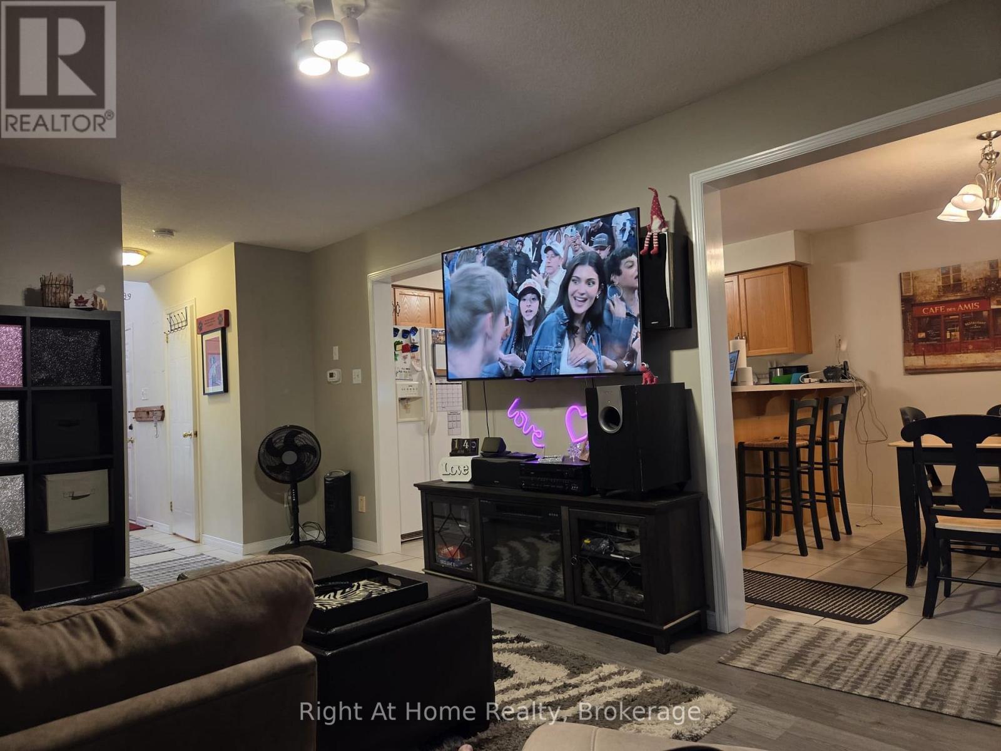
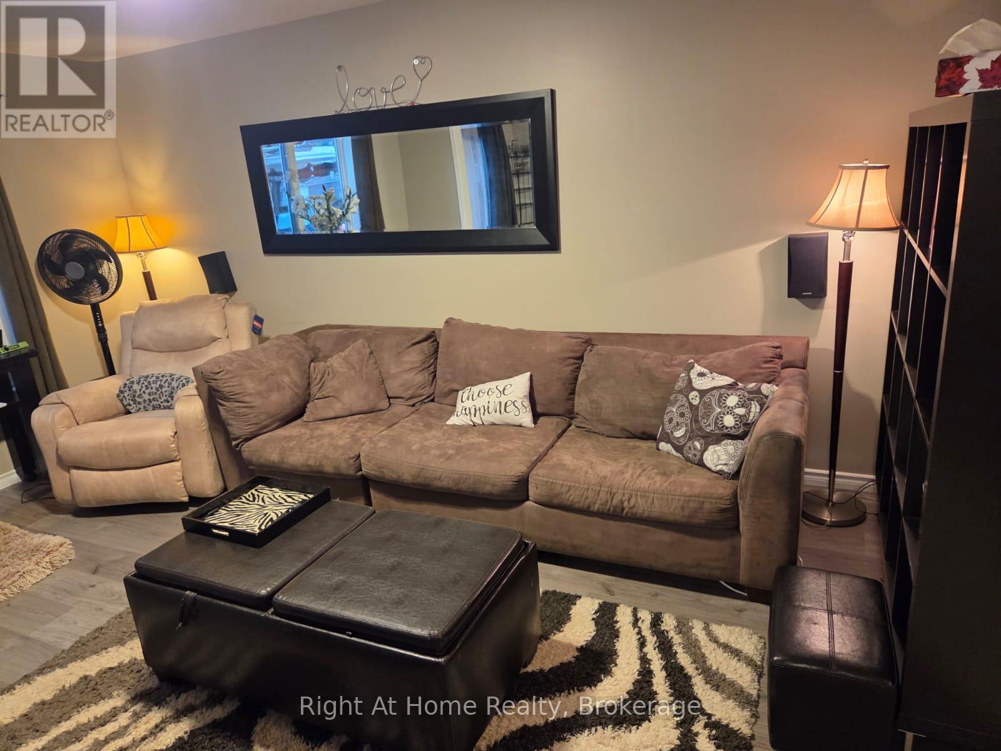
Quality Pidel built home. Neutral decor, spacious foyer with a computer nook in the upper hallway. Open concept floor plan. This East End home offers a bright and spacious layout, highlighted by a spacious kitchen. The generous living and dining areas create an inviting space for everyday living and entertaining, and the convenient powder room adds to the overall functionality. Upstairs you will find three well appointed bedrooms, including a gorgeous primary sanctuary. Two additional well sized bedrooms exceptionally comfortable and practical for families of all sizes. This home is located on a quiet, family friendly street just steps from O'Connor Lane Park. The neighbourhood is known for excellent schools and is only minutes from Eastview Park, which features soccer fields, volleyball courts, a splash pad, and Guelph's popular new pump track. Several other parks and trails are also close by. Book your private showing today.
Map data © OpenStreetMap contributors
No open houses are scheduled for this home.
Can't make it? Request a private viewing.
| Dining room | Main level | 3.048 x 3.048 m |
| Study | Second level | 1.2 x 1.2 m |
| Great room | Main level | 3.54 x 5.06 m |
| Kitchen | Main level | 3.048 x 2.93 m |
| Foyer | Main level | 1.2 x 1 m |
| Bathroom | Main level | 1.2 x 1.2 m |
| Bathroom | Basement | 2.2 x 2.3 m |
| Bathroom | Second level | 2.1 x 2.3 m |
| Primary Bedroom | Second level | 3.66 x 4.45 m |
| Bedroom 2 | Second level | 3.048 x 3.048 m |
| Bedroom 3 | Second level | 3.048 x 3.048 m |




