
 For sale 50
$624,900
2+1 bed2 bath1,600–1,799 sq ft
106 Bard Boulevard #113
Pineridge/Westminster Woods, Guelph
1 month agoMLS® X13769468
SAVE MAX PINNACLE REAL ESTATE
21 Ridgewood Avenue
Junction/Onward Willow, Guelph, Ontario N1H6C3
For sale· Added
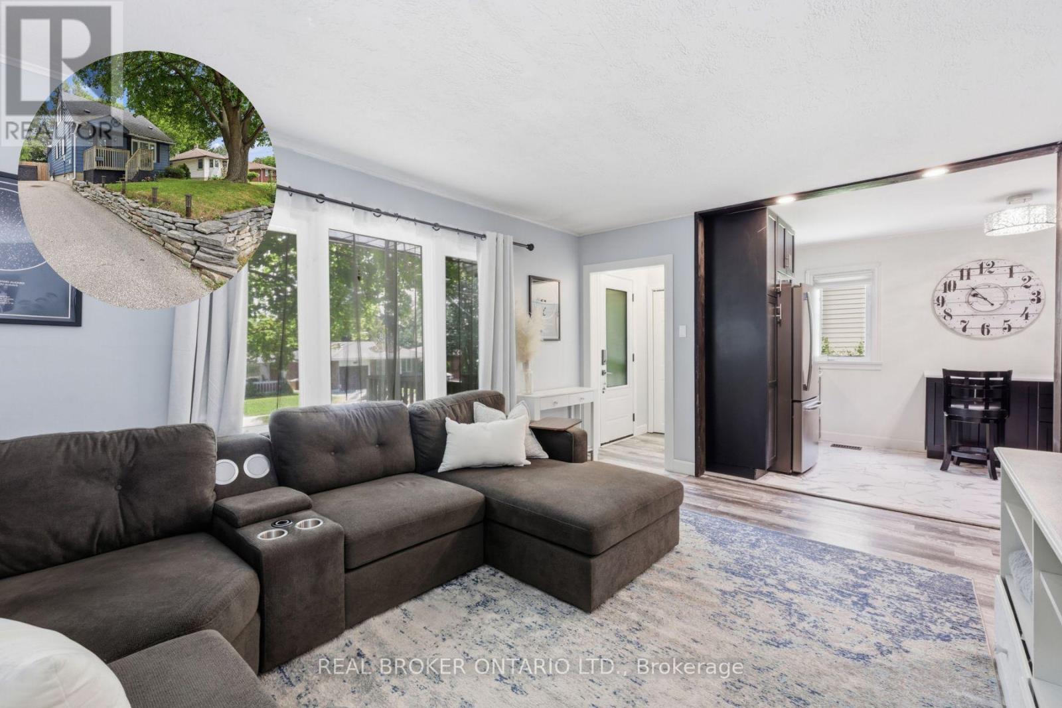
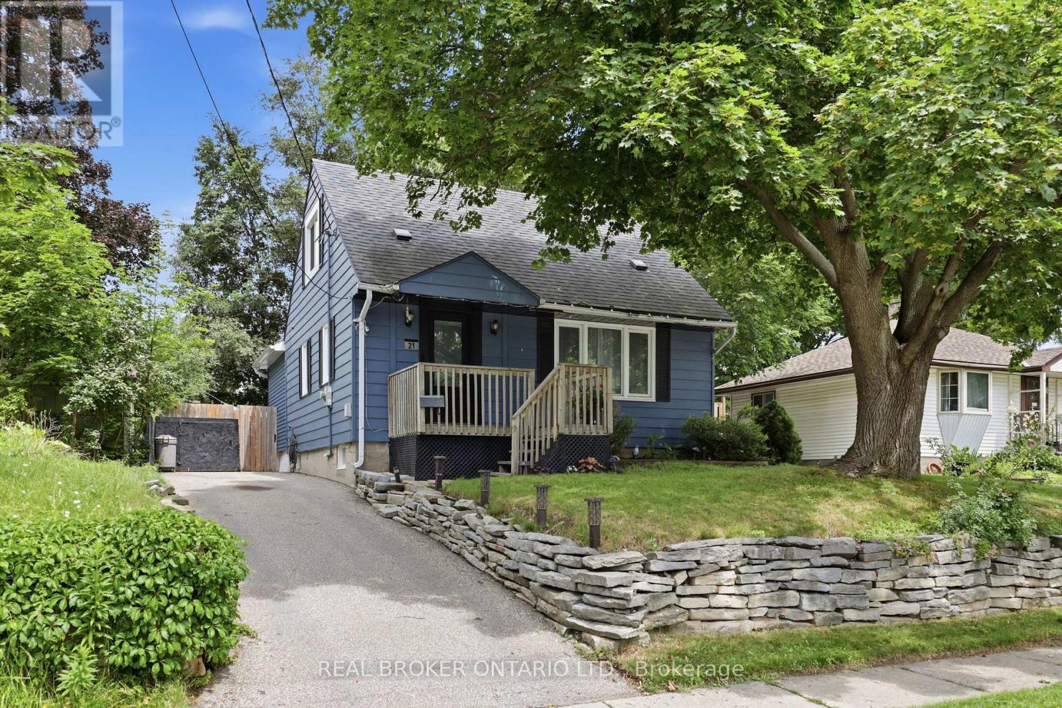
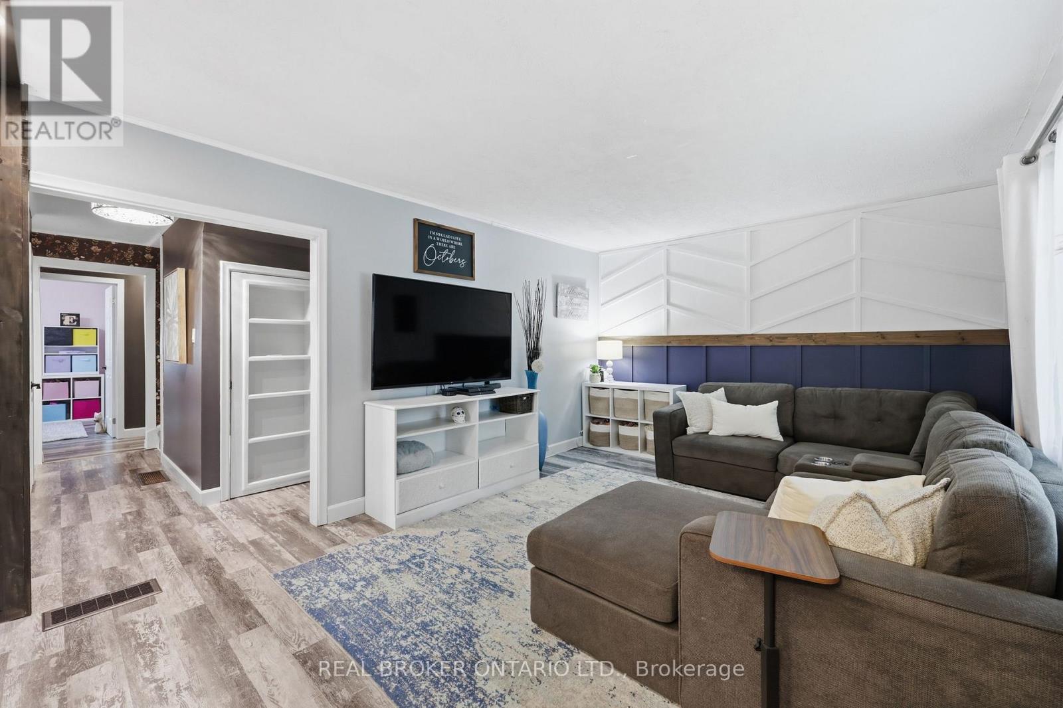
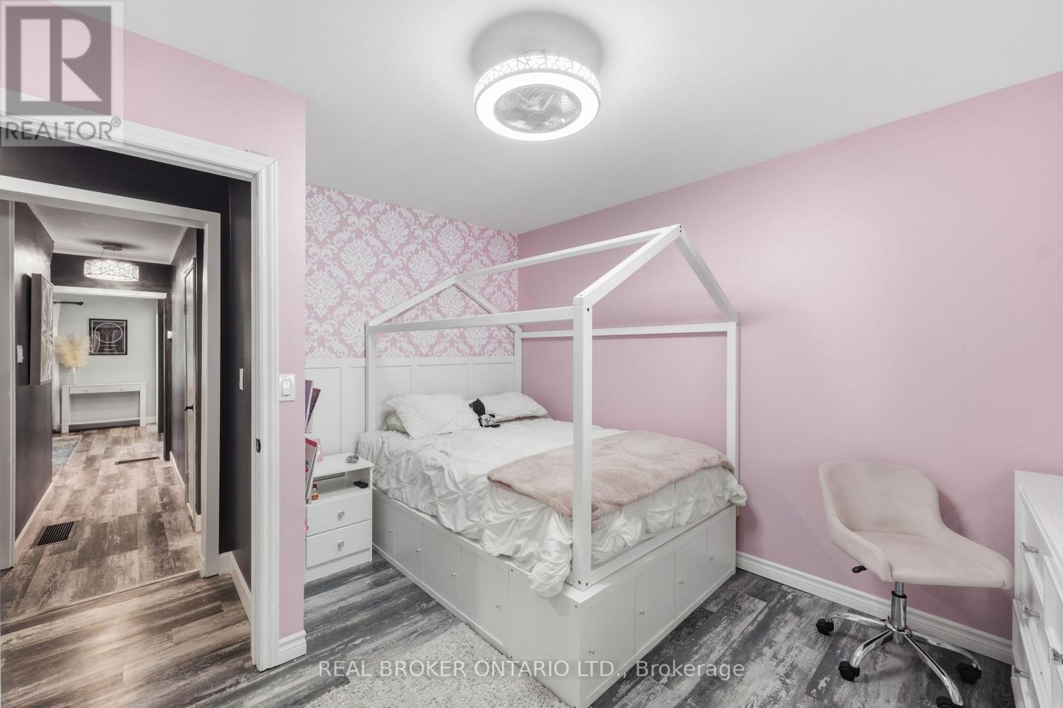
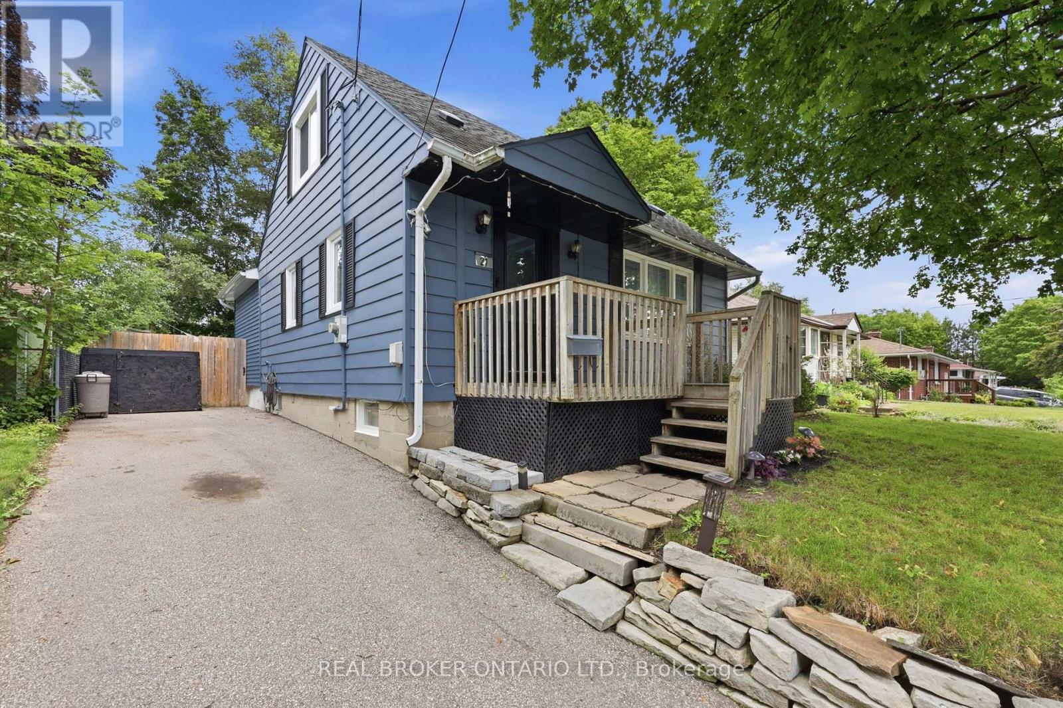
Some homes give you more square footage. This one gives your family room to grow.This home serves the needs of modern families. A large rear addition (2022) has transformed it into a 5-bedroom home where everyone can have a space that's truly their own. Kids don't have to share unless they want to. Guests have somewhere to stay. A home office could have a place of its own. The home has been thoughtfully updated without losing its warmth. The kitchen was completely renovated in 2022 with stainless steel appliances, backsplash & laminate flooring that continues through much of the main level. The living room feels welcoming from the moment you walk in, with charming wainscoting that adds character while still feeling relaxed & comfortable. 3 bedrooms on the main floor, 2 more on the 2nd level. A finished basement with a rec room & 2nd Bathroom. Just as importantly, much of the work has already been done for you. The furnace (2014), central air (2019), main roof (2013), windows (2013 and 2025) and rear deck (2022) have all been updated over the years. Additional improvements include a newer front door, French drain with sump pump, updated rear siding and a freshly painted front exterior. Instead of wondering what project comes next, you can focus on settling in and making the home your own.The home has a 3-car driveway, gated access from both the driveway and side of the home to a fully fenced yard perfect for morning coffee or watching the kids play in the yard. Set in Guelph's Junction/Onward Willow neighbourhood, you're just minutes from schools, parks, shopping and everyday conveniences, with easy access to Paisley Road and Silvercreek Parkway. New entrance and front porch drawings available.
Map data © OpenStreetMap contributors
No open houses are scheduled for this home.
Can't make it? Request a private viewing.
| Foyer | Main level | 1.5 x 0.97 m |
| Bathroom | Lower level | 1.47 x 1.42 m |
| Kitchen | Main level | 2.31 x 4.29 m |
| Living room | Main level | 4.88 x 3.33 m |
| Bathroom | Main level | 1.96 x 1.5 m |
| Bedroom | Main level | 3 x 2.72 m |
| Bedroom 2 | Main level | 2.77 x 3.53 m |
| Primary Bedroom | Main level | 3.2 x 3.73 m |
| Bedroom 3 | Second level | 3.3 x 2.95 m |
| Bedroom 4 | Second level | 2.777 x 3.73 m |
| Recreational, Games room | Lower level | 3.89 x 6.65 m |




