 For sale 50
$699,900
3 bed3 bath1,600–1,799 sq ft
14 Amos Drive #14
Kortright East, Guelph
1 month agoMLS® X13722864
RE/MAX Real Estate Centre Inc
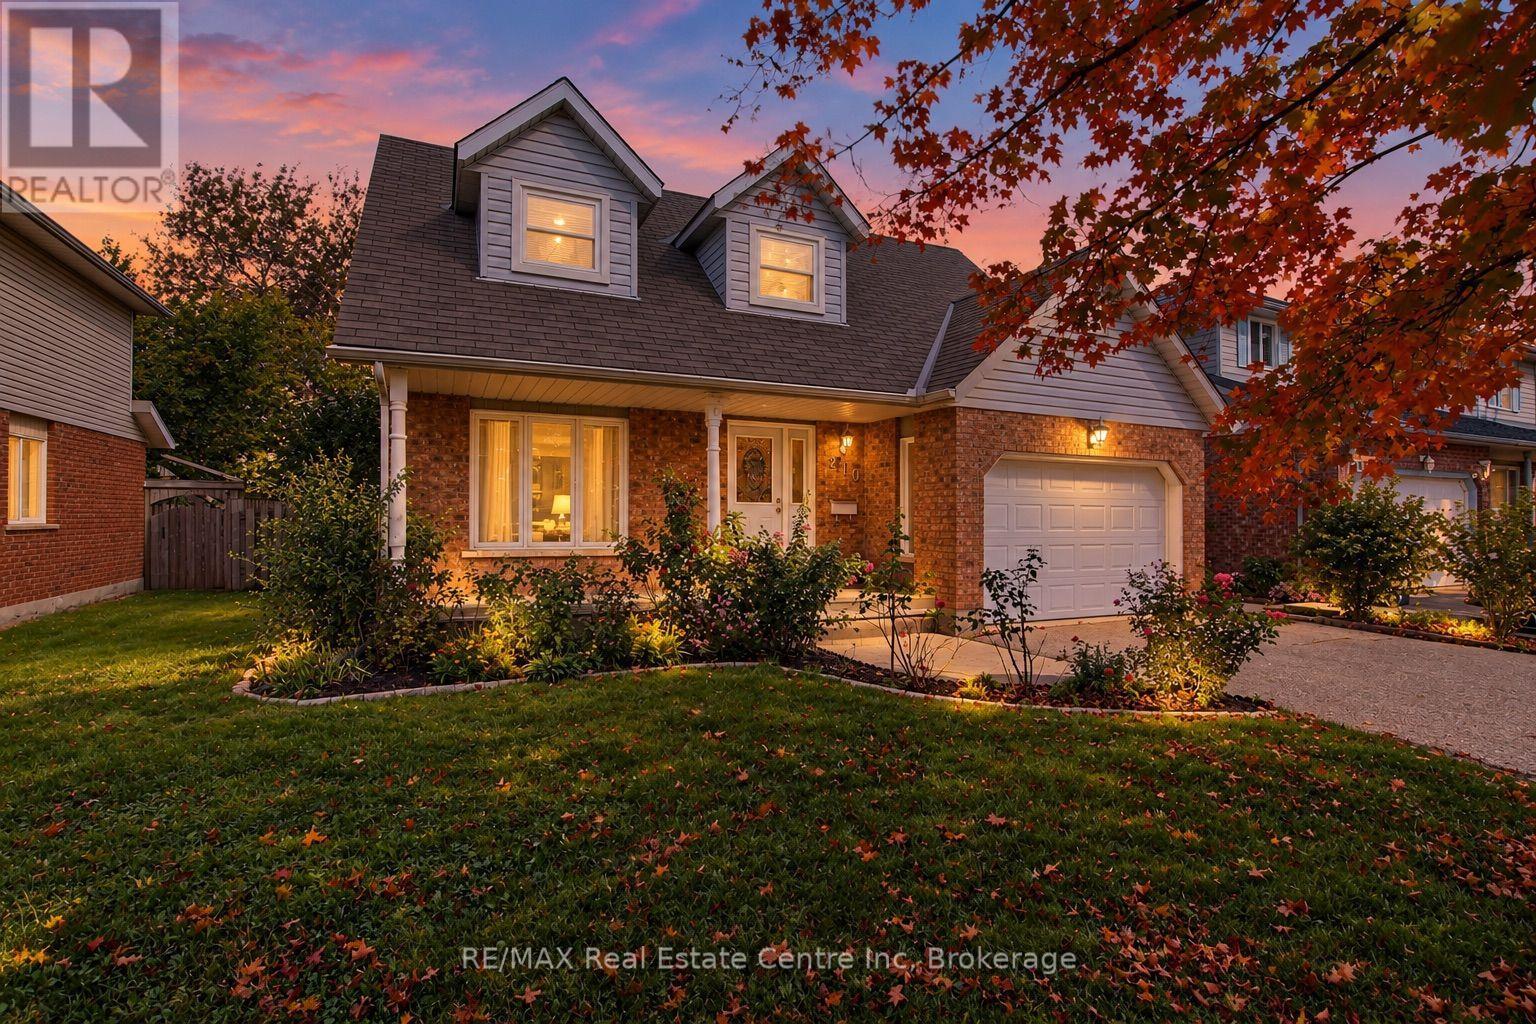
210 Elmira Road South
Willow West/Sugarbush/West Acres, Guelph, Ontario N1K1P7
For sale· Added
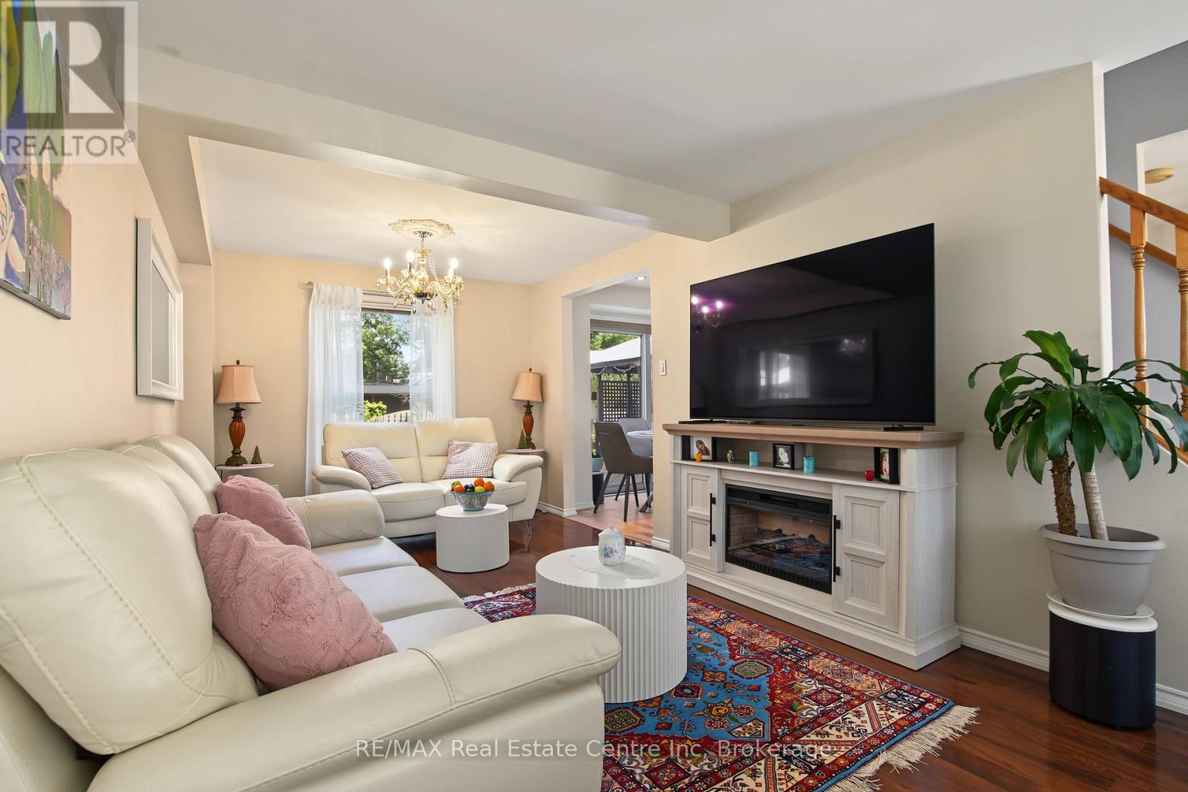
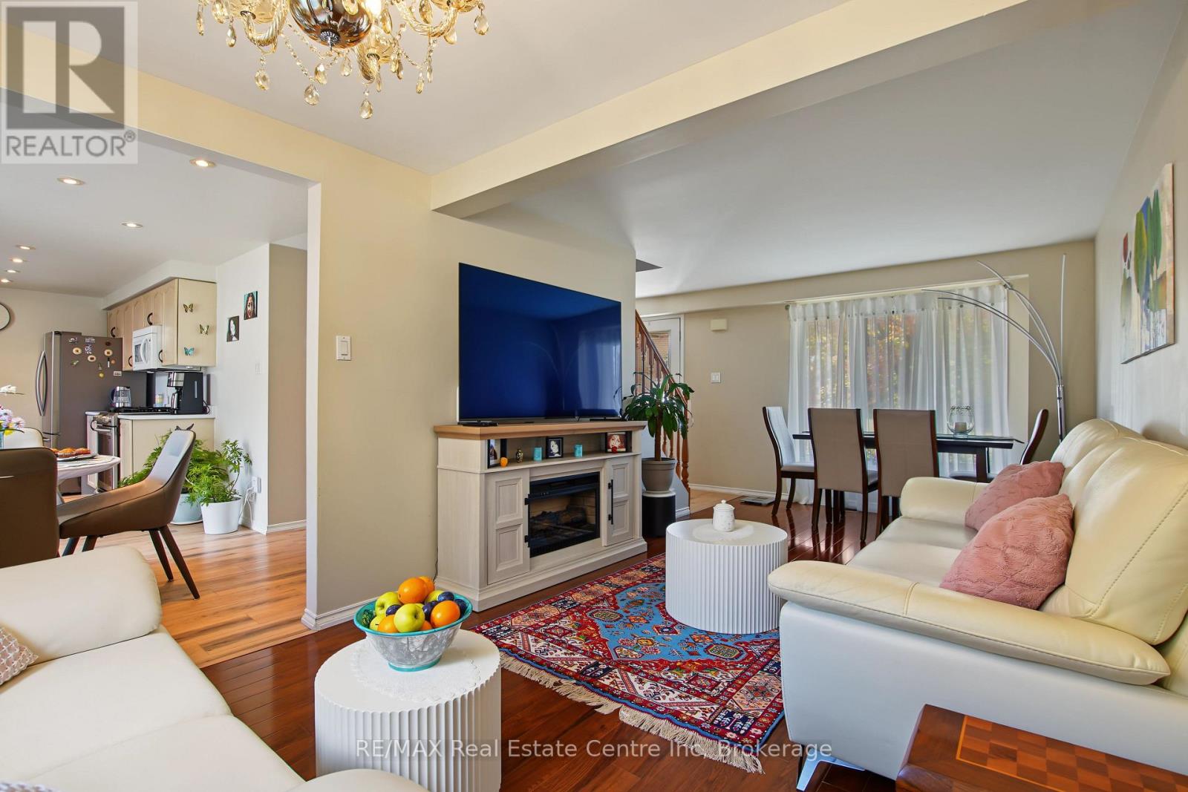
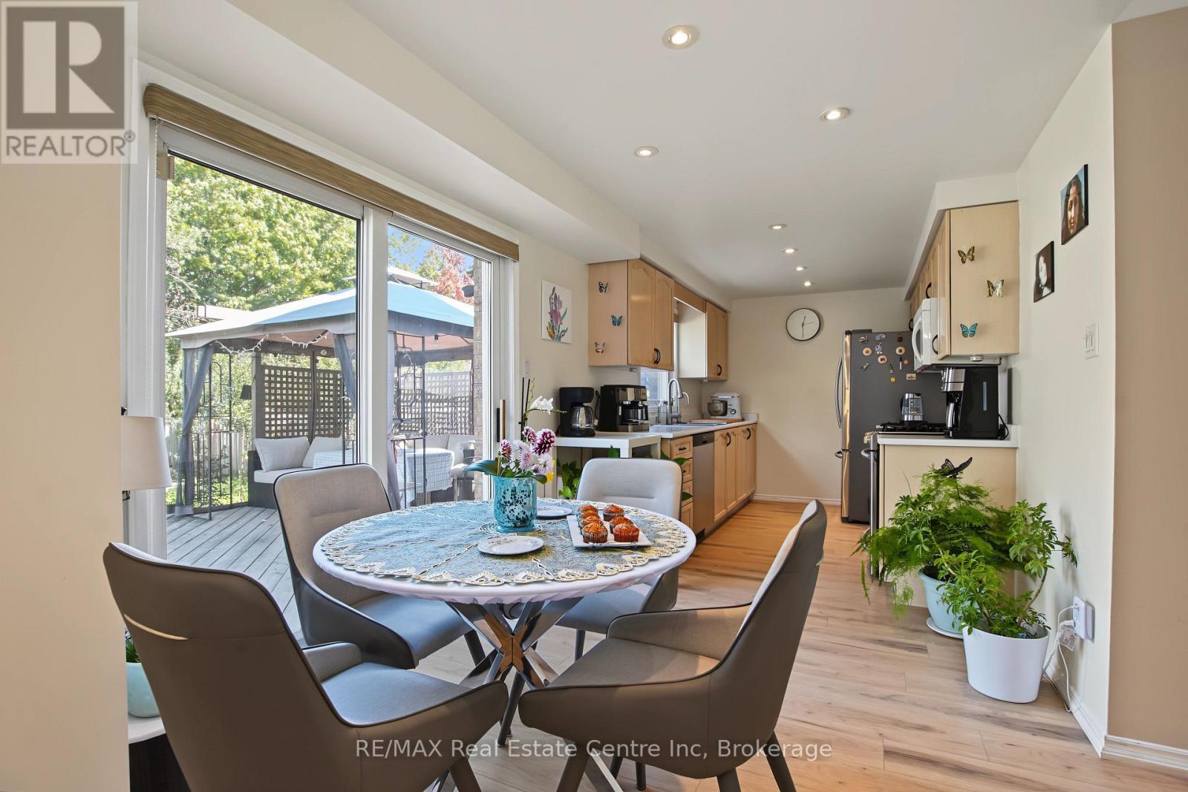
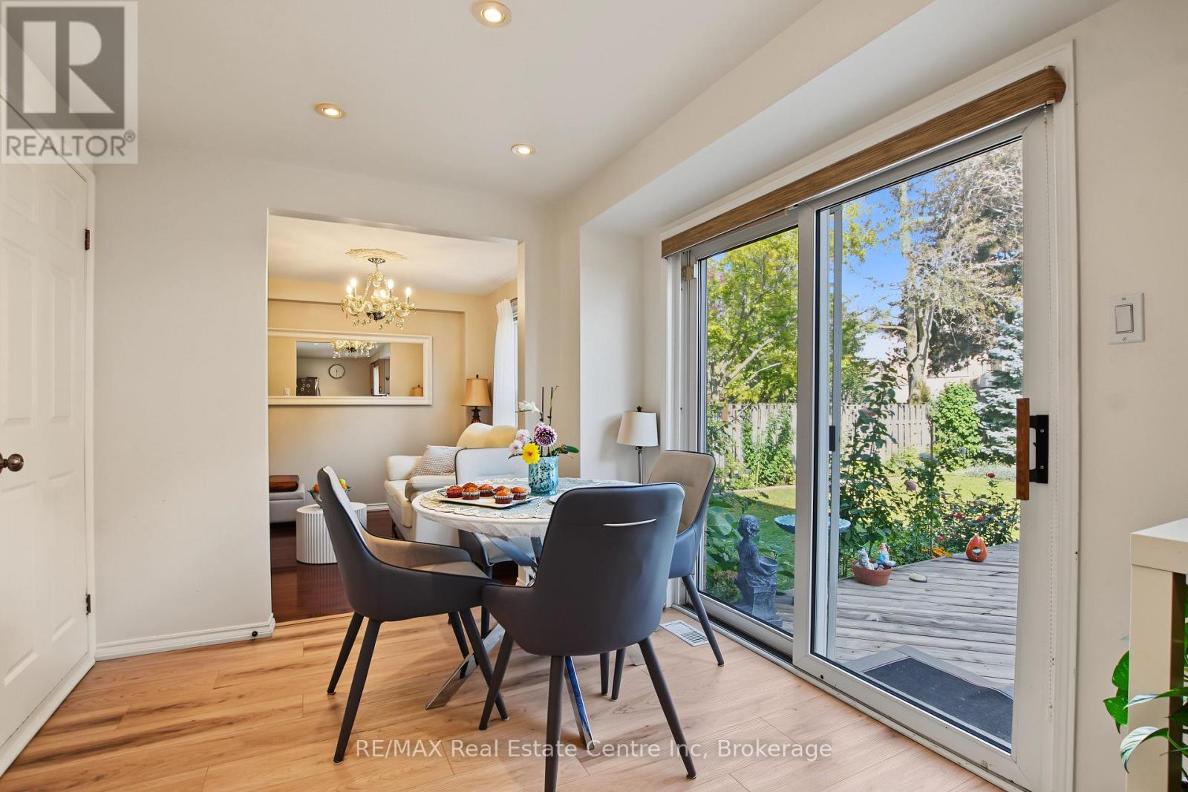
Welcome to 210 Elmira Road. Located in the west end of the city within walking distance to schools, shopping, rec centre and banking. This three bedroom two bathroom home could not be more move in ready. Tastefully decorated with neutral decor and thoughtful upgrades. The basement is unfinished with high ceilings, it's ready to create the space the way you want it. The backyard is fenced, private and features extensive gardens and spacious deck. The upstairs has three bedrooms, two of which are oversized and a 4 piece bathroom. 1.5 car garage and parking for 4 cars. Super clean home a pleasure to view.
Map data © OpenStreetMap contributors
No open houses are scheduled for this home.
Can't make it? Request a private viewing.
| Living room | Main level | 4.76 x 2.96 m |
| Dining room | Main level | 2.96 x 1.86 m |
| Kitchen | Main level | 4.3 x 2.44 m |
| Eating area | Main level | 2.59 x 1.92 m |
| Primary Bedroom | Second level | 6.58 x 3.08 m |
| Bedroom 2 | Second level | 4.12 x 2.53 m |
| Bedroom 3 | Second level | 6.4 x 3.81 m |
| Partial bathroom | Main level | 1.62 x 1.4 m |
| Bathroom | Second level | 2.65 x 1.49 m |