
 For sale 50
$624,900
2+1 bed2 bath1,600–1,799 sq ft
106 Bard Boulevard #113
Pineridge/Westminster Woods, Guelph
1 month agoMLS® X13769468
SAVE MAX PINNACLE REAL ESTATE
217 Deerpath Drive
Willow West/Sugarbush/West Acres, Guelph, Ontario N1K1W6
For sale· Added
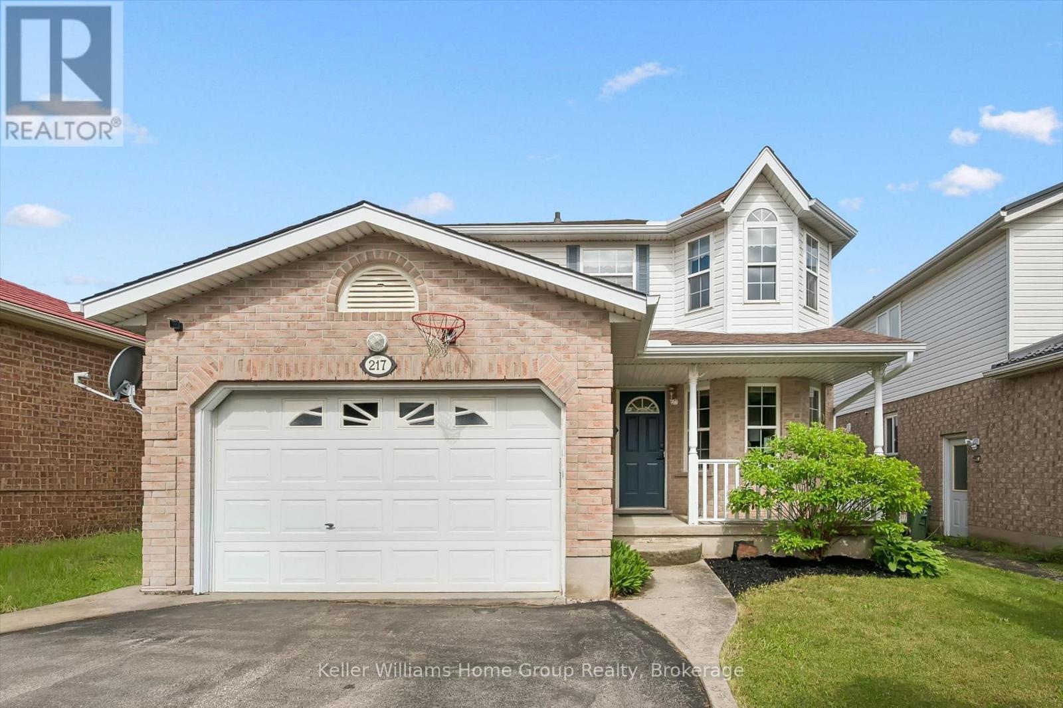
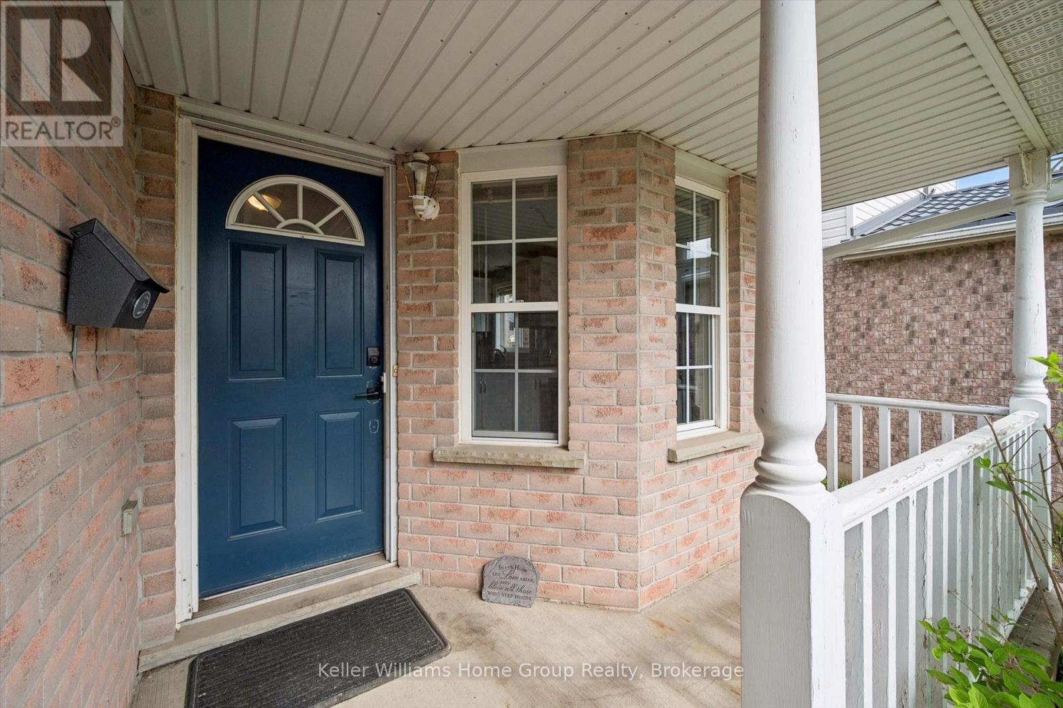
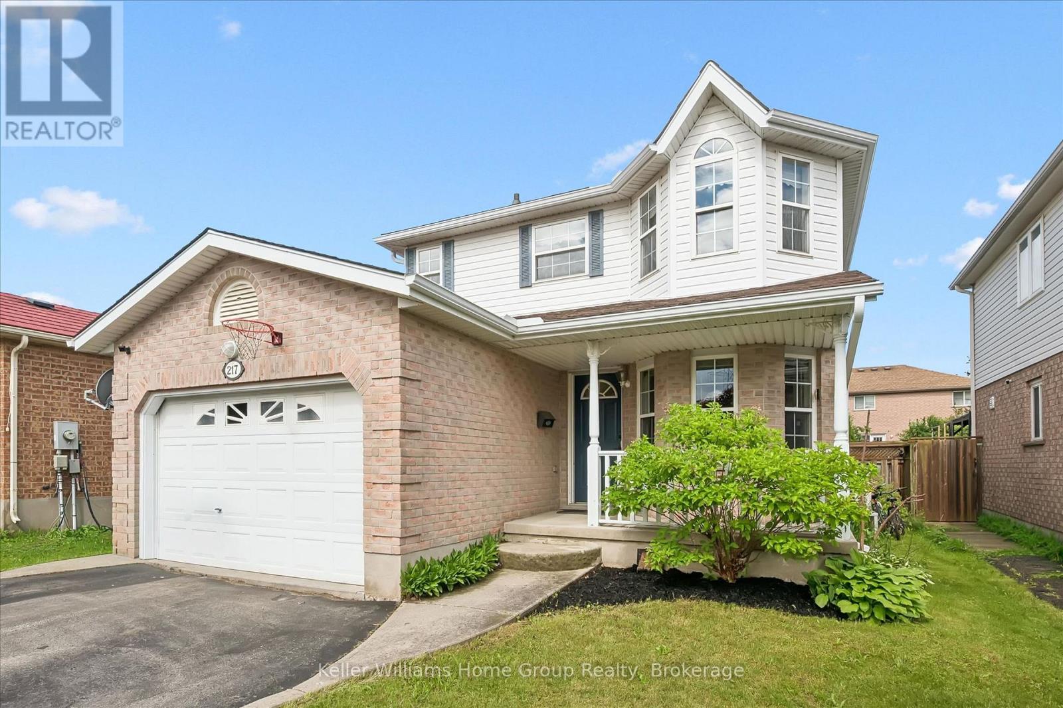
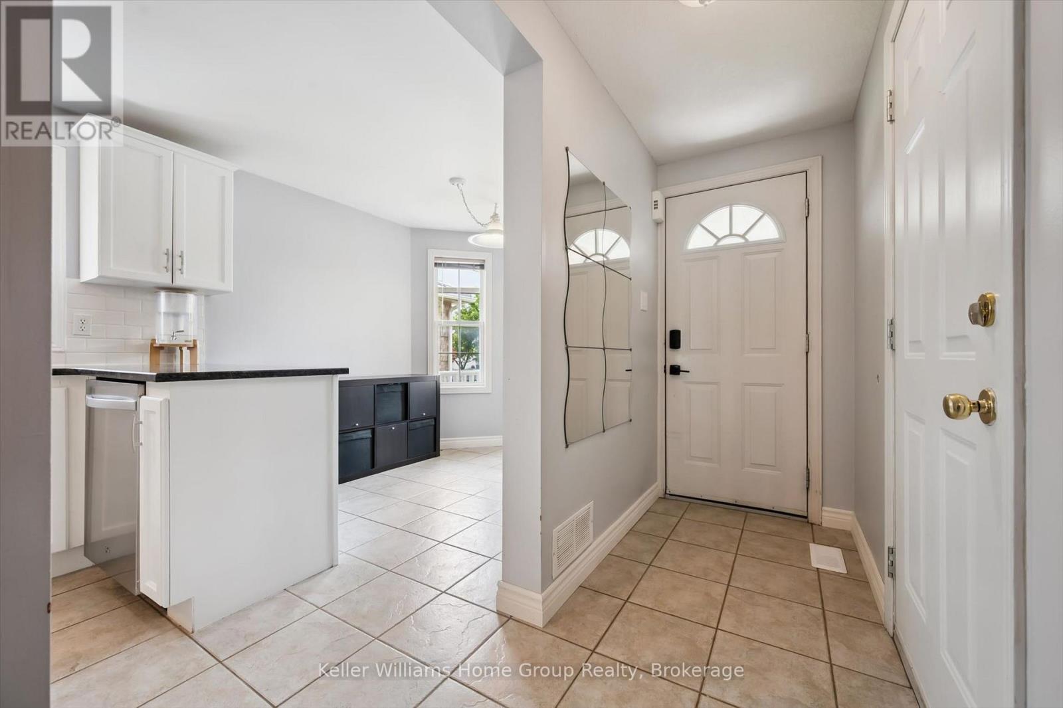
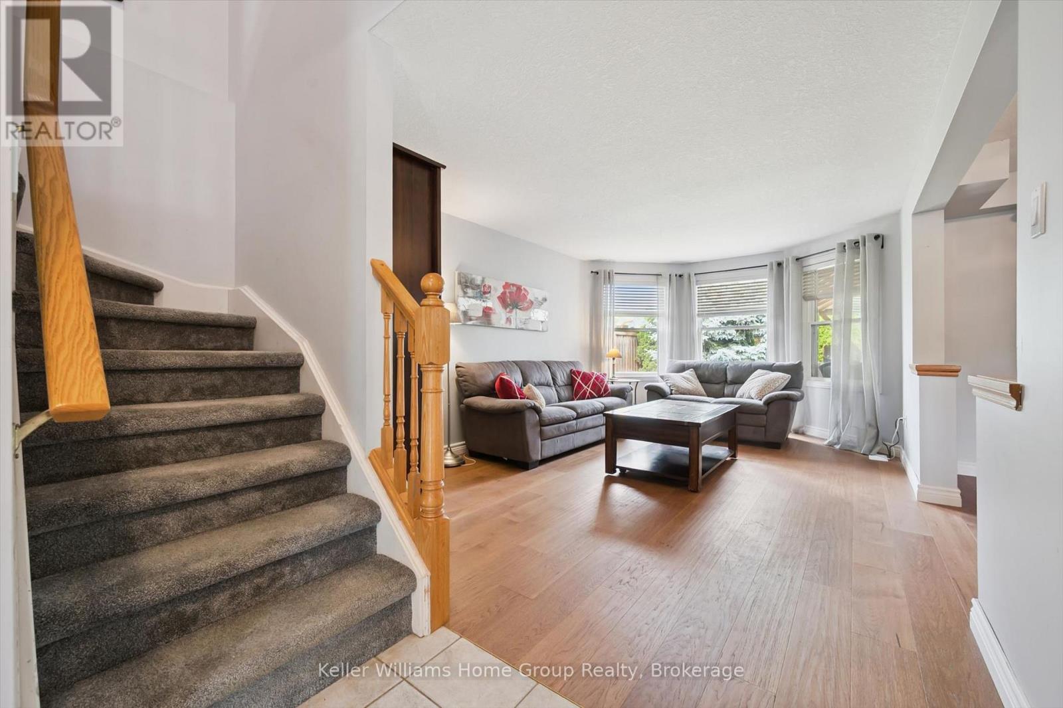
Move in this summer and be settled before the new school year begins!This beautiful West End family home is located in one of the city's most sought-after neighbourhoods and offers everything a growing family needs: 3 spacious bedrooms upstairs, including a primary suite with walk-in closet & ensuite. Bright main floor with newer hardwood flooring. Separate entrance to a fully finished basement Additional basement bedroom & full bathroom - ideal for guests or extended family New heat pump (2022) and A/C (2023) for year-round comfort. Owned tankless water heater & water softener all new within last 5 yrs. Roof replaced in 2015.Close to schools, parks, trails, shopping & everyday amenities.Spend the summer making memories in your new home and start September stress-free! Contact us today for more information or to book your private showing.
Map data © OpenStreetMap contributors
Eastern time. Can't make it? Request a private viewing.
| Eating area | Main level | 2.38 x 2.49 m |
| Bathroom | Basement | 2.88 x 1.35 m |
| Den | Basement | 2.77 x 4.6 m |
| Recreational, Games room | Basement | 6.27 x 11.8 m |
| Utility room | Basement | 2.48 x 1.39 m |
| Kitchen | Main level | 2.87 x 4.23 m |
| Dining room | Other | 2.95 x 3.62 m |
| Bathroom | Main level | 1.51 x 1.57 m |
| Living room | Main level | 3.46 x 5.18 m |
| Bathroom | Second level | 2.8 x 1.85 m |
| Primary Bedroom | Second level | 4.59 x 4.41 m |
| Bedroom 2 | Second level | 3.03 x 3.2 m |
| Bedroom 3 | Second level | 2.8 x 4.52 m |
| Bathroom | Second level | 1.94 x 2.2 m |




