
 For sale 50
$699,900
3 bed4 bath1,400–1,599 sq ft
91 Poppy Drive East #18
Pineridge/Westminster Woods, Guelph
7 days agoMLS® X13873518
CENTURY 21 MILLENNIUM INC.
22 Applewood Crescent
Guelph, Ontario N1H6B2
For sale· Added
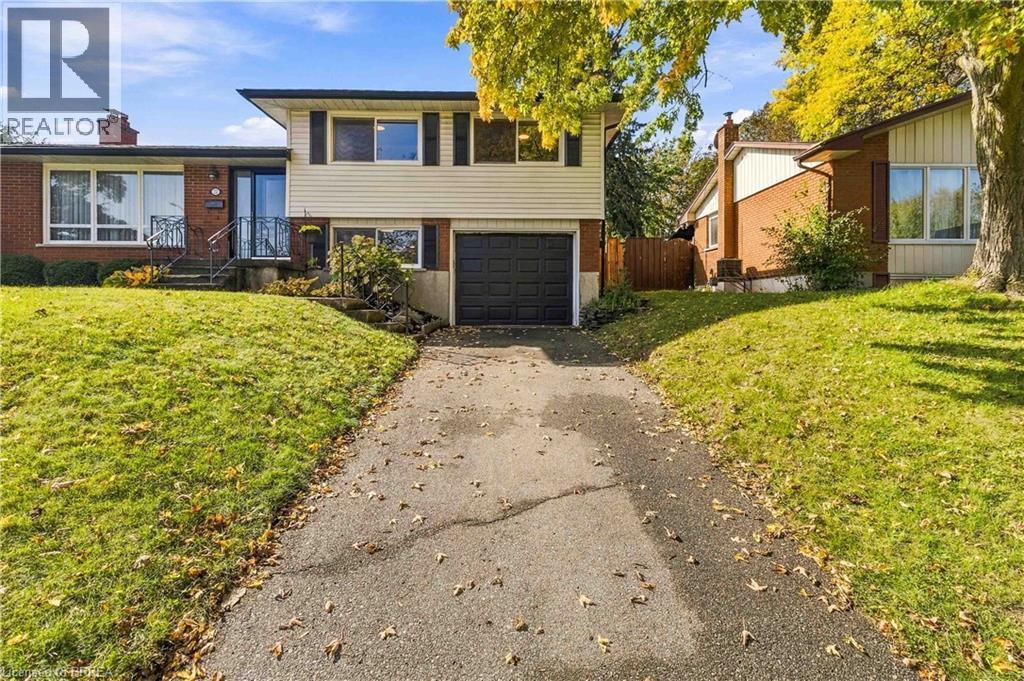
Welcome to 22 Applewood in Guelph, a warm and inviting raised bungalow that has been lovingly cared for and is ready for its next chapter. Offering 3 bedrooms, 2 bathrooms, and a fantastic oversized backyard, this home has the space and flexibility families are looking for. Imagine summer evenings in the backyard, kids playing, family gatherings, or simply enjoying your own private outdoor retreat. Inside, you’ll find a comfortable and functional layout with a refreshed bathroom and several important updates already taken care of, including a newer furnace and A/C and a roof replaced in 2019. The home offers a wonderful opportunity to settle in, make it your own, and create years of memories. The lower level adds exciting possibilities, with potential for an in-law suite or additional living space, making this home a great option for a growing family, multigenerational living, or anyone looking for added flexibility and future potential. But perhaps the best part is the feeling this home offers — space to grow, a backyard to enjoy, and the opportunity to create something that feels uniquely yours. If you’ve been waiting for a home with character, space, important updates, and plenty of potential, come see 22 Applewood. You may just walk in and realize this is where your next chapter begins.
Map data © OpenStreetMap contributors
Eastern time. Can't make it? Request a private viewing.
| Laundry room | Basement | 9'4'' x 20'0'' |
| Recreation room | Basement | 11'4'' x 21'5'' |
| 3pc Bathroom | Basement | — |
| Bonus Room | Lower level | 13'0'' x 9'6'' |
| Den | Lower level | 9'3'' x 9'6'' |
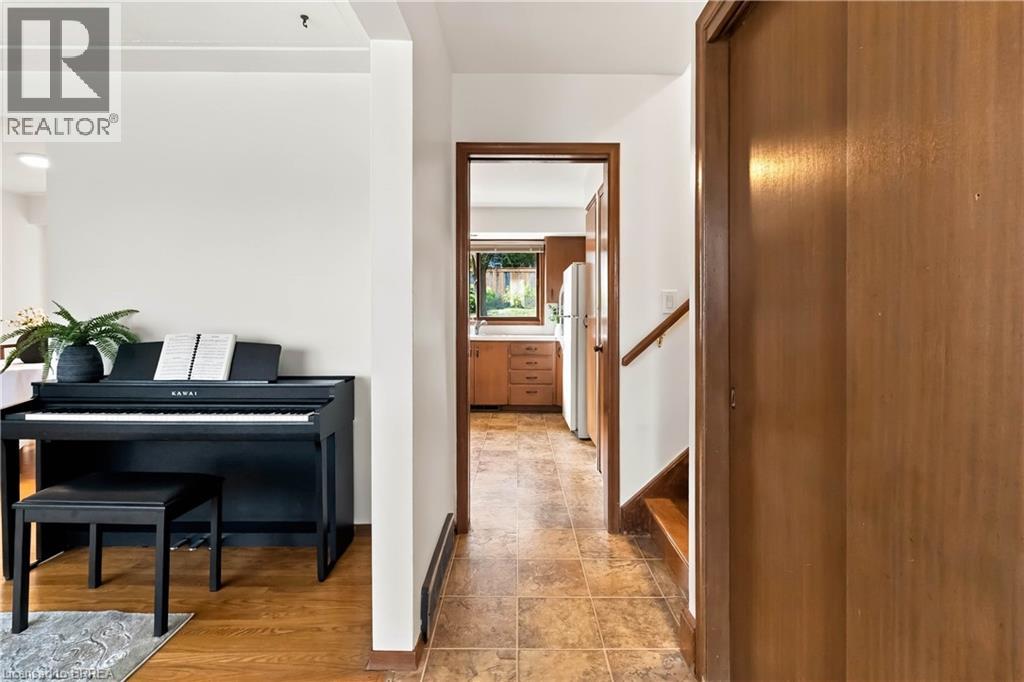
| Eat in kitchen | Main level | 11'7'' x 11'10'' |
| Dining room | Main level | 10'3'' x 9'6'' |
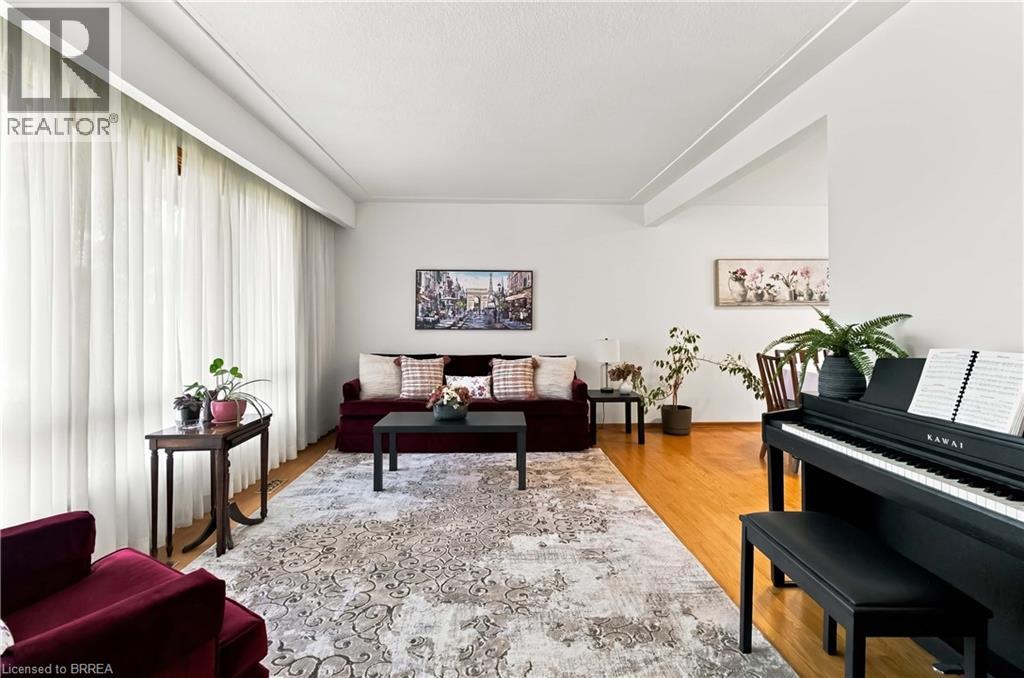
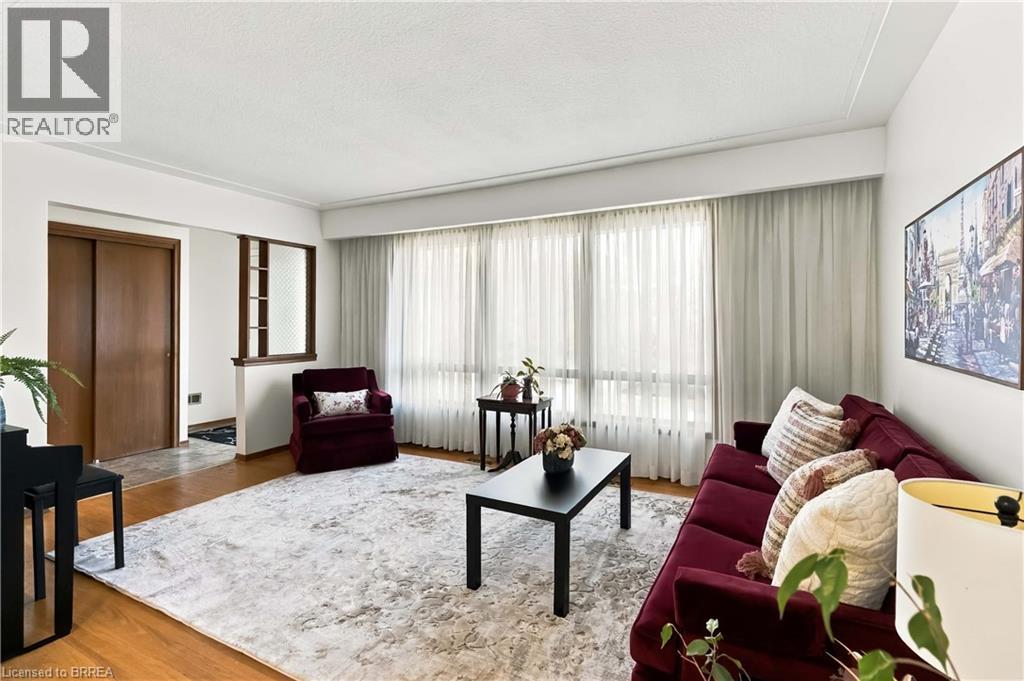
| Living room | Main level | 11'5'' x 16'0'' |
| 4pc Bathroom | Second level | — |
| Bedroom | Second level | 9'9'' x 9'4'' |
| Bedroom | Second level | 13'2'' x 9'5'' |
| Primary Bedroom | Second level | 9'9'' x 13'6'' |




