
 For sale 50
$719,000
3 bed4 bath1,600–1,799 sq ft
20 Shackleton Drive #27
Grange Road, Guelph
15 days agoMLS® X13836540
HOMELIFE SILVERCITY REALTY INC.
22 Pacific Place
Dovercliffe Park/Old University, Guelph, Ontario N1G4R6
For sale· Added
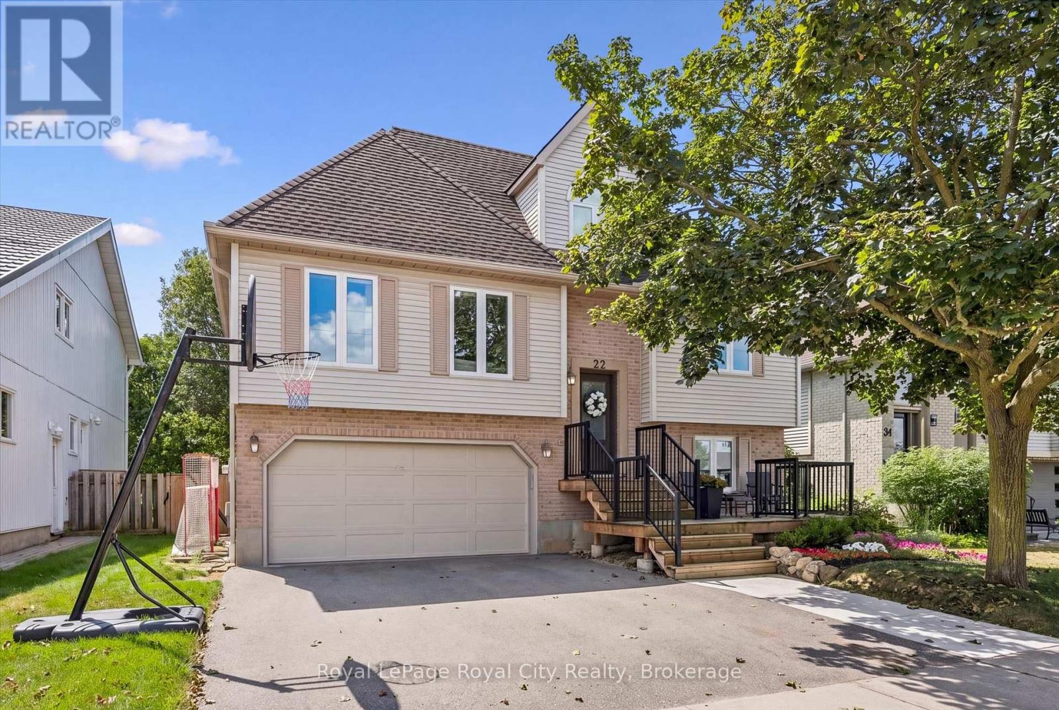
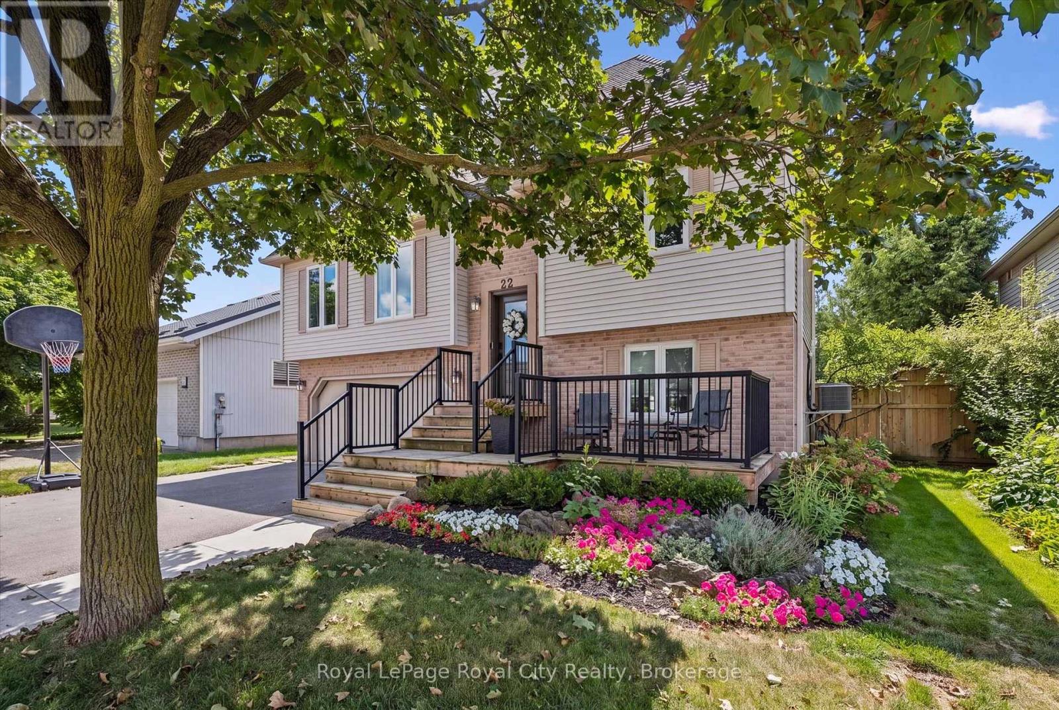
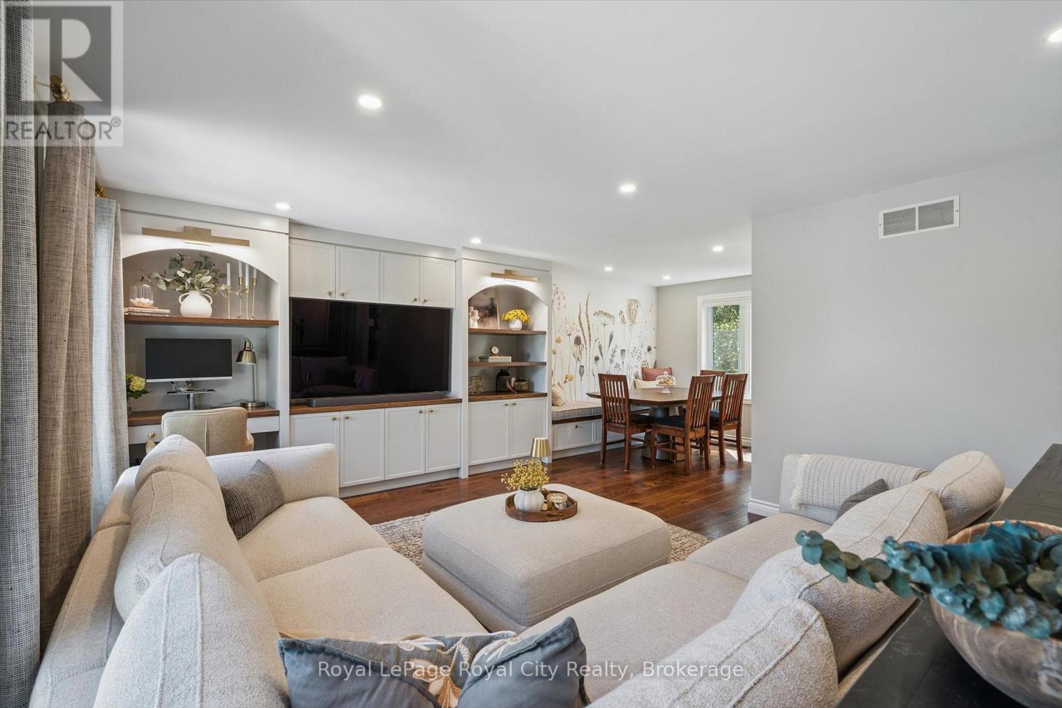
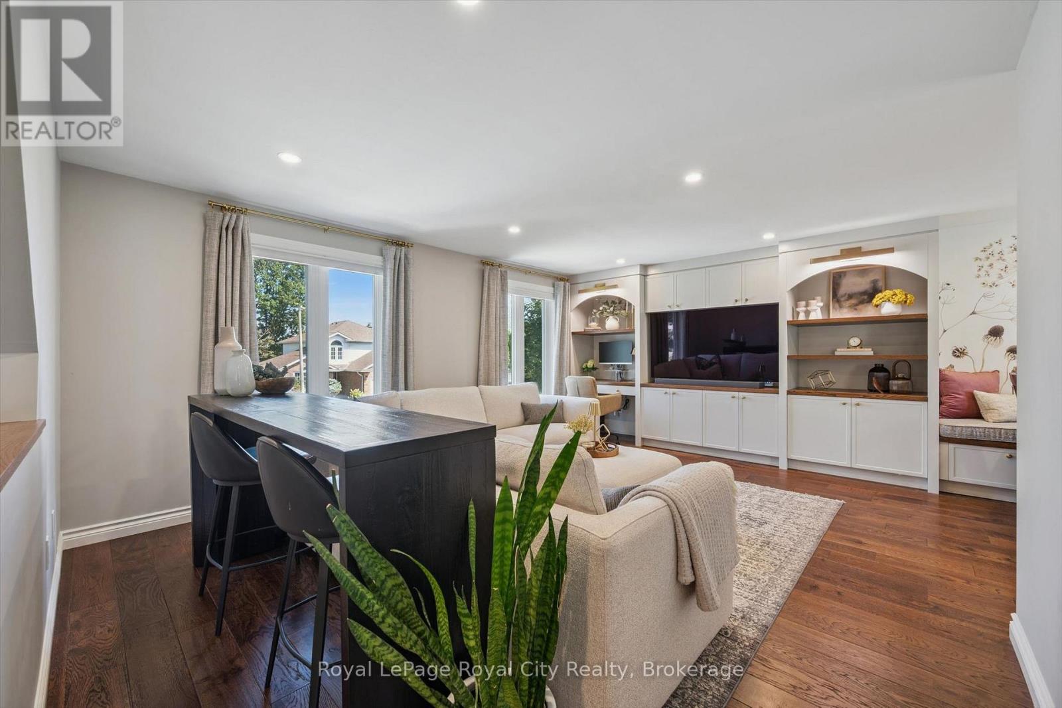
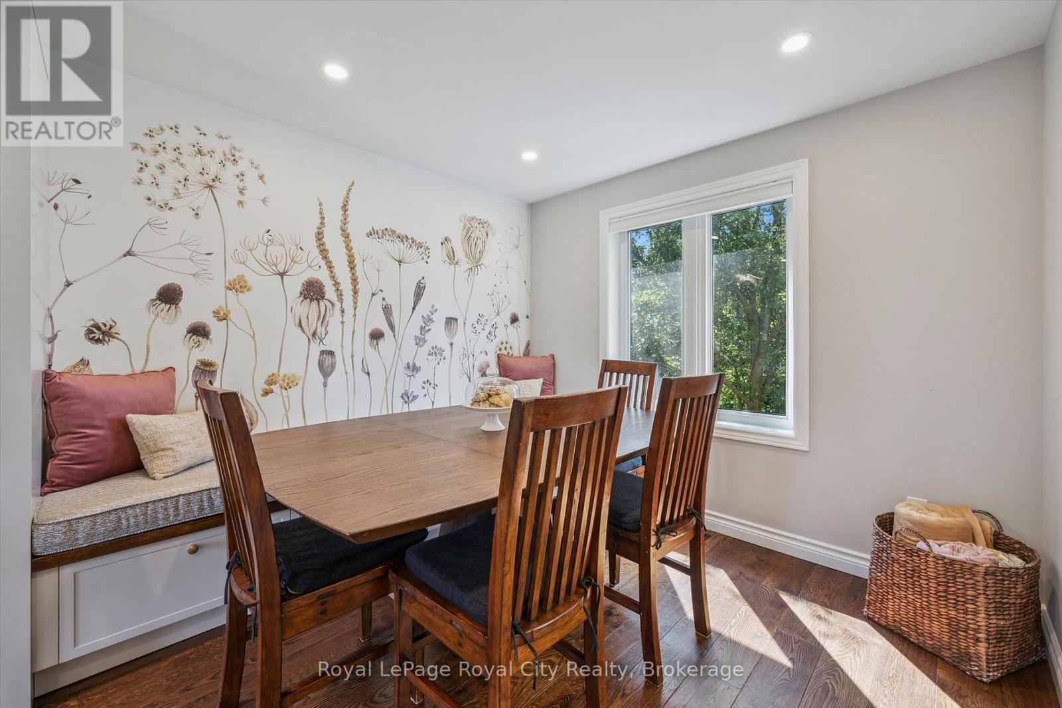
It's rare to find a home where all the behind-the-scenes work has been done properly. 22 Pacific Place is exactly that-solid, meticulously maintained, and laid out in a way that makes everyday life easier.The floor plan offers a functional and unique layout: the primary bedroom and a full 4-piece bath are located right on the main floor, while the upper level gives kids or guests their own dedicated space with two generous bedrooms and a renovated 3-piece bath complete with heated floors.On the main level, the renovated kitchen features a bright, welcoming design and engineered hardwood throughout. Thoughtful built-ins provide smart storage right where you need it most-including a custom dining bench with hidden storage and a built-in living room desk you can tuck away at the end of the day.Downstairs, the finished lower level features multi-zone in-floor radiant heating (2026), clever under-stair storage, and built-in mudroom cubbies directly off the 2-car garage entry to keep busy mornings organized.Outside, enjoy an expanded driveway with the perfect oversized front porch, ideal for your morning coffee or end of the day night cap, a fully fenced private yard, a large back deck (2018), and a dedicated gas line for the BBQ.The mechanicals and upgrades speak for themselves: 200-amp electrical service (2025), owned tankless water heater, spray-foamed garage and window overhangs, updated windows (2018), and furnace/AC (2017).Tucked into a quiet, family-friendly court in Dovercliffe Park with quick access to schools, shopping, trails, and the Hanlon Expressway/Hwy 401 for commuters. A truly solid, turnkey home from top to bottom.
Map data © OpenStreetMap contributors
No open houses are scheduled for this home.
Can't make it? Request a private viewing.
| Sep 30, 2026 | $889,500 | ▼ $30,000 |
| Sep 14, 2026 | $919,500 | First recorded price |
Price changes since Sep 14, 2026.
| Bathroom | Main level | 2.24 x 3.51 m |
| Utility room | Basement | 1.78 x 2.13 m |
| Dining room | Main level | 2.54 x 2.82 m |
| Kitchen | Main level | 2.44 x 5.11 m |
| Living room | Main level | 3.99 x 5.56 m |
| Primary Bedroom | Main level | 4.17 x 3.51 m |
| Bathroom | Second level | 2.62 x 1.6 m |
| Bedroom 2 | Second level | 3.81 x 2.57 m |
| Bedroom 3 | Second level | 3.96 x 2.77 m |
| Laundry room | Basement | 1.75 x 3.33 m |
| Recreational, Games room | Basement | 3.89 x 3.33 m |




