
 For sale 50
$649,000
3+1 bed2 bath1,800–1,999 sq ft
1878 Gordon Street #103
Pineridge/Westminster Woods, Guelph
8 days agoMLS® X13863648
SAVE MAX REAL ESTATE INC.
22 Sleeman Avenue
Guelph, Ontario N1H6E9
For sale· Added
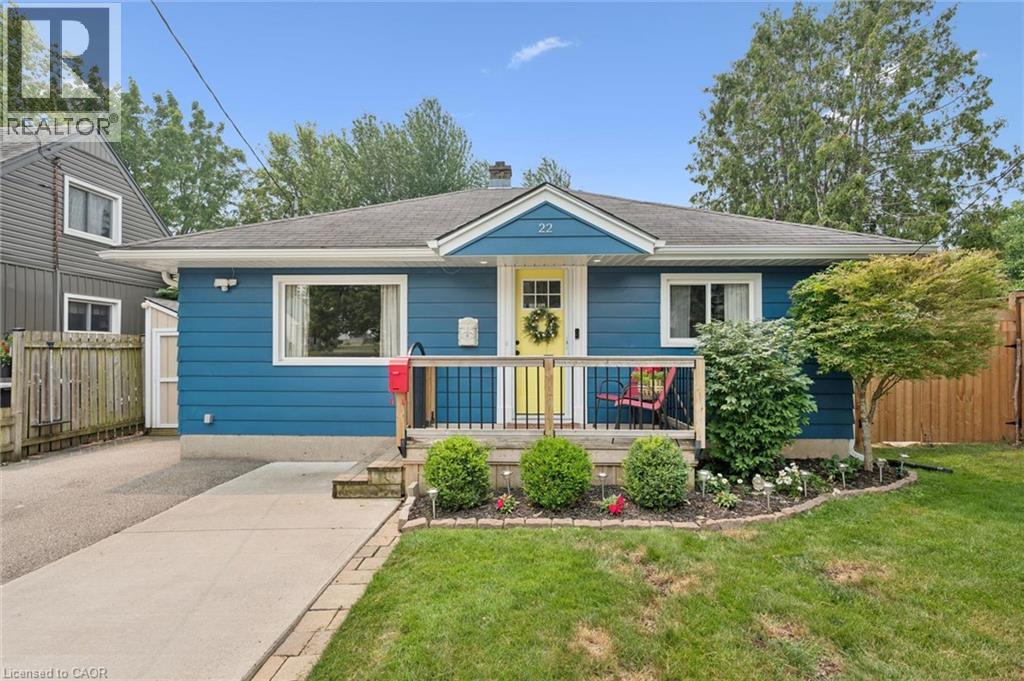
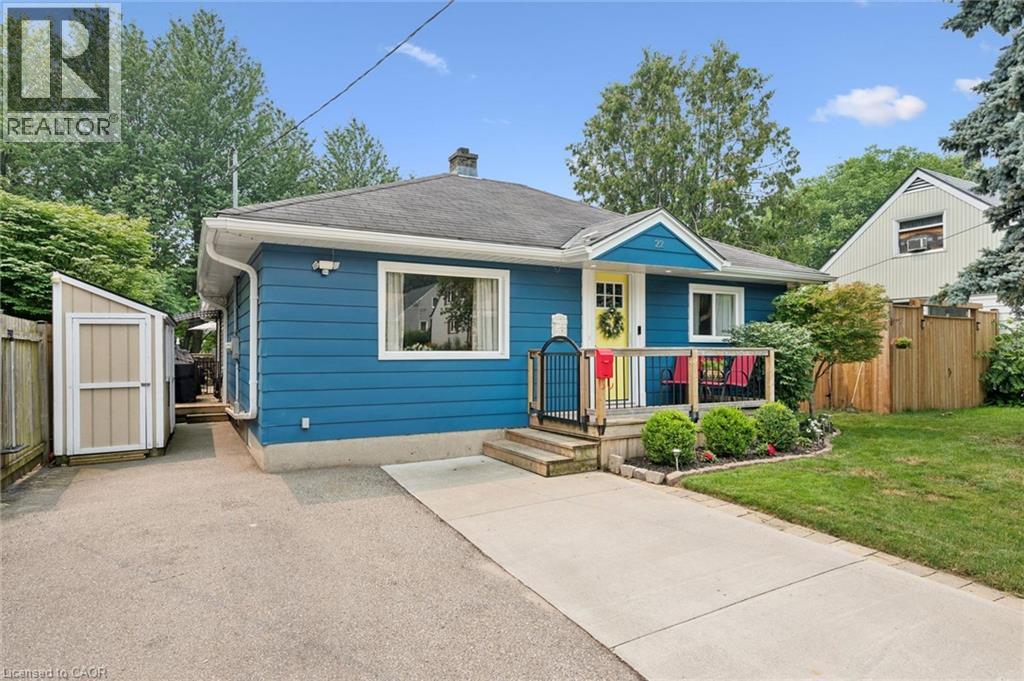
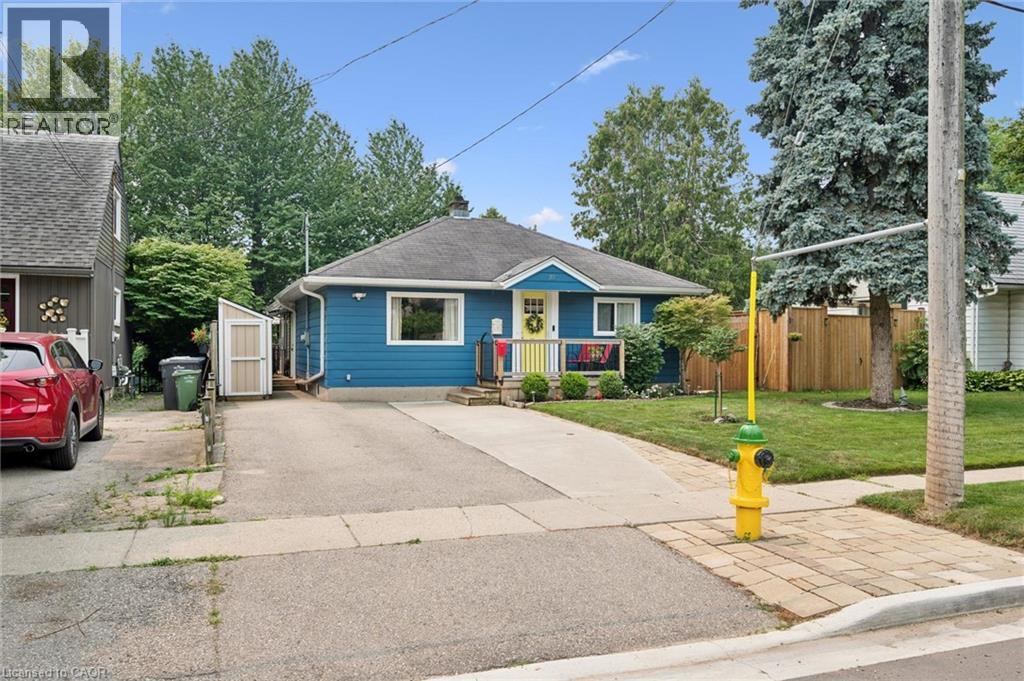
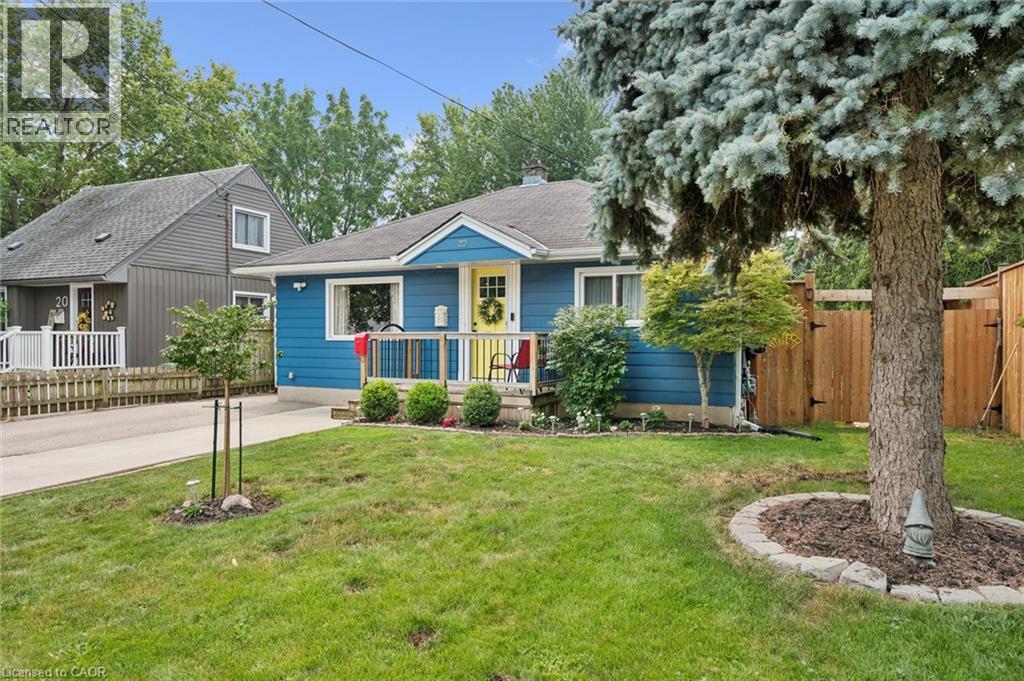
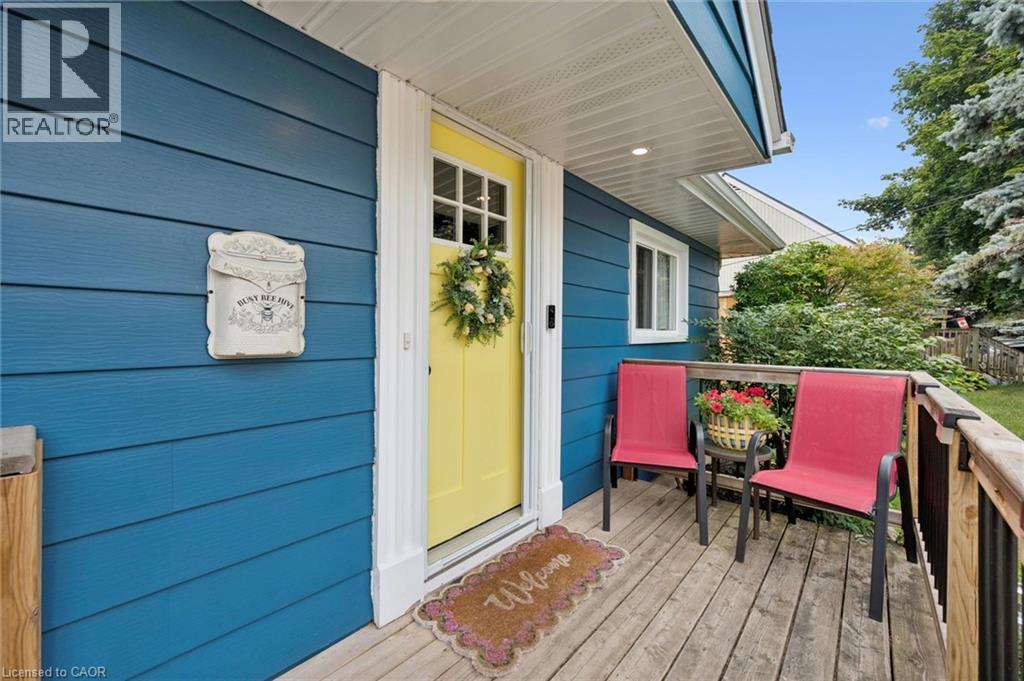
Welcome Home! This charming 1080 sqft bungalow is nestled on a spacious 50x107 ft garden oasis, perfectly blending comfort and style. As soon as you arrive, you’ll be greeted by a cheerful, well-maintained home with a welcoming entryway featuring a rollaway screen door and a closet, leading into a bright front living room. To the right, you’ll find two roomy bedrooms and a beautifully updated bathroom. The kitchen was modernized in 2021, complete with new stone countertops and appliances. Enjoy heated floors in the dining room and sunroom for added comfort. The four-season sunroom, added in 2017 by Tropical Sunrooms, features a vaulted ceiling, custom roller shades, and a cozy gas fireplace. Step outside to the private backyard with a wrap-around deck, offering peaceful surroundings and lush gardens — perfect for relaxing or entertaining. There’s a basement bathroom and a brand-new washer and dryer, both installed in 2025, adding extra convenience. The A/C was installed in 2017, and the furnace was updated in 2016. Located close to parks, shopping, highways, and more, this lovely home truly has it all! A must-see for sure!
Map data © OpenStreetMap contributors
No open houses are scheduled for this home.
Can't make it? Request a private viewing.
| Recreation room | Basement | 13'0'' x 20'7'' |
| 3pc Bathroom | Basement | 10'8'' x 11'3'' |
| 4pc Bathroom | Main level | 4'11'' x 6'7'' |
| Bedroom | Main level | 11'0'' x 9'10'' |
| Primary Bedroom | Main level | 11'0'' x 11'8'' |
| Sunroom | Main level | 14'7'' x 11'9'' |
| Dining room | Main level | 14'3'' x 8'8'' |
| Kitchen | Main level | 8'10'' x 11'7'' |
| Living room | Main level | 14'1'' x 11'8'' |




