
 For sale 50
$649,000
3+1 bed2 bath1,800–1,999 sq ft
1878 Gordon Street #103
Pineridge/Westminster Woods, Guelph
8 days agoMLS® X13863648
SAVE MAX REAL ESTATE INC.
220 Carrington Drive
Kortright West, Guelph, Ontario N1G5K3
For sale· Added
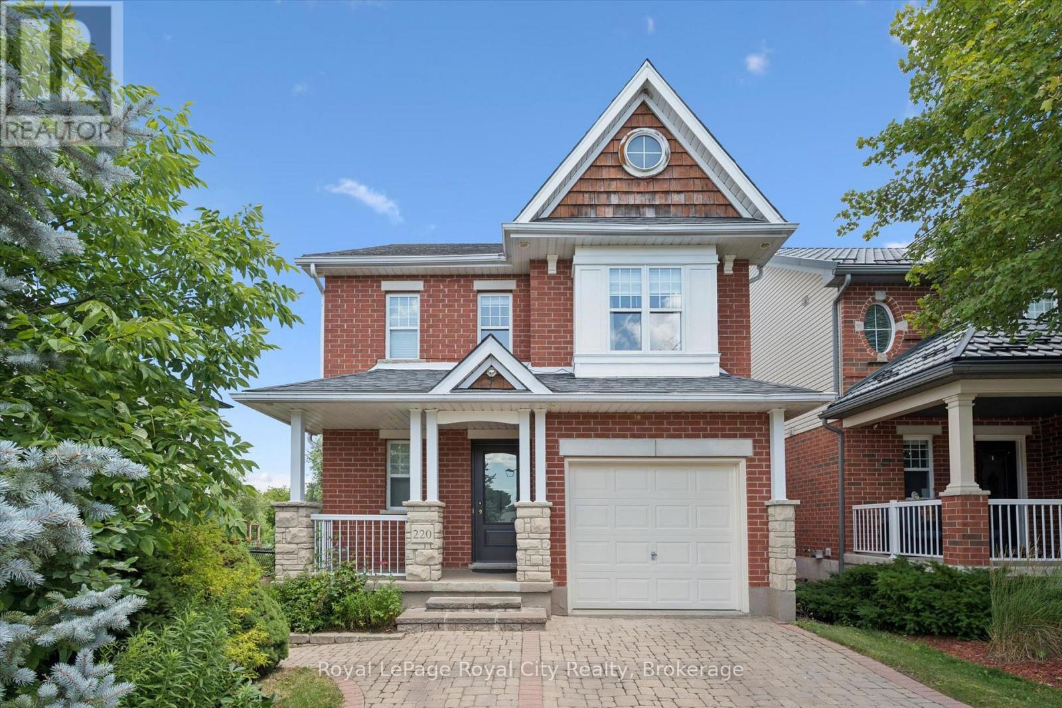
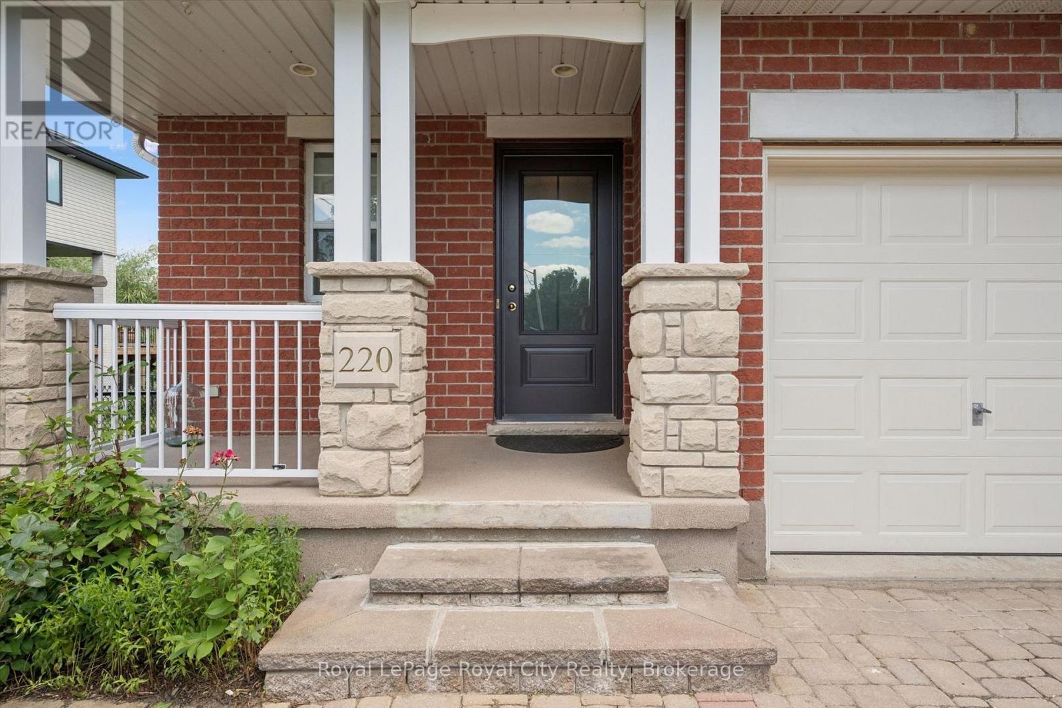
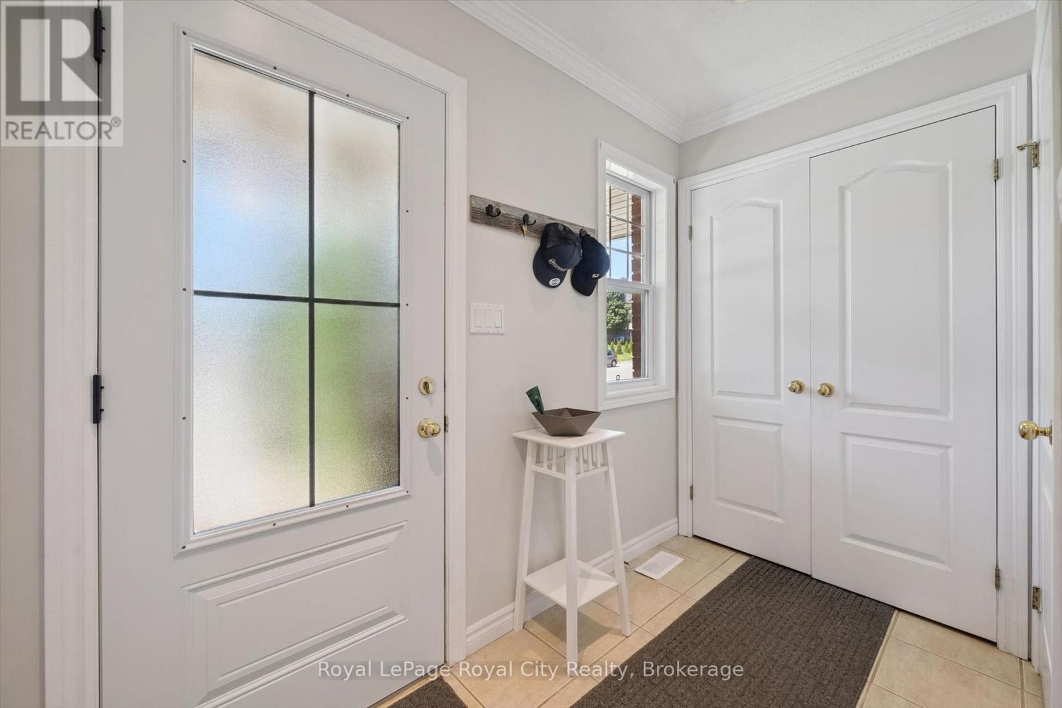
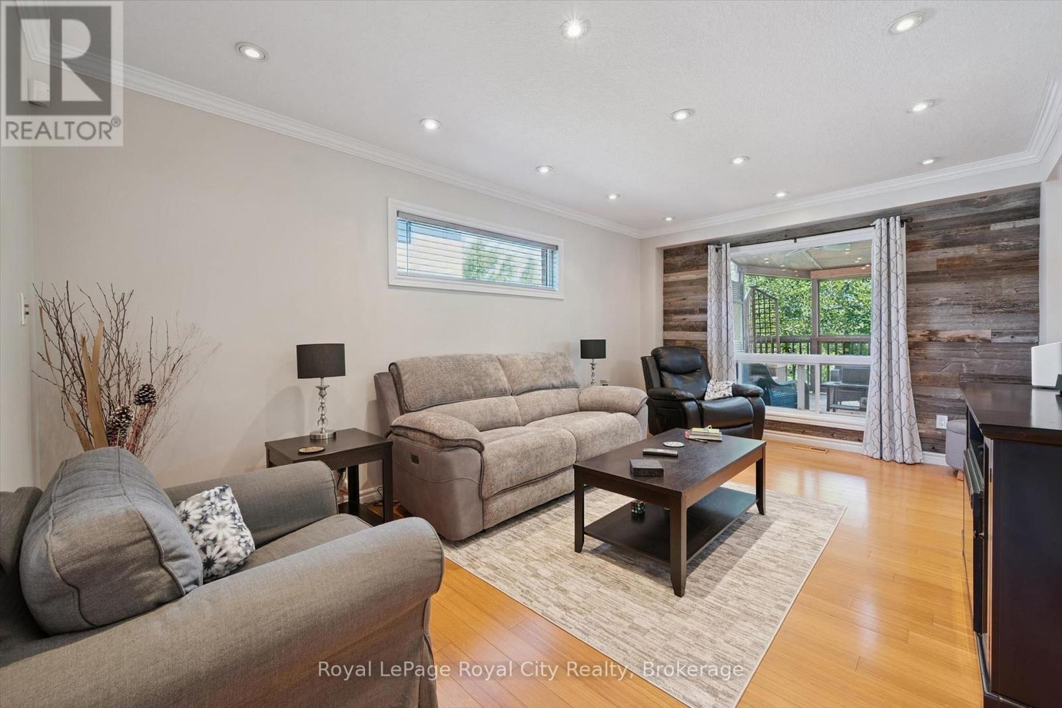
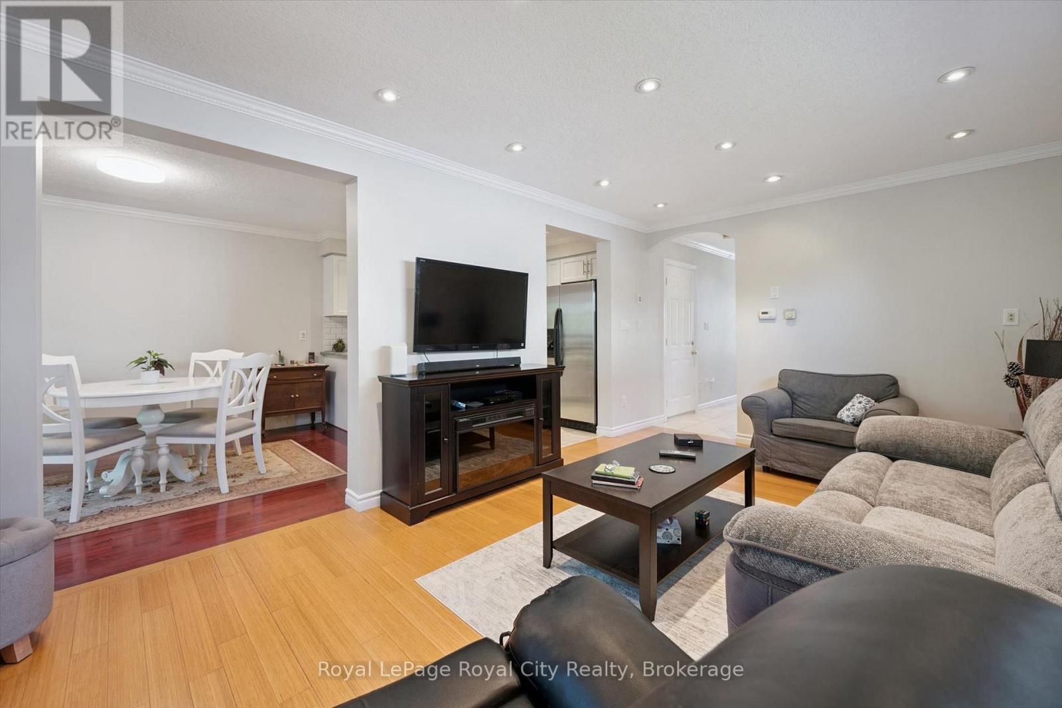
Beautifully updated home in Guelph's desirable south end, backing onto protected city-owned greenspace with a fully finished walkout basement! Enjoy the privacy of the backyard oasis where deer are often seen wandering through the natural setting. The bright main floor features hardwood and tile flooring, a refreshed eat-in kitchen with granite countertops, stainless steel appliances, and patio doors leading to a covered deck, perfect for relaxing or entertaining outdoors. Upstairs offers updated hardwood flooring, three spacious bedrooms, a versatile sitting area, and a stunning primary suite with vaulted ceilings and a private ensuite bath. The fully finished walkout basement provides additional living space with direct access to the backyard, making it ideal for growing families or entertaining guests. Freshly painted throughout and move-in ready, this home is conveniently located close to excellent schools, parks, trails, shopping, restaurants, University of Guelph and all the amenities that make Guelph's south end one of the city's most sought-after neighbourhoods.
Map data © OpenStreetMap contributors
No open houses are scheduled for this home.
Can't make it? Request a private viewing.
| Sep 17, 2026 | $834,000 | ▼ $15,900 |
| Sep 6, 2026 | $849,900 | First recorded price |
Price changes since Sep 6, 2026.
| Bathroom | Main level | 2.14 x 0.92 m |
| Cold room | Basement | 3.3 x 1.55 m |
| Recreational, Games room | Basement | 6.32 x 7.35 m |
| Utility room | Basement | 2.95 x 1.88 m |
| Dining room | Main level | 3 x 3.58 m |
| Kitchen | Main level | 3 x 2.69 m |
| Living room | Main level | 3.32 x 5.31 m |
| Bathroom | Second level | 3.25 x 1.51 m |
| Bathroom | Second level | 1.62 x 2.48 m |
| Primary Bedroom | Second level | 3.26 x 5.42 m |
| Bedroom | Second level | 3.16 x 3.77 m |
| Bedroom | Second level | 3.46 x 3.77 m |
| Bathroom | Basement | 2.1 x 2.33 m |




