
 For sale 50
$699,900
3 bed3 bath1,600–1,799 sq ft
14 Amos Drive #14
Kortright East, Guelph
1 month agoMLS® X13722864
RE/MAX Real Estate Centre Inc
23 Ferris Circle
Clairfields/Hanlon Business Park, Guelph, Ontario N1G4X2
For sale· Added
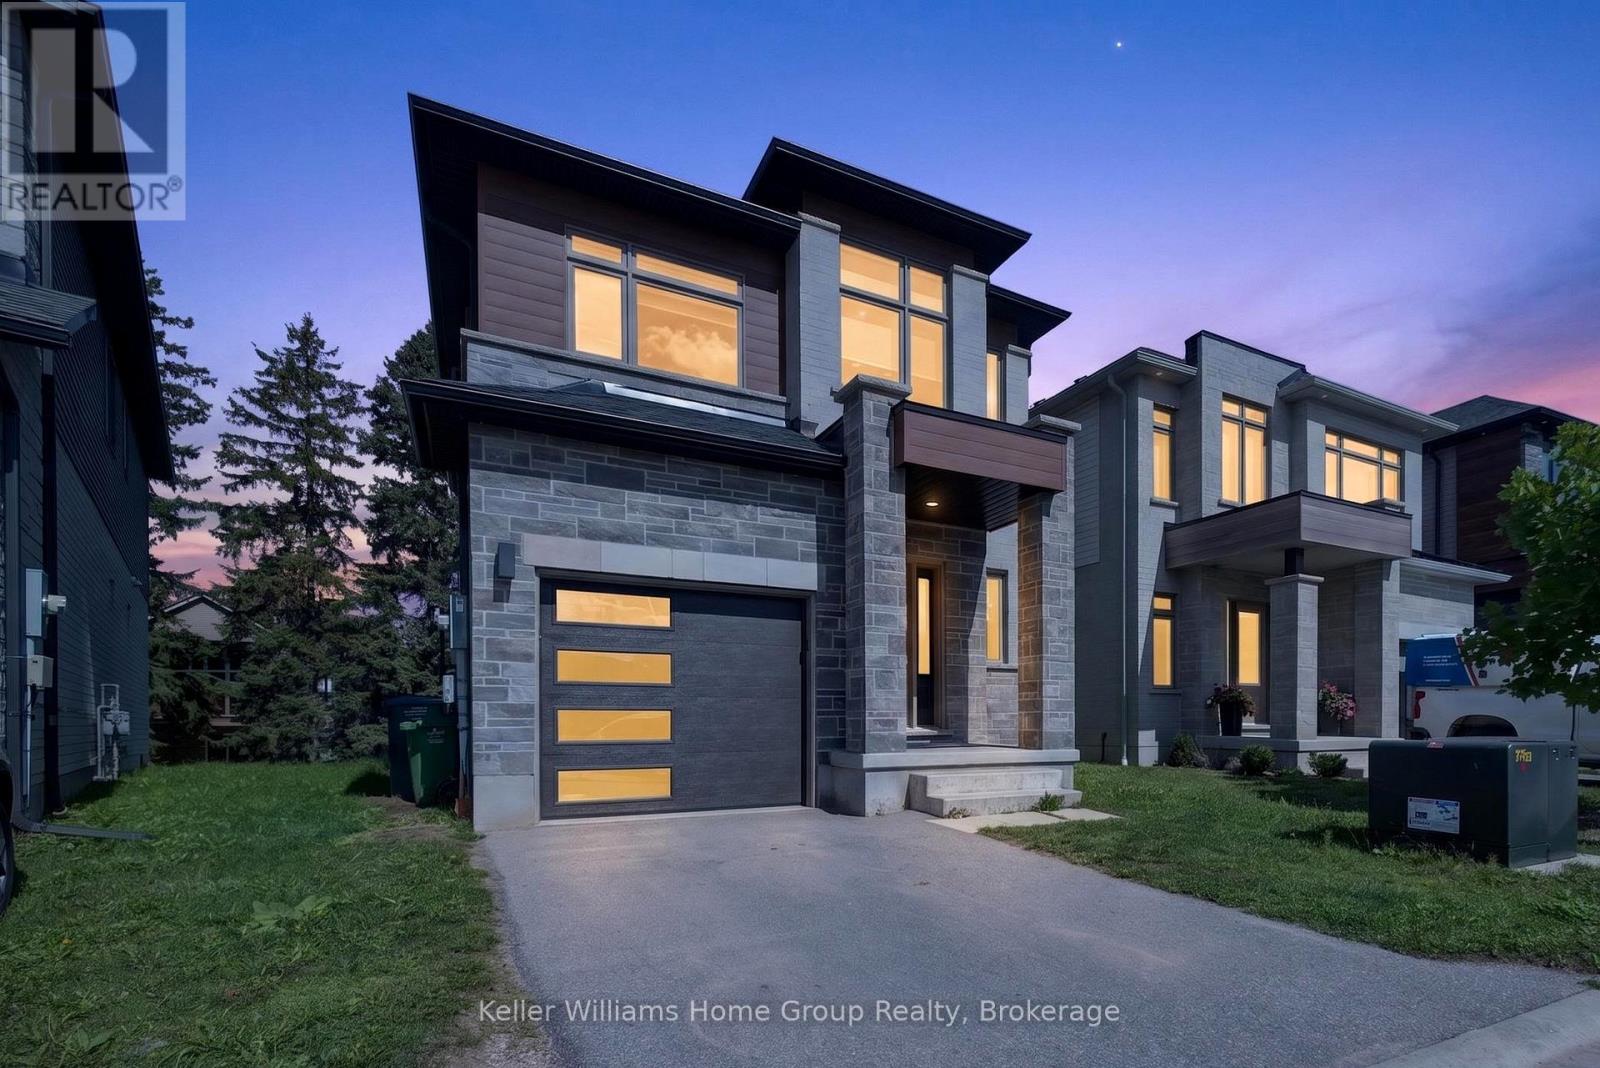
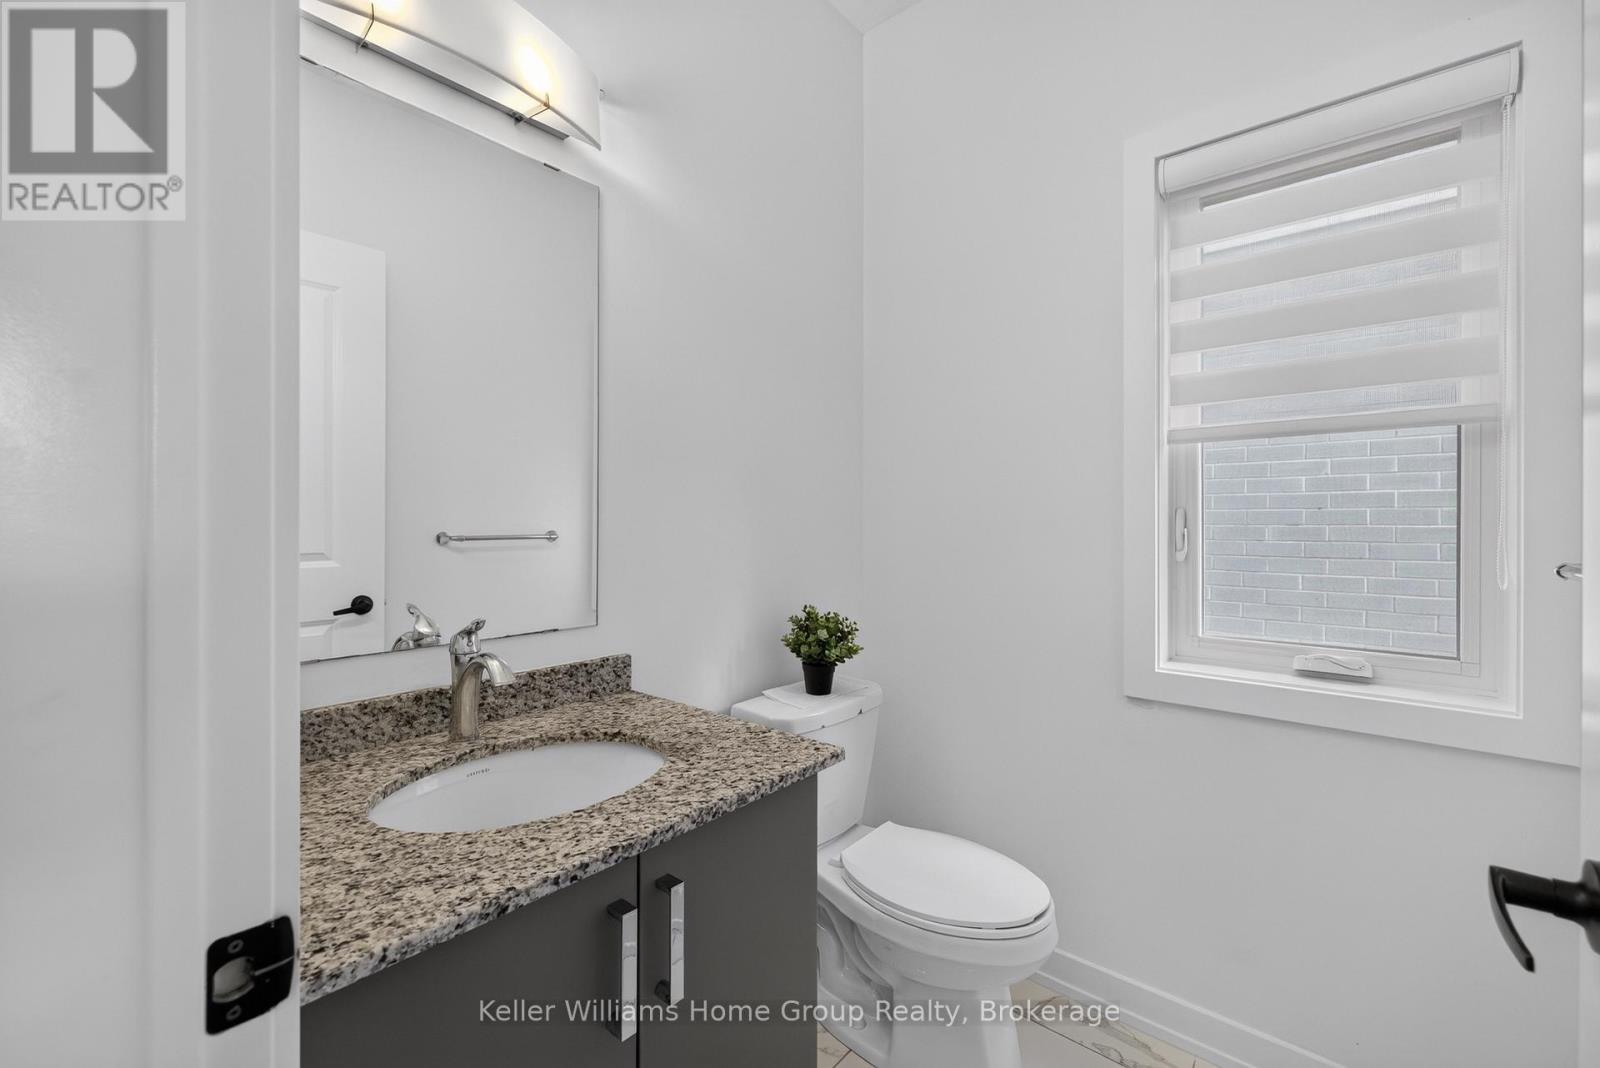
Welcome to this beautiful South End home, less than five years old, offering over 1,800 sq. ft. of thoughtfully designed living space. Featuring 4 generous-sized bedrooms, 3 bathrooms, and a spacious walkout basement, this home offers an ideal blend of modern style, comfort, and functionality.The sleek, modern kitchen provides a stylish and functional space for everyday living and entertaining. Conveniently located on the upper level, the laundry adds practicality to the well-designed floor plan. The generously sized bedrooms are filled with natural light, creating bright and inviting spaces throughout the home.Situated in desirable South End Guelph, this beautiful home presents an excellent opportunity for families seeking a newer property with modern finishes, spacious living areas, and a functional layout.
Map data © OpenStreetMap contributors
No open houses are scheduled for this home.
Can't make it? Request a private viewing.
| Primary Bedroom | Second level | 3.61 x 5.35 m |
| Bedroom 2 | Second level | 3.15 x 3.19 m |
| Bedroom 3 | Second level | 3.06 x 3.77 m |
| Bedroom 4 | Second level | 4.08 x 2.9 m |
| Living room | Main level | 5.26 x 3.41 m |
| Dining room | Main level | 2.94 x 2.6 m |
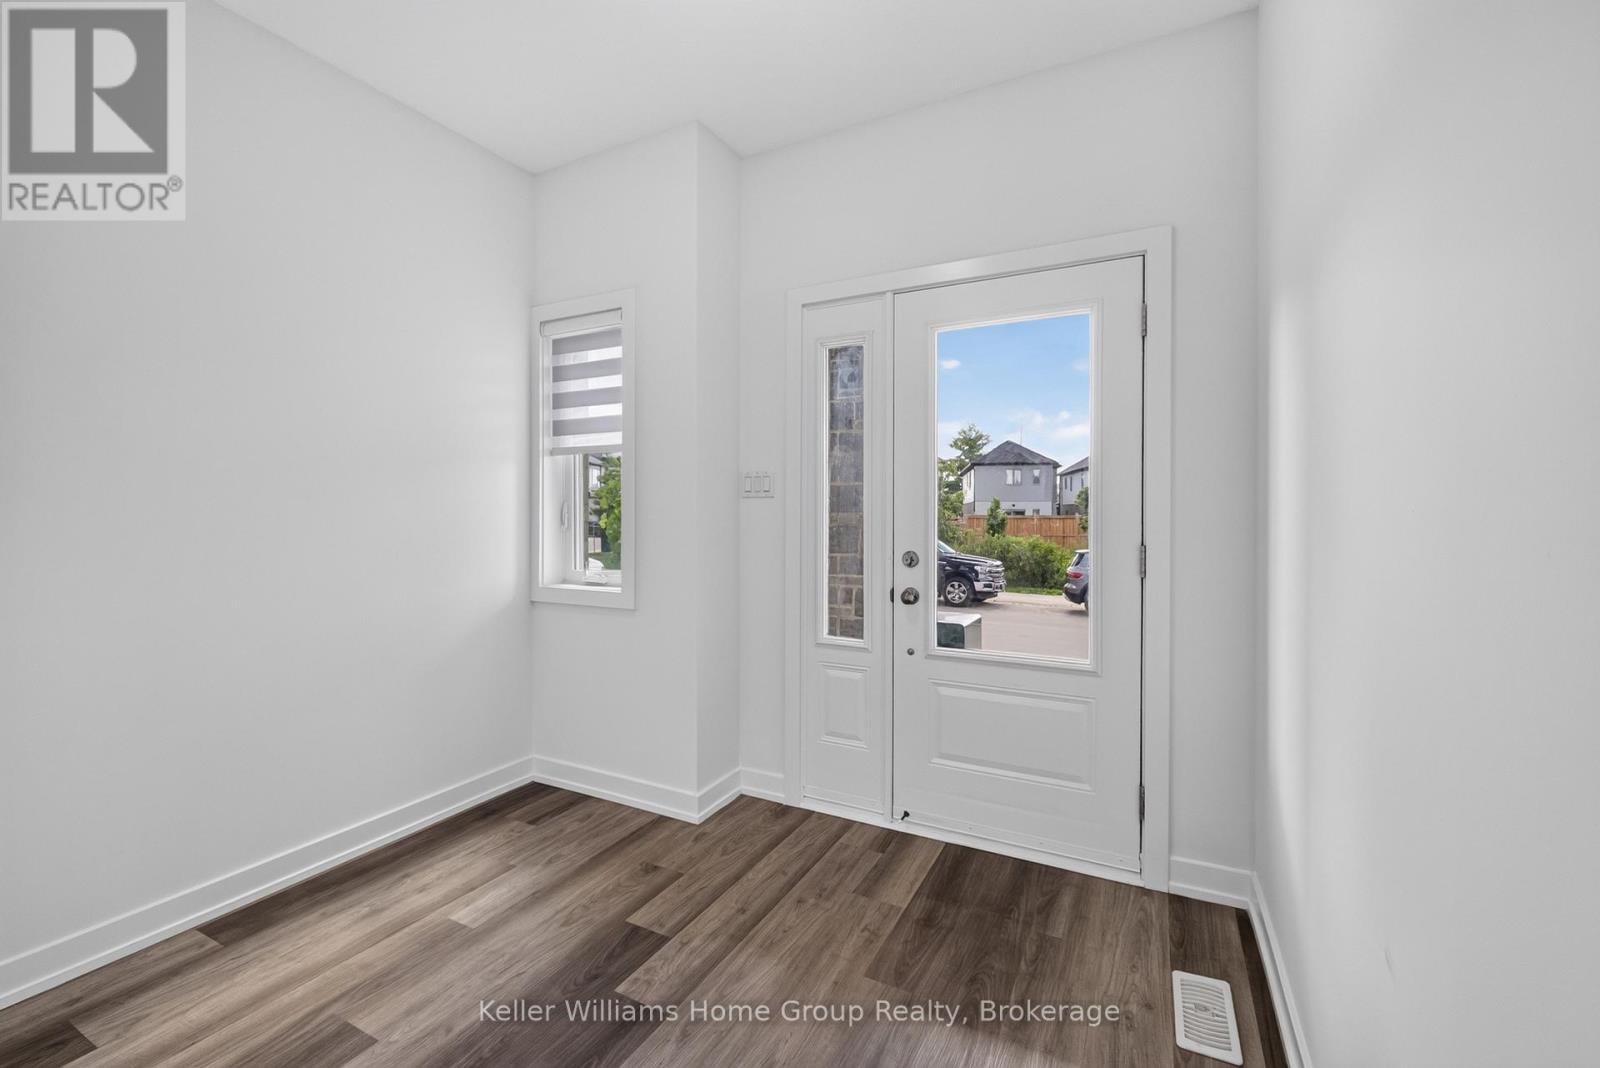
| Foyer | Main level | 2.8 x 2.58 m |
| Kitchen | Main level | 3.21 x 3.07 m |




