

 For sale 50
$349,000
2 bed2 bath1,000–1,199 sq ft
93 Westwood Road #405
Willow West/Sugarbush/West Acres, Guelph
13 days agoMLS® X13845758
Coldwell Banker Neumann Real Estate
23 Woodlawn Road East #702
Riverside Park, Guelph, Ontario N1H7G6
For sale· Added
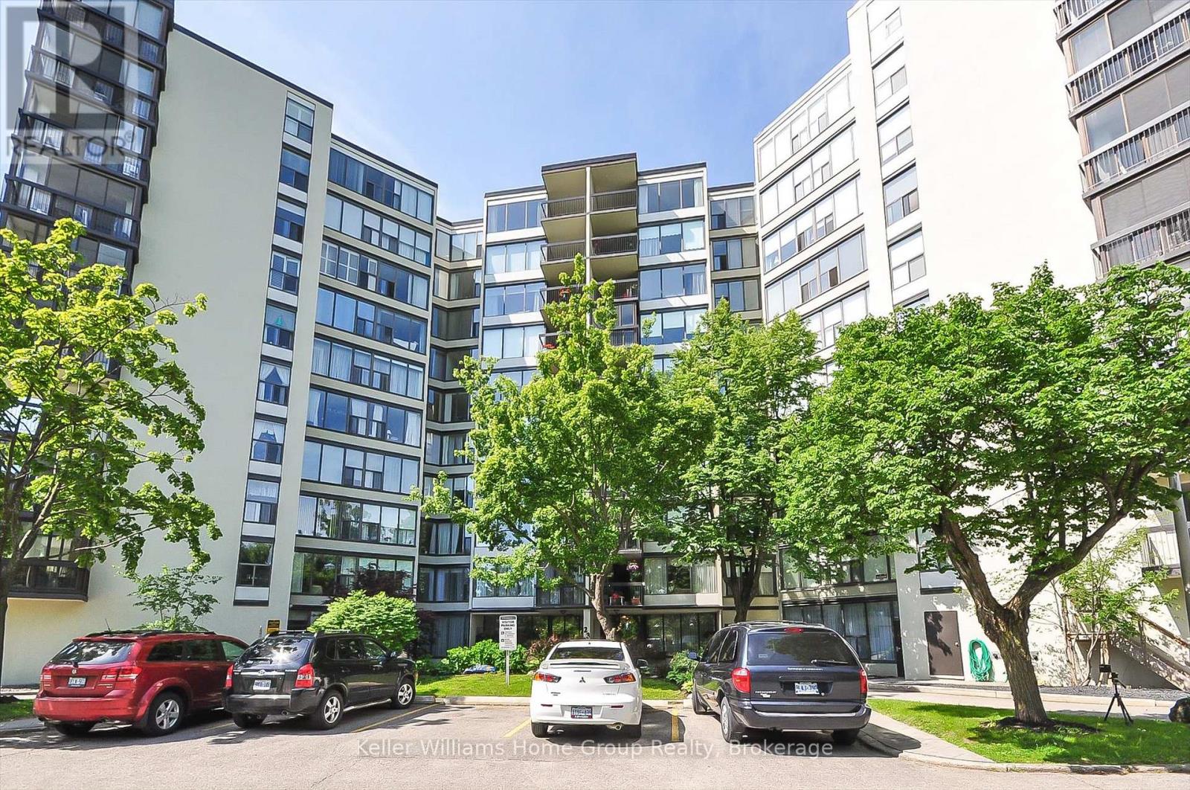
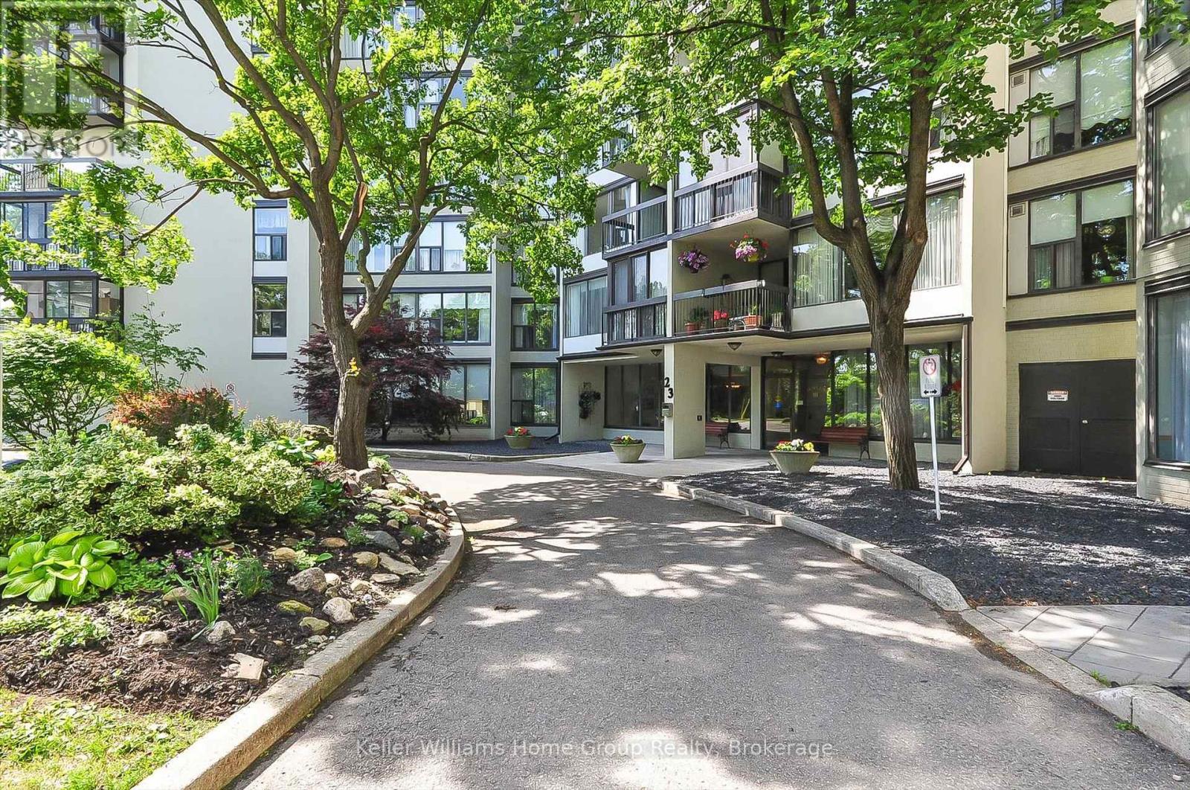
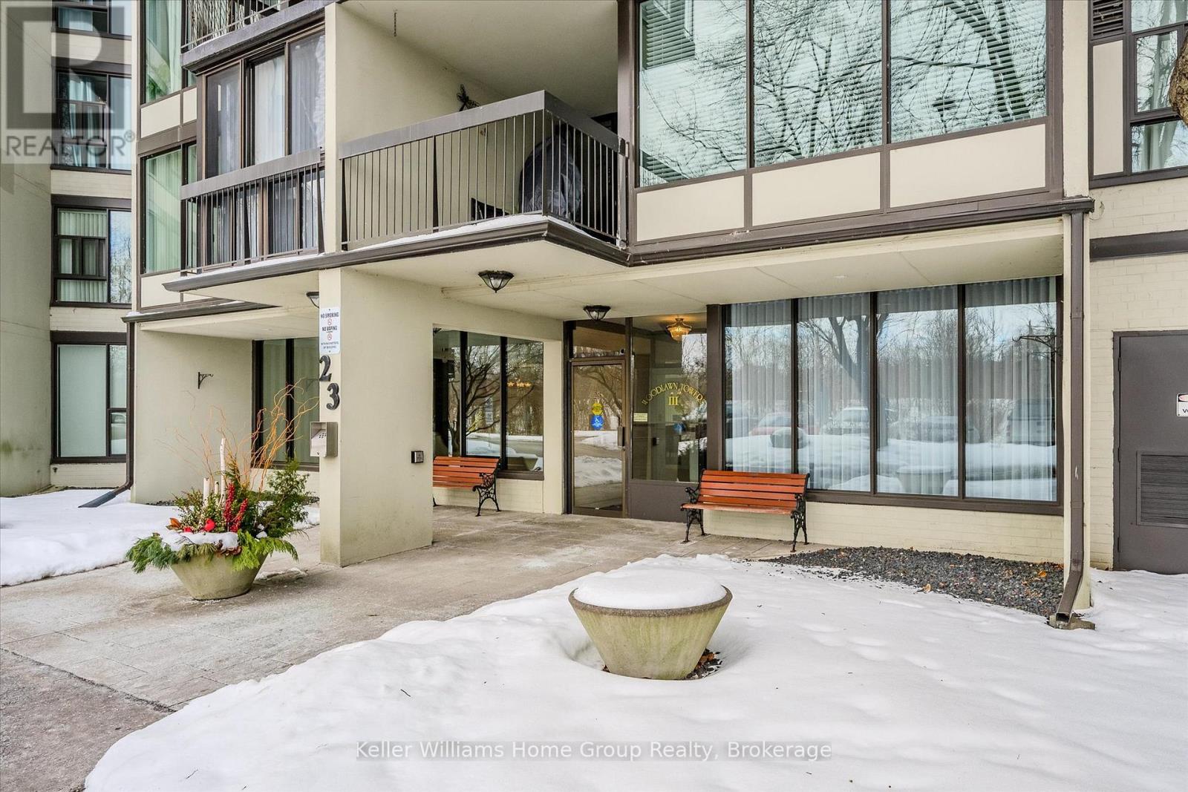
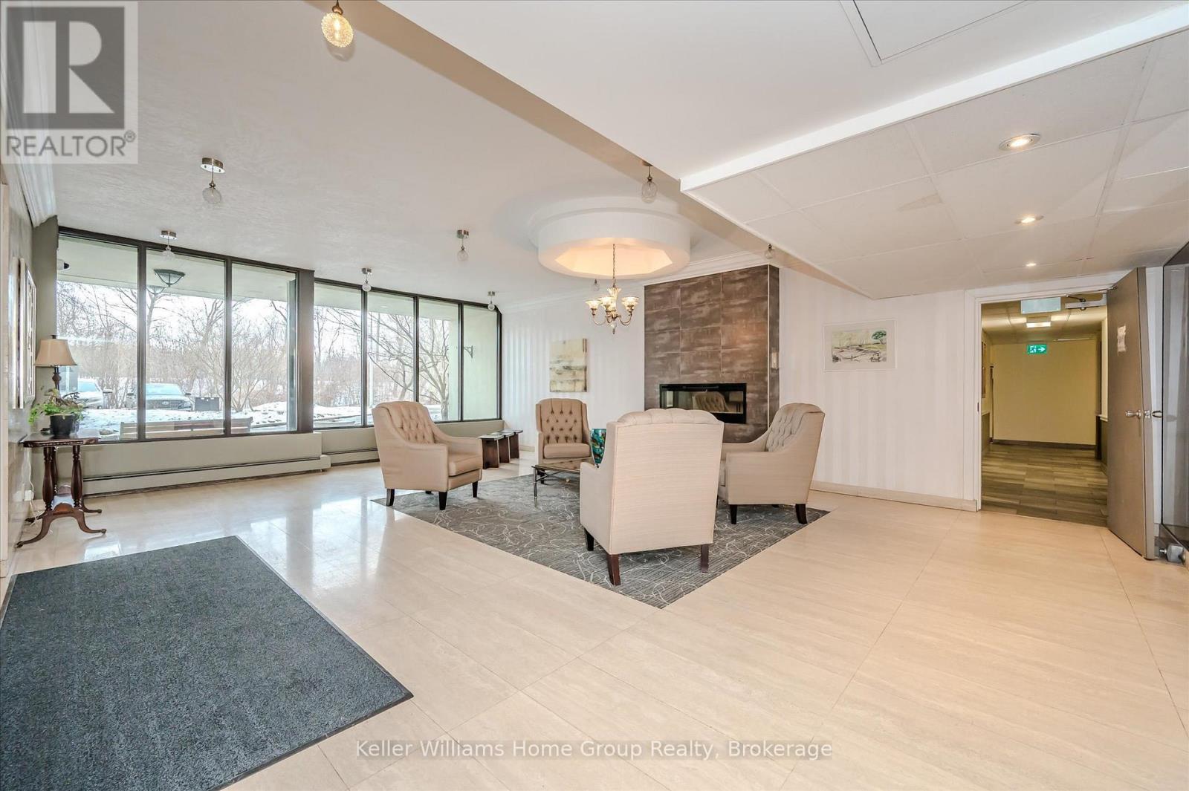
Wonderfully updated bright, open, three bedroom condo with two full bathrooms. Incredible natural views in multiple directions from the large enclosed balcony. Primary suite for owner privacy and an expansive layout including both a dining room and an eat-in kitchen, a full laundry room with cabinetry, a mechanical room with space for storage, two additional bedrooms (one functioning as a den) with expansive south-eastern views and a second full bathroom nicely located near the second and third bedrooms as a convenience. The attractive and clean lobby shows off the care of the building and the amenities are plenty: underground parking, visitor surface parking, pool, tennis courts, picnic area, party room, shuffle board, games room, guest room, fitness room and workshop. Local amenities include groceries, restaurants, churches, and big box retailers. Easy access to downtown and public transportation. Come see for yourself!
Map data © OpenStreetMap contributors
Eastern time. Can't make it? Request a private viewing.
| Living room | Main level | 5.86 x 3.6 m |
| Sunroom | Main level | 3.63 x 3.51 m |
| Eating area | Main level | 1.7 x 2.45 m |
| Dining room | Main level | 3.58 x 2.36 m |
| Kitchen | Main level | 4.97 x 2.33 m |
| Primary Bedroom | Main level | 4.01 x 3.32 m |
| Bedroom 2 | Main level | 3.83 x 2.69 m |
| Bedroom 3 | Main level | 4.39 x 2.99 m |
| Laundry room | Main level | 2.31 x 1.49 m |
| Utility room | Main level | 1.77 x 1.66 m |
| Bathroom | Main level | 2.56 x 1.55 m |
| Bathroom | Main level | 1.57 x 2.55 m |




