
 For sale 50
$719,000
3 bed4 bath1,600–1,799 sq ft
20 Shackleton Drive #27
Grange Road, Guelph
17 days agoMLS® X13836540
HOMELIFE SILVERCITY REALTY INC.
24 Greenwich Drive
Willow West/Sugarbush/West Acres, Guelph, Ontario N1H8B8
For sale· Added
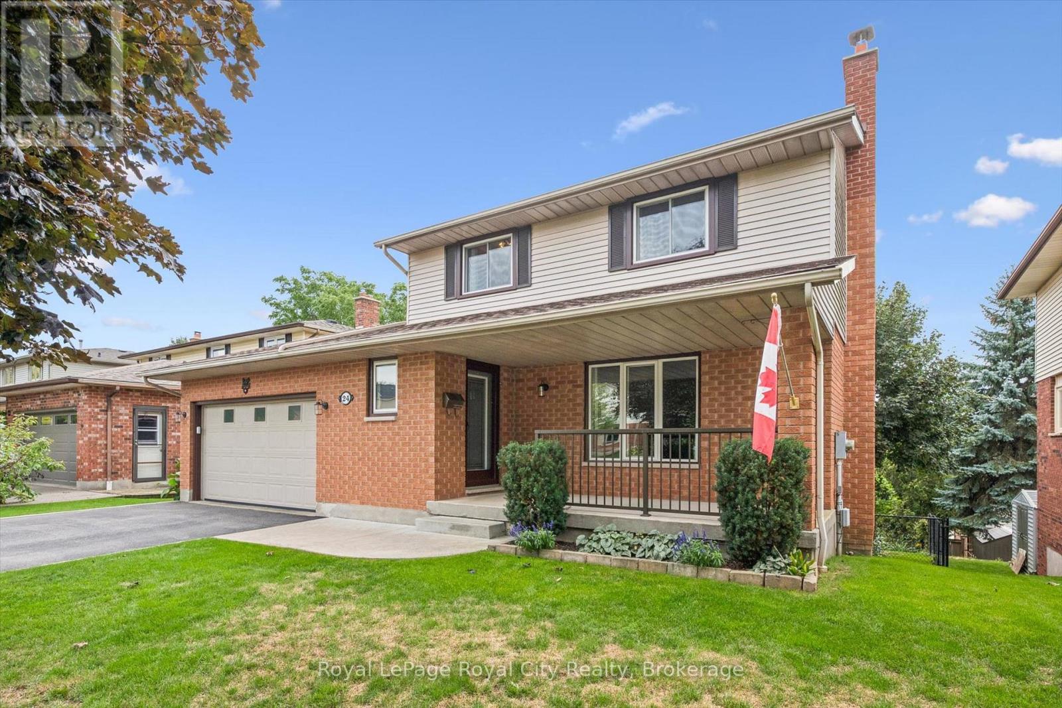
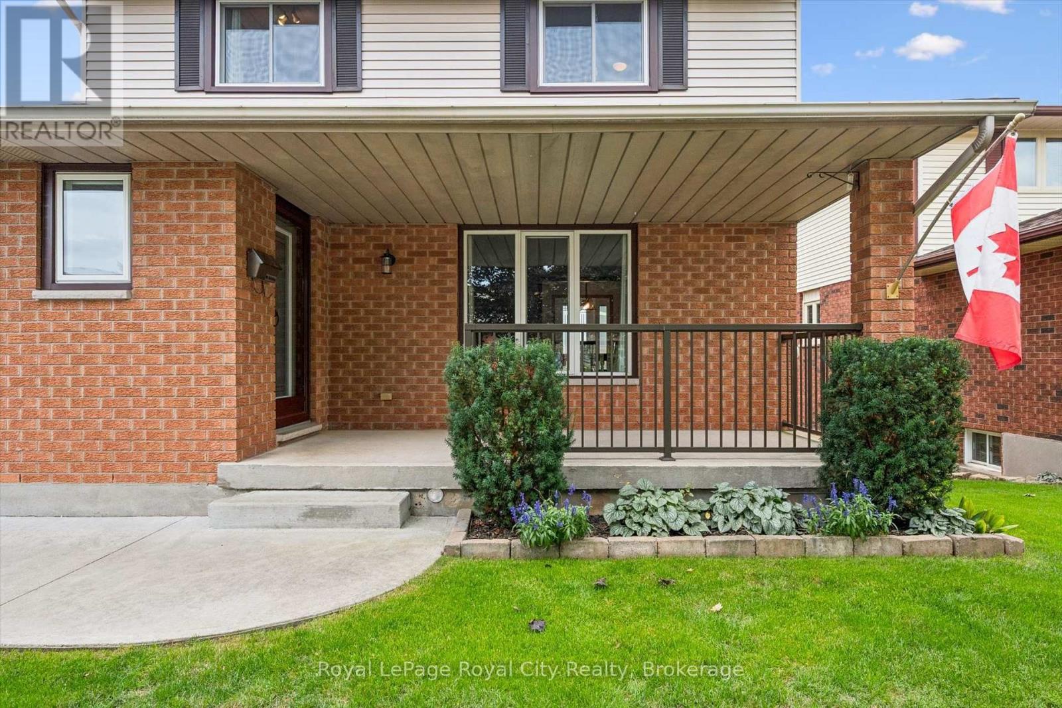
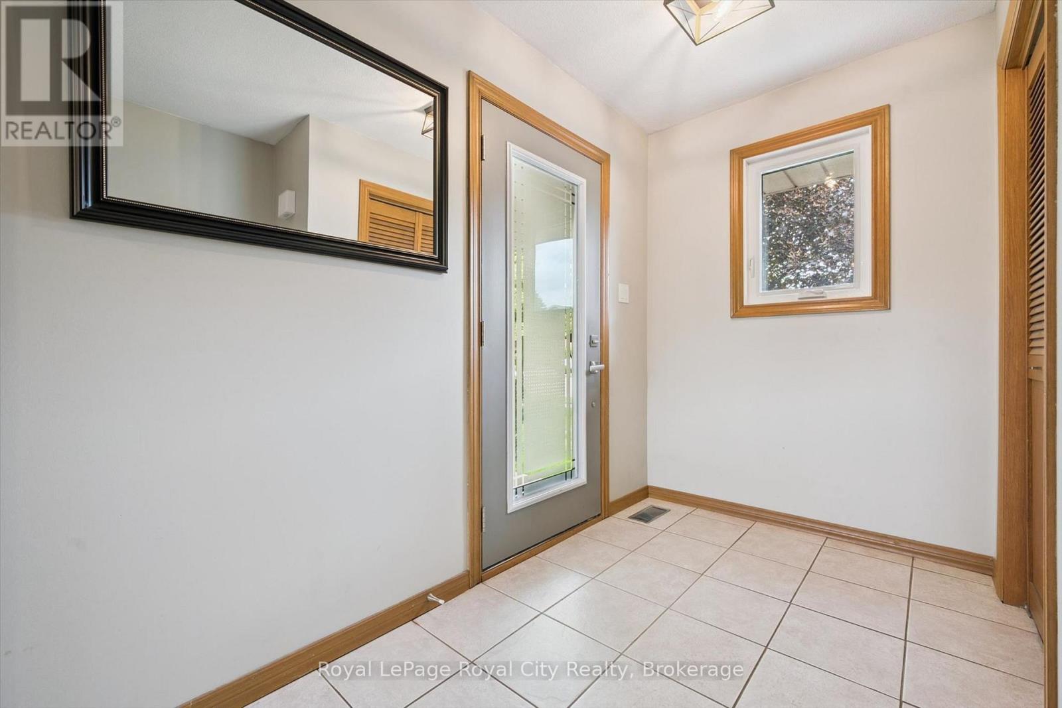
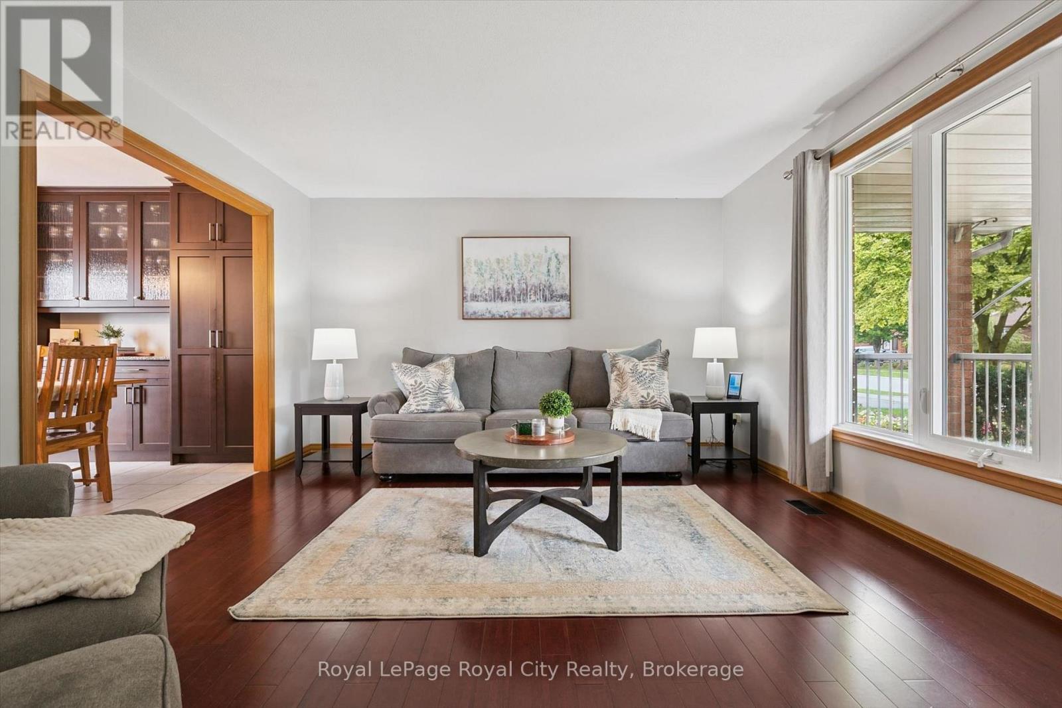
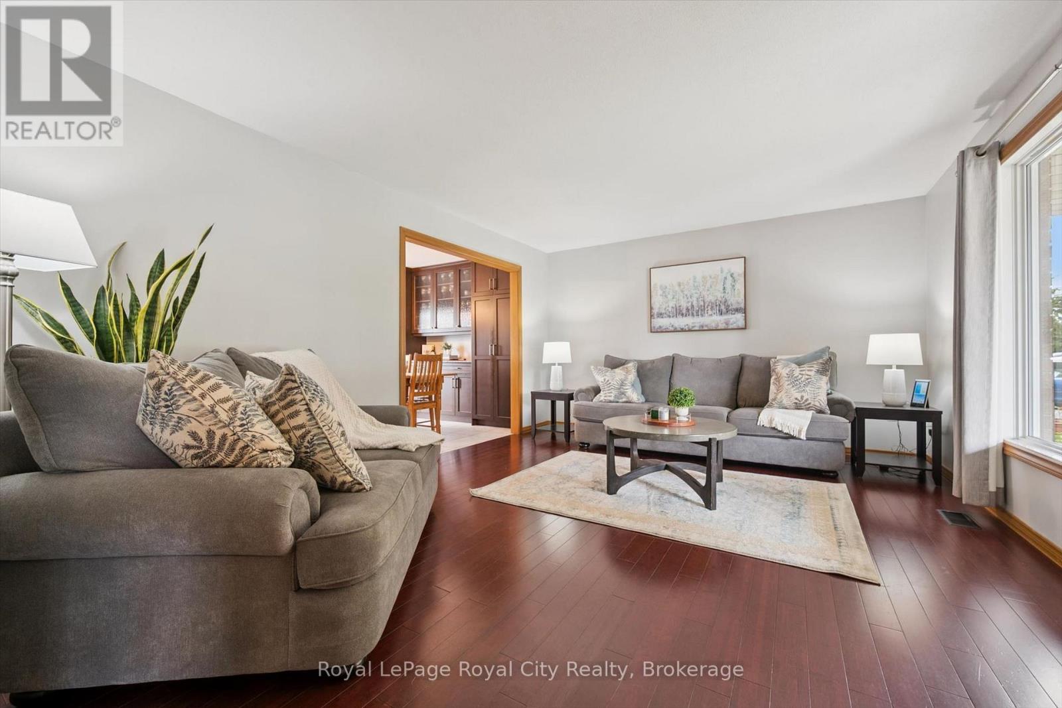
Nestled in Guelph's highly desirable West End, 24 Greenwich Drive is a beautifully maintained, family home perfectly positioned close to amenities, parks, shopping, and the popular West End Recreation Centre. Step onto the welcoming covered porch and inside to a bright main floor layout featuring an updated kitchen with rich granite countertops, stainless steel appliances, and ample cabinet space, alongside a formal dining room boasting custom built-in cabinetry with a walk-out to an expansive upper deck that creates an absolute dream setup for outdoor dining and summer entertaining. The main level continues with a bright living room offering rich hardwood floors that create a warm, inviting atmosphere for everyday living, and a large main-floor laundry and mudroom with direct access to the 2-car garage for ultimate everyday convenience. Upstairs, discover three spacious, light-filled bedrooms, including a well-appointed 4-piece main bathroom featuring ensuite privilege to the primary suite. The finished basement expands your living options even further, offering a large recreation room, a 3-piece bathroom, and a seamless walk-out to a private lower-level deck. The unfinished area is great for storage, and with the separate entrance, it could easily accommodate an in-law suite. With carpet-free flooring throughout, incredible multi-level indoor-outdoor entertaining spaces, and an unbeatable location, this West End home is completely move-in ready!
Map data © OpenStreetMap contributors
Eastern time. Can't make it? Request a private viewing.
| Bathroom | Main level | 1.25 x 1.47 m |
| Recreational, Games room | Basement | 7.09 x 4.62 m |
| Dining room | Main level | 3.1 x 3.35 m |
| Cold room | Basement | 1.93 x 4.98 m |
| Other | Basement | 1.93 x 2.06 m |
| Utility room | Basement | 2.9 x 1.7 m |
| Other | Basement | 3.07 x 5.74 m |
| Kitchen | Main level | 3.1 x 4.17 m |
| Living room | Main level | 3.99 x 5.08 m |
| Laundry room | Main level | 3.1 x 4.75 m |
| Primary Bedroom | Second level | 2.92 x 4.65 m |
| Bedroom 2 | Second level | 3.38 x 3.07 m |
| Bedroom 3 | Second level | 3.66 x 3.2 m |
| Bathroom | Second level | 2.39 x 2.16 m |
| Bathroom | Basement | 2.39 x 2.46 m |




