
 For sale 50
$499,000
3 bed2 bath1,000–1,199 sq ft
104 Summit Ridge Drive #102
Grange Road, Guelph
1 month agoMLS® X13713484
Coldwell Banker Neumann Real Estate
24 Lambeth Way
Pineridge/Westminster Woods, Guelph, Ontario N1L0H1
For sale· Added
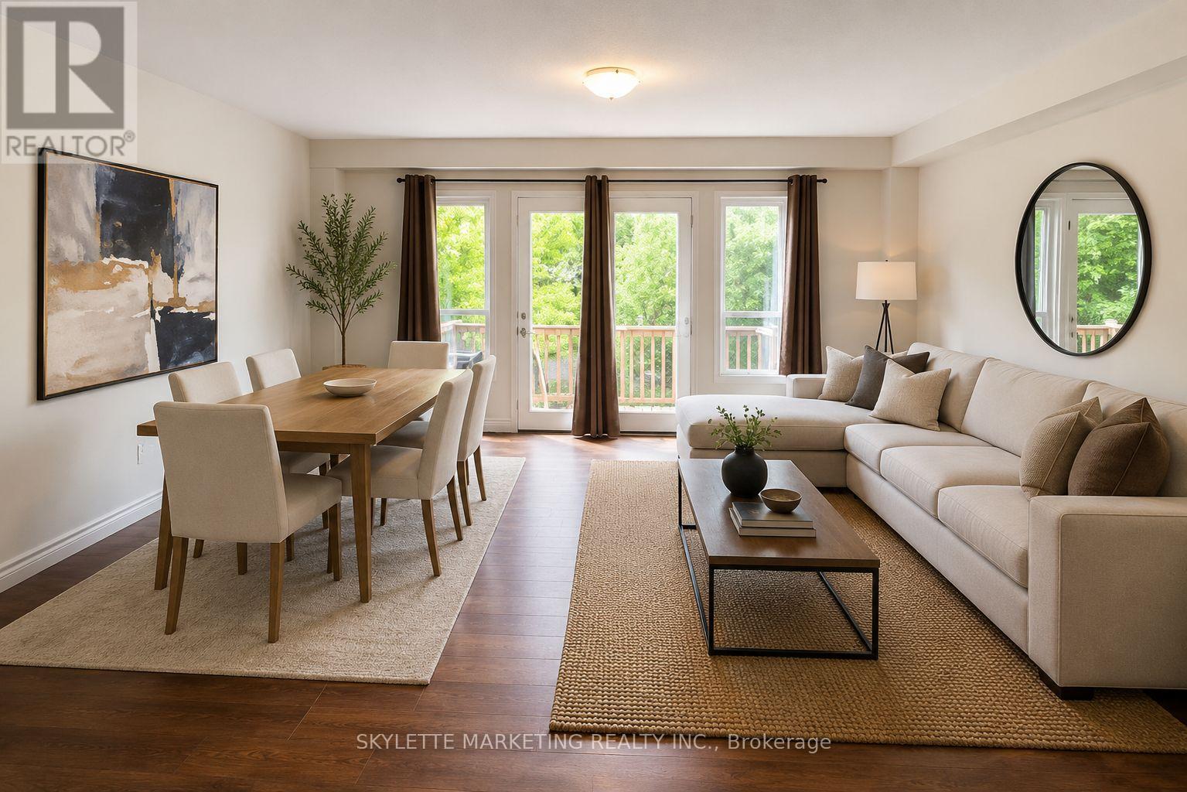
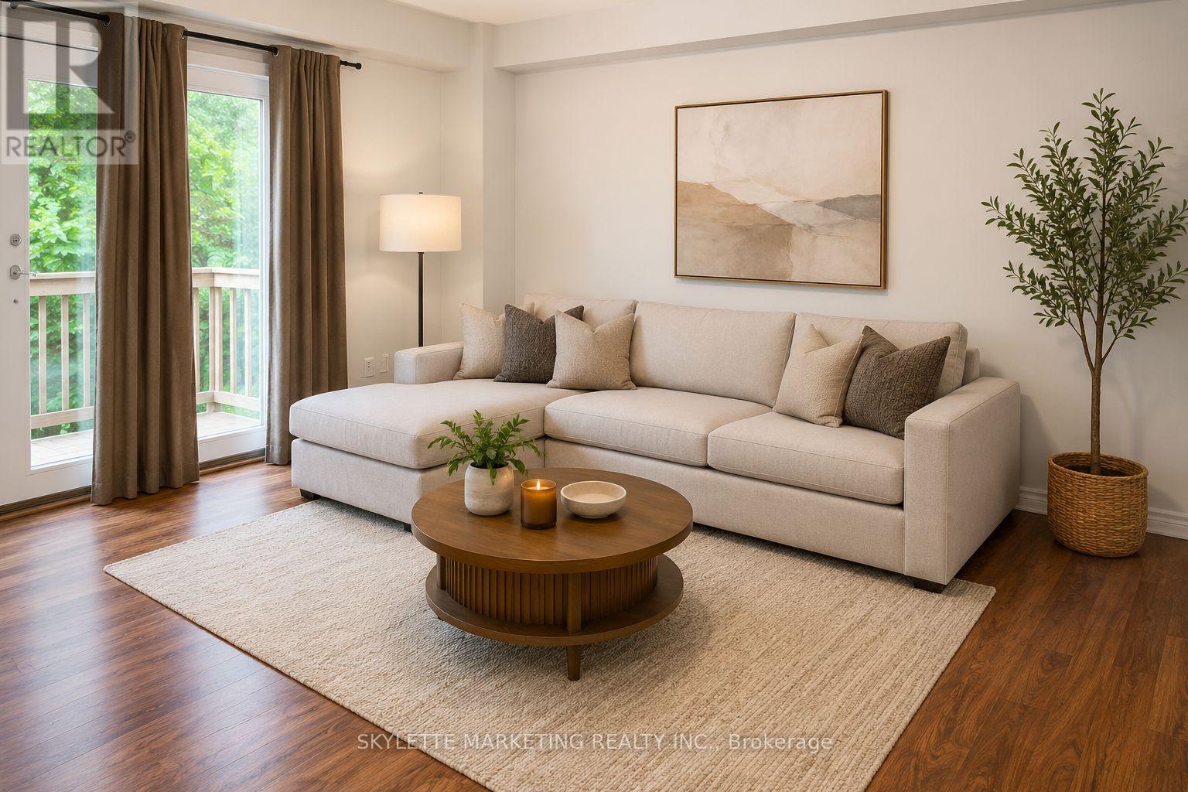
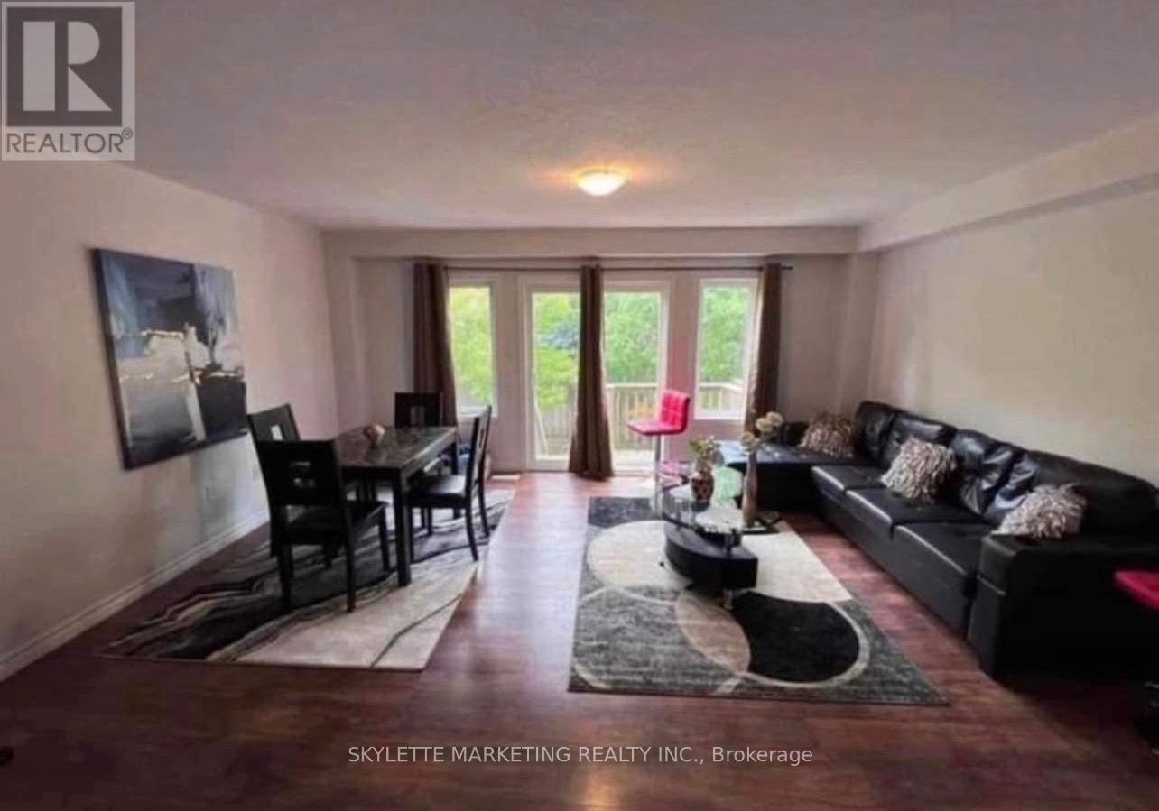
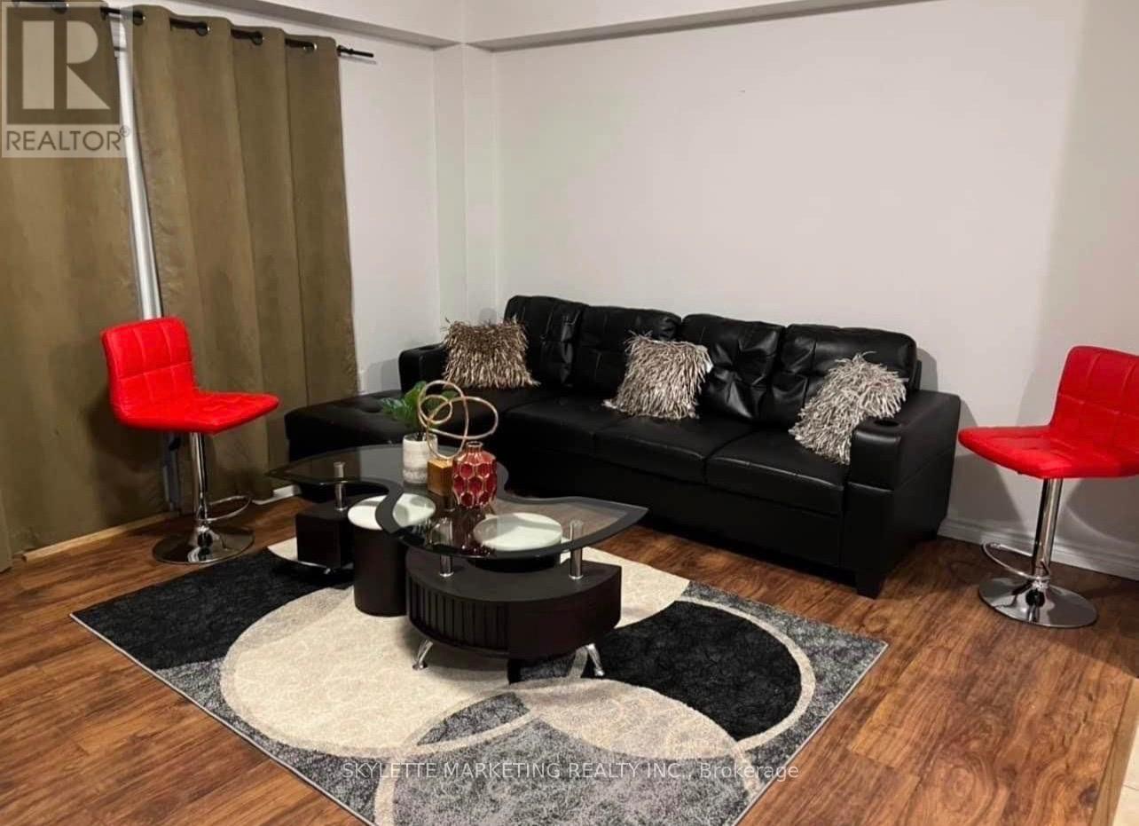
Need more space? Upgrade from your condo! Tucked away on a quiet, family-friendly street, this well-maintained townhouse offers the perfect blend of comfort and convenience. The bright, functional layout is complemented by a finished basement, providing valuable extra living space for a family room, home office, or gym. Step outside to a partially fenced backyard-ideal for summer BBQs. Located just minutes from University of Guelph, schools, parks, trails, shopping, restaurants, and with easy access to Highway 401, this home is an excellent opportunity for first-time buyers, young families, or investors seeking a move-in ready property in one of Guelph's most convenient neighbourhoods. Tenanted until August 1st. Please note some photos are VIRTUALLY STAGED WITH AI.
Map data © OpenStreetMap contributors
No open houses are scheduled for this home.
Can't make it? Request a private viewing.
| Living room | Main level | 5.21 x 3.66 m |
| Bathroom | Basement | 1.73 x 2.41 m |
| Utility room | Basement | 2.8 x 3.68 m |
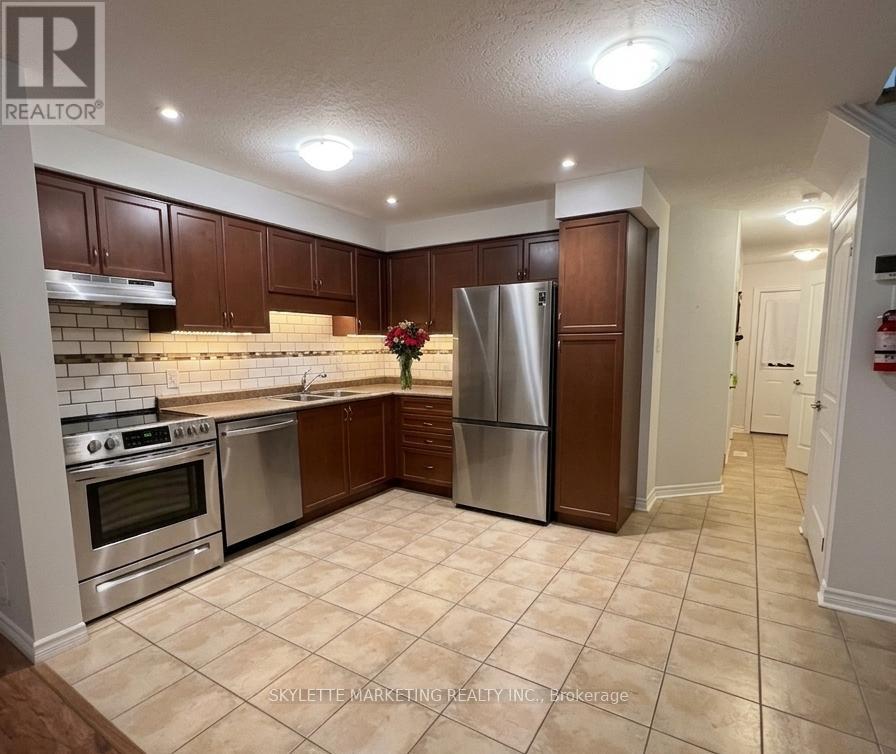
| Kitchen | Main level | 2.69 x 3.3 m |
| Bathroom | Main level | 0.89 x 2.08 m |
| Primary Bedroom | Second level | 2.46 x 4.34 m |
| Bedroom 2 | Second level | 2.49 x 3.71 m |
| Bedroom 3 | Second level | 2.62 x 3.05 m |
| Bedroom 4 | Second level | 2.62 x 3.3 m |
| Bathroom | Second level | 1.73 x 2.41 m |
| Recreational, Games room | Basement | 0.95 x 2.64 m |
| Bathroom | Basement | 1.73 x 2.41 m |




