 For sale 50
$1,199,000
5 bed3 bath2,500–3,000 sq ft
67a Raymond Street
Downtown, Guelph
12 days agoMLS® X13851100
eXp Realty
25 Amalia Crescent
Guelph, Ontario N1L1L2
For sale· Added
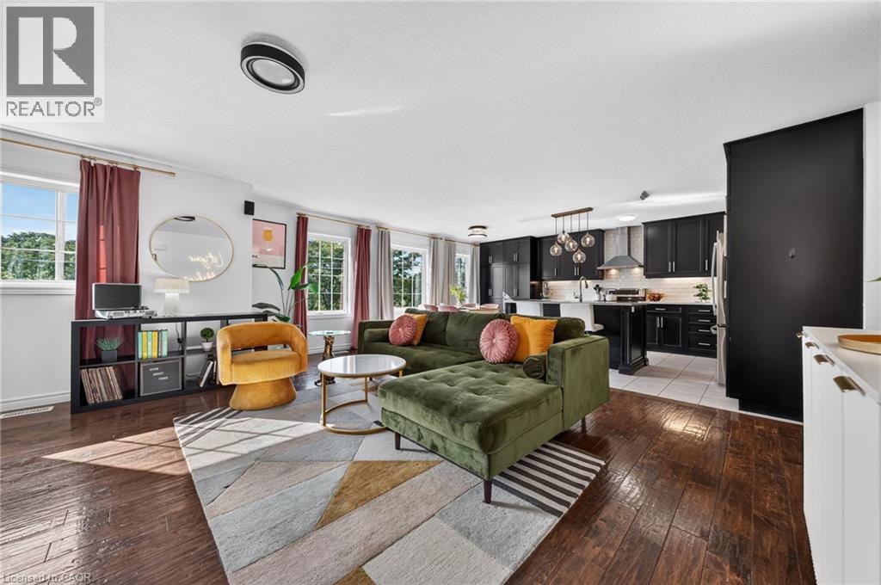
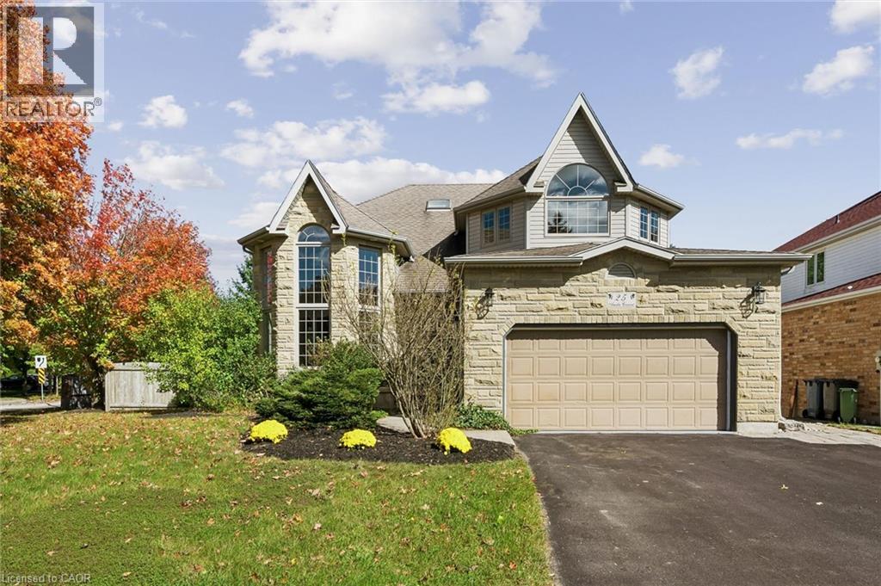
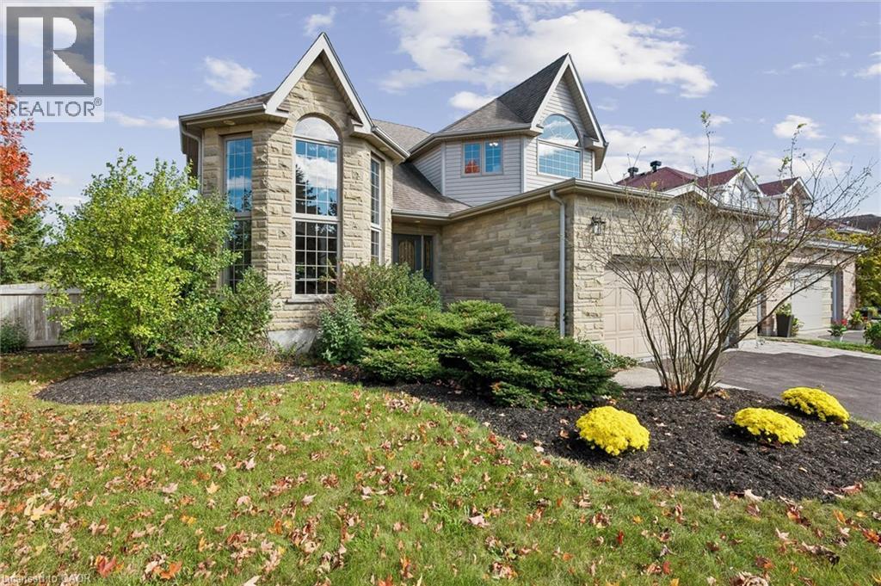
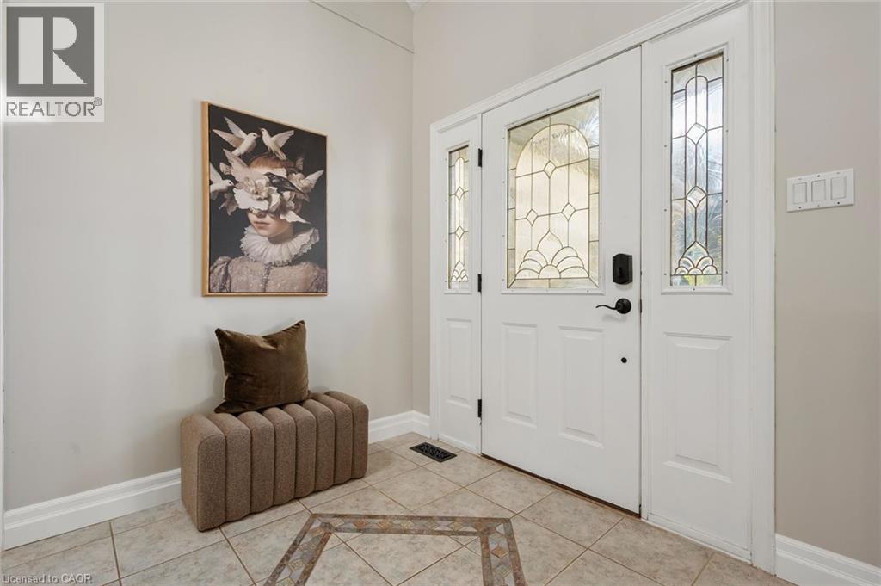
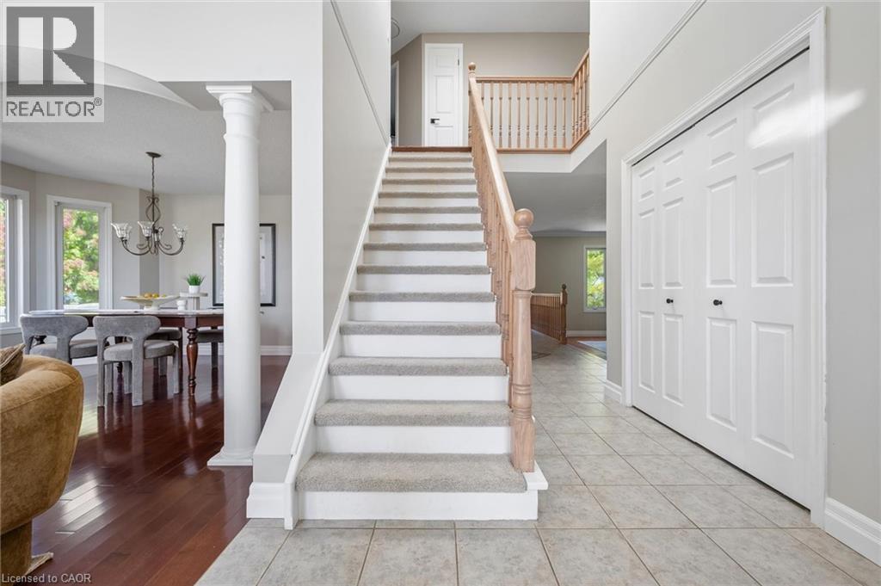
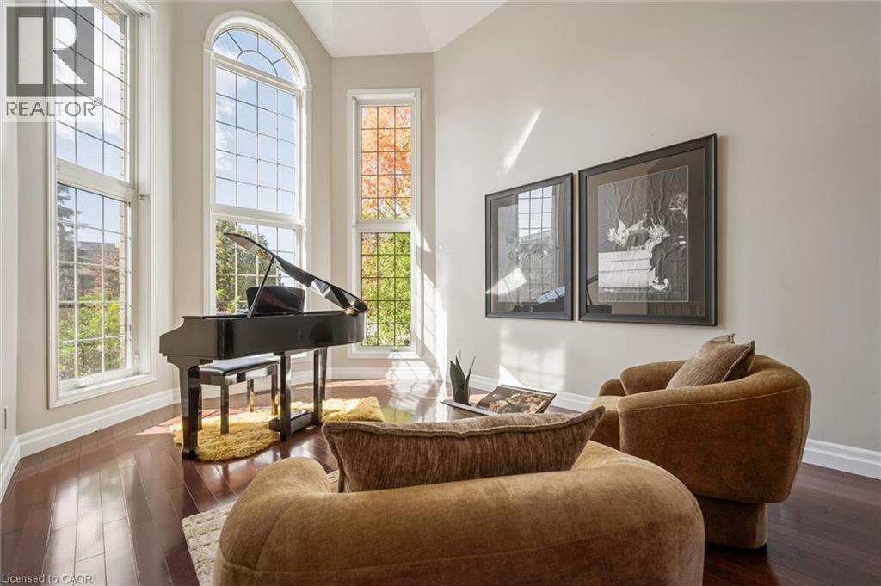
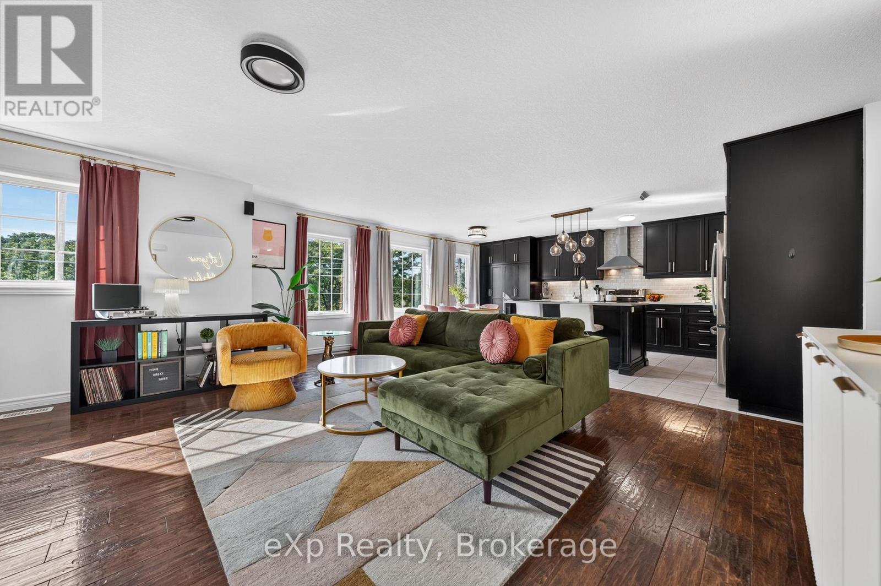
Welcome to this beautifully updated Thomasfield home on sought-after Amalia Crescent, offering an incredibly versatile floor plan designed to adapt to every stage of life.With 2,635 sq ft above grade, the home is an ideal choice for a growing family, featuring an impressive 5 bedrooms on the upper level and comfortable, well-proportioned principal rooms on the main floor. A beautifully renovated kitchen and updated bathrooms (2026), bring a fresh, contemporary feel, while thoughtful updates throughout make this a home you can simply move into and enjoy.The finished walkout lower level adds another dimension of living space and exceptional flexibility. Complete with a second kitchen, additional bedrooms and living areas, it lends itself beautifully to extended family or guests, while also providing plenty of options for home offices, a fitness or wellness space, hobby rooms or recreation. With its walkout access and second kitchen, the lower level may also offer potential for supplementary income, providing valuable options as your needs change over time.The home features 3 full bathrooms plus a convenient main-floor powder room, along with numerous updates including hardwood flooring, luxurious new carpeting, a high-efficiency Lennox furnace, Rheem on-demand hot water system and central air conditioning.Outside, enjoy a fully fenced backyard with a large deck and garden shed, while the oversized garage, extended driveway and ample parking add everyday convenience. A future EV charging outlet has also been installed.Ideally located close to the University of Guelph, excellent shopping, restaurants, entertainment and everyday amenities, with public transit nearby and convenient access to Highways 401, 6 and 7. A home that offers much more than its square footage suggests, with 5 bedrooms upstairs and a finished walkout lower level that creates valuable additional living space and endless possibilities for family, work, wellness, guests or future income potential
Map data © OpenStreetMap contributors
Eastern time. Can't make it? Request a private viewing.
| Laundry room | Lower level | 9'6'' x 10'2'' |
| 3pc Bathroom | Lower level | — |
| Bedroom | Lower level | 11'0'' x 12'11'' |
| Bedroom | Lower level | 12'11'' x 13'0'' |
| Bedroom | Lower level | 9'3'' x 14'9'' |
| Den | Lower level | 10'9'' x 13'4'' |
| Kitchen | Lower level | 14'6'' x 18'11'' |
| 3pc Bathroom | Second level | — |
| Bedroom | Second level | 10'7'' x 12'3'' |
| Bedroom | Second level | 10'4'' x 10'11'' |
| Bedroom | Second level | 10'3'' x 11'4'' |
| Bedroom | Second level | 11'4'' x 13'6'' |
| 4pc Bathroom | Second level | — |
| Primary Bedroom | Second level | 19'1'' x 19'6'' |
| 2pc Bathroom | Main level | — |
| Laundry room | Main level | 10'4'' x 10'11'' |
| Family room | Main level | 14'9'' x 17'0'' |
| Breakfast | Main level | 11'5'' x 21'4'' |
| Kitchen | Main level | 9'11'' x 15'3'' |
| Dining room | Main level | 9'6'' x 13'10'' |
| Living room | Main level | 11'7'' x 17'1'' |