
 For sale 50
$624,900
2+1 bed2 bath1,600–1,799 sq ft
106 Bard Boulevard #113
Pineridge/Westminster Woods, Guelph
1 month agoMLS® X13769468
SAVE MAX PINNACLE REAL ESTATE
269 Watson Parkway North #7
Grange Road, Guelph, Ontario N1E0R3
For sale· Added
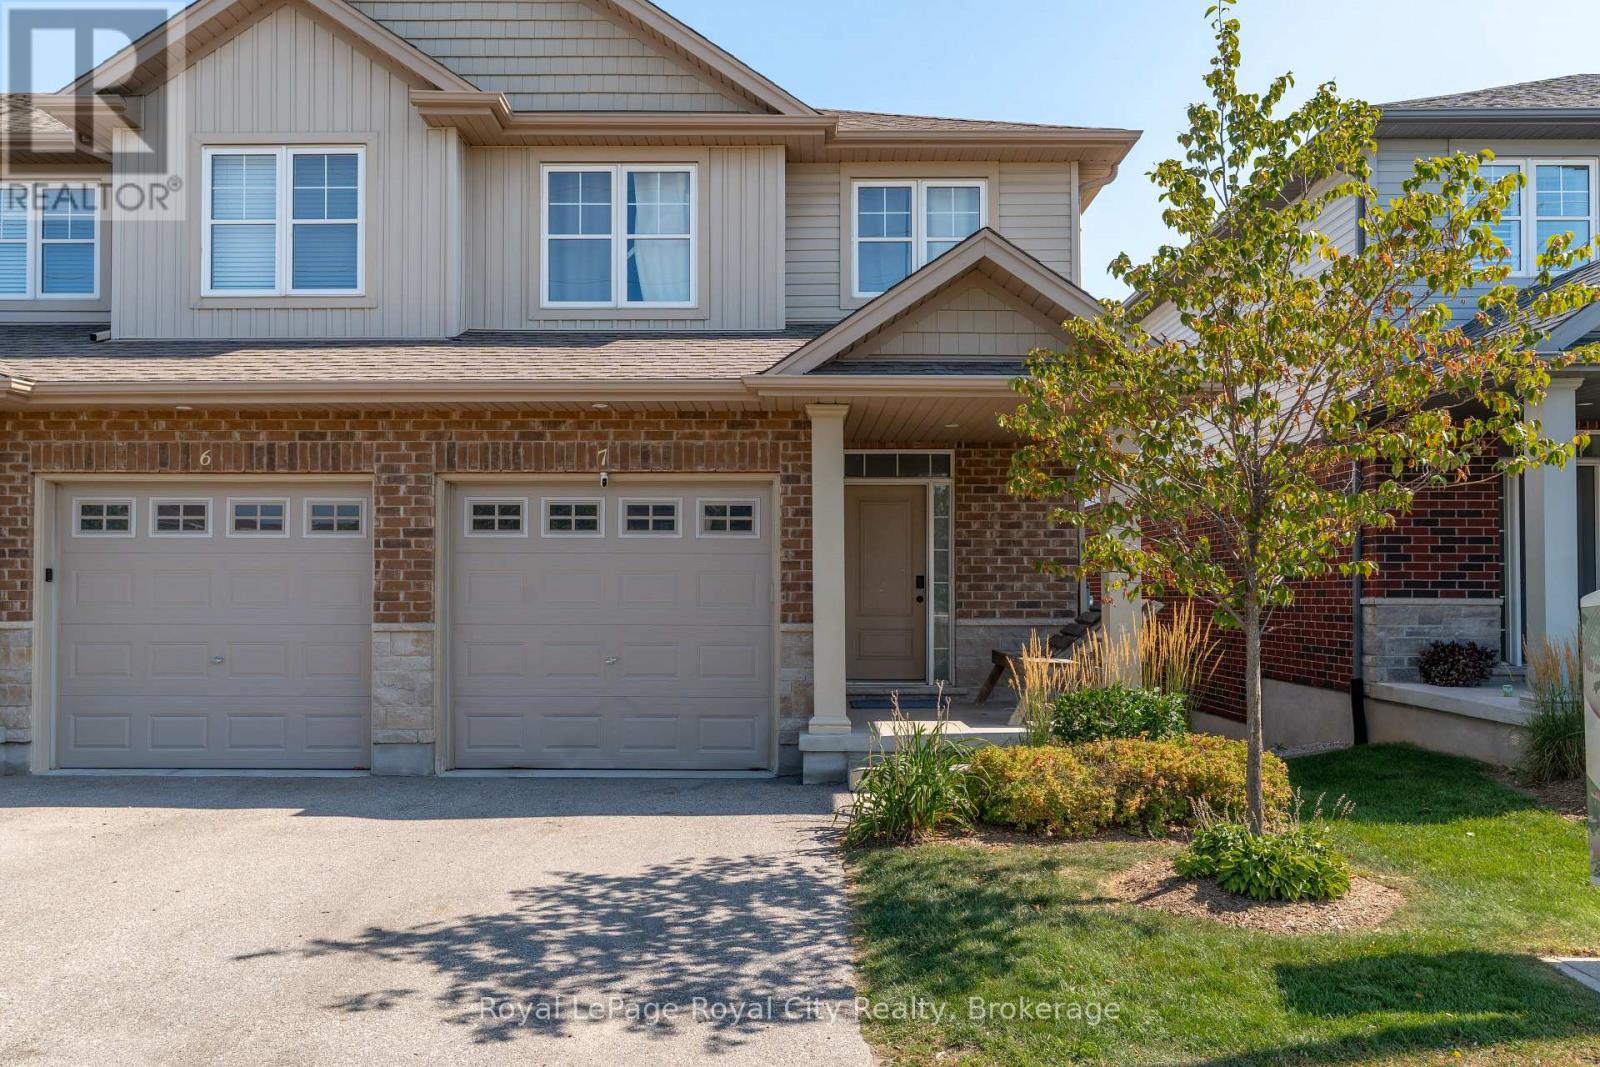
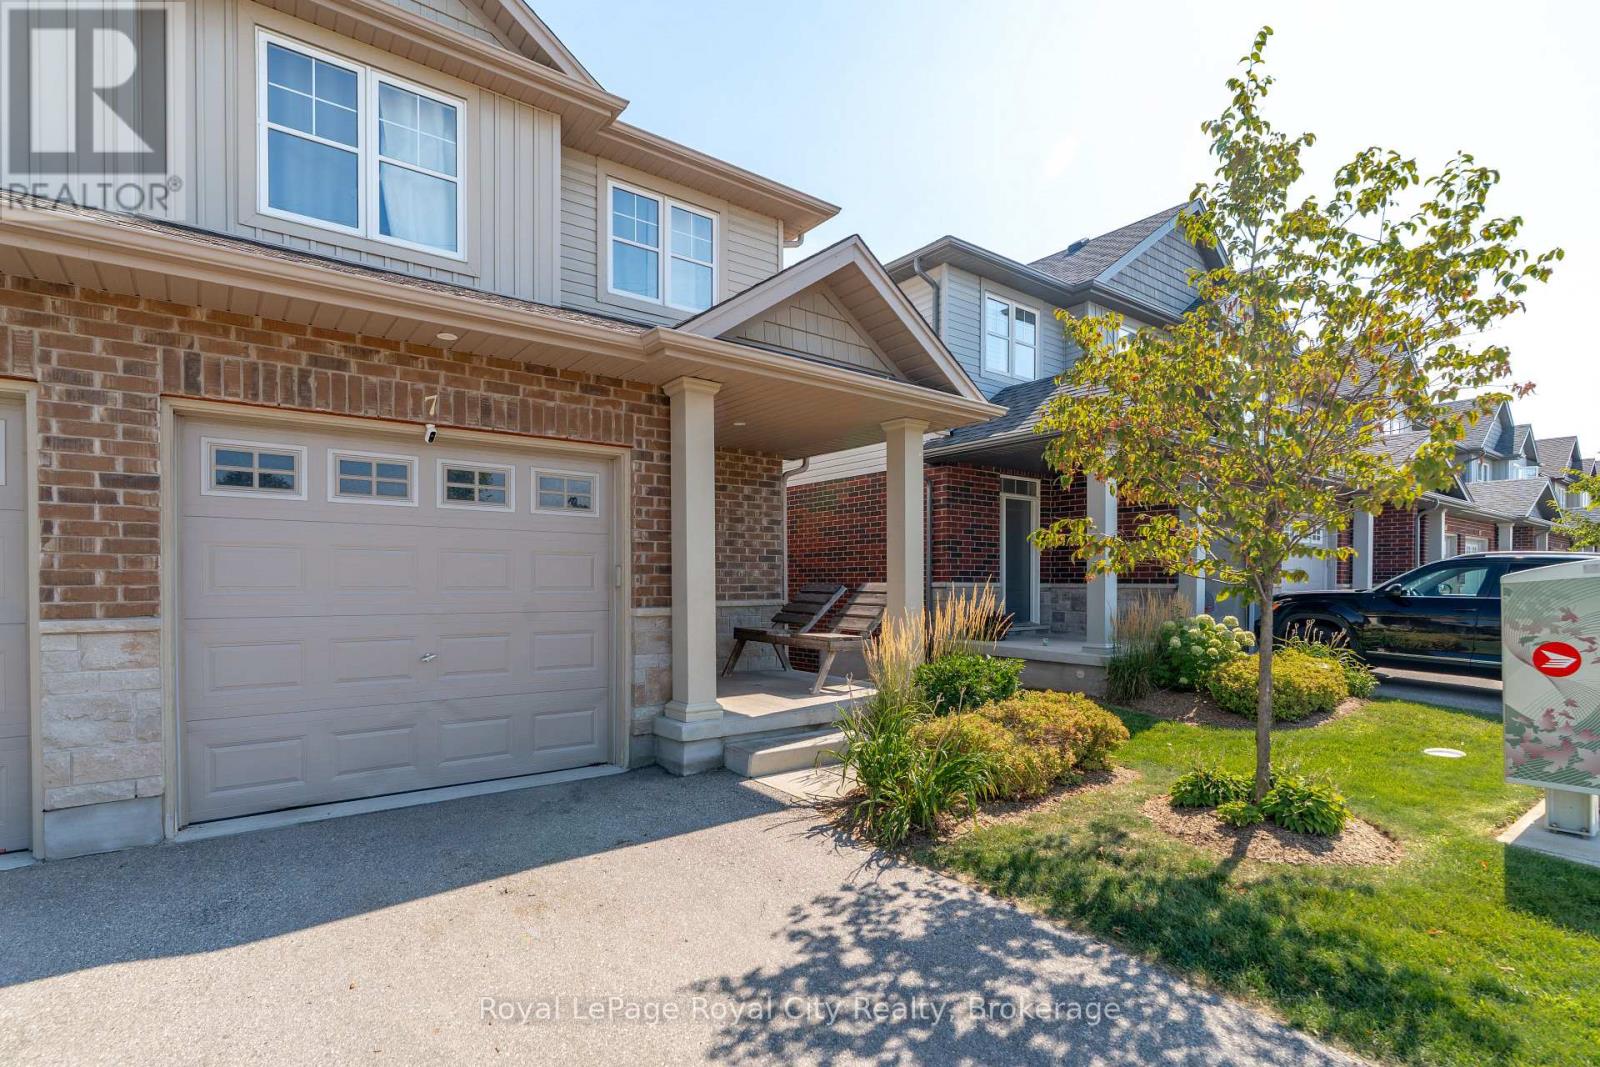
Welcome to 269 Watson Parkway North #7, a beautifully maintained end-unit townhome offering rare privacy and picturesque views in Guelph's highly desirable East End. Backing onto greenspace with a fully finished walkout basement, this home blends comfort, convenience, and style in one exceptional package. Step inside to find 9-foot ceilings, an open-concept layout, and generous natural light flowing throughout the kitchen into the living and dining area as you make your way onto the back deck. With 3 spacious bedrooms and 4 bathrooms, this home provides ample room for families, professionals, or anyone seeking a thoughtfully designed space with modern functionality. The walkout basement expands your living options, perfect for a recreation room, home office, or potential suite-leading directly to peaceful outdoor surroundings. Enjoy being just minutes from parks, walking trails, schools, shopping, and everyday amenities, all while living in a quiet, friendly community.A rare offering in a prime location-move-in ready and designed for effortless living.
Map data © OpenStreetMap contributors
No open houses are scheduled for this home.
Can't make it? Request a private viewing.
| Bathroom | Main level | 0.97 x 2.22 m |
| Cold room | Basement | 2.32 x 2.53 m |
| Recreational, Games room | Basement | 5.42 x 3.83 m |
| Dining room | Main level | 2.27 x 3.8 m |
| Utility room | Basement | 2.77 x 1.58 m |
| Other | Basement | 1.98 x 3.99 m |
| Kitchen | Main level | 4.54 x 3.39 m |
| Living room | Main level | 3.35 x 3.8 m |
| Primary Bedroom | Second level | 4.07 x 4.29 m |
| Bathroom | Second level | 1.54 x 2.95 m |
| Bedroom | Second level | 2.81 x 3.41 m |
| Bedroom | Second level | 2.81 x 4.78 m |
| Bathroom | Second level | 2.62 x 2.42 m |
| Bathroom | Basement | 2.67 x 1.51 m |




