 For sale 50
$624,900
2+1 bed2 bath1,600–1,799 sq ft
106 Bard Boulevard #113
Pineridge/Westminster Woods, Guelph
1 month agoMLS® X13769468
SAVE MAX PINNACLE REAL ESTATE
27 Aspen Valley Crescent
Kortright West, Guelph, Ontario N1G3Z9
For sale· Added
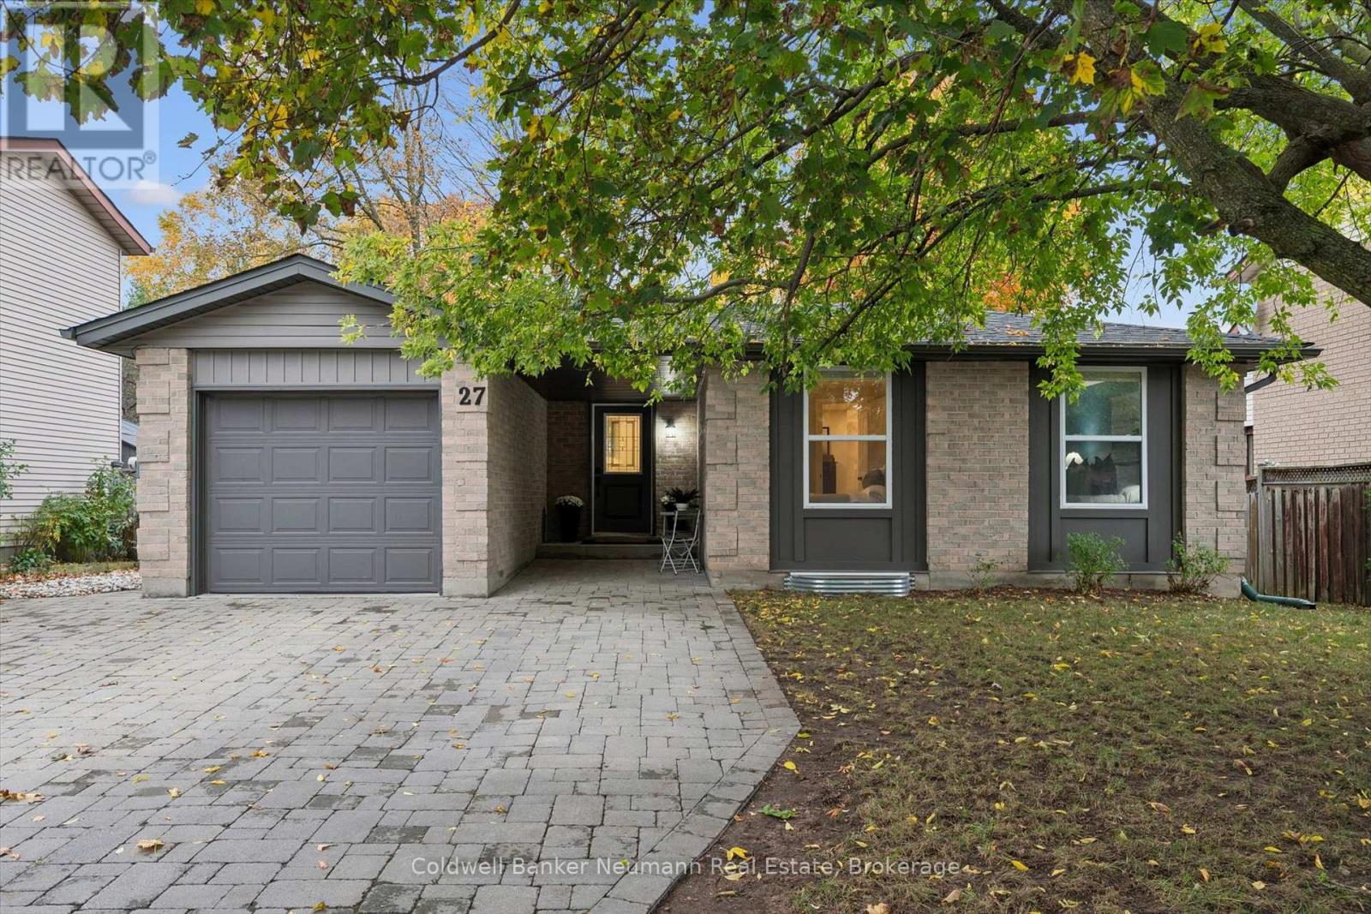
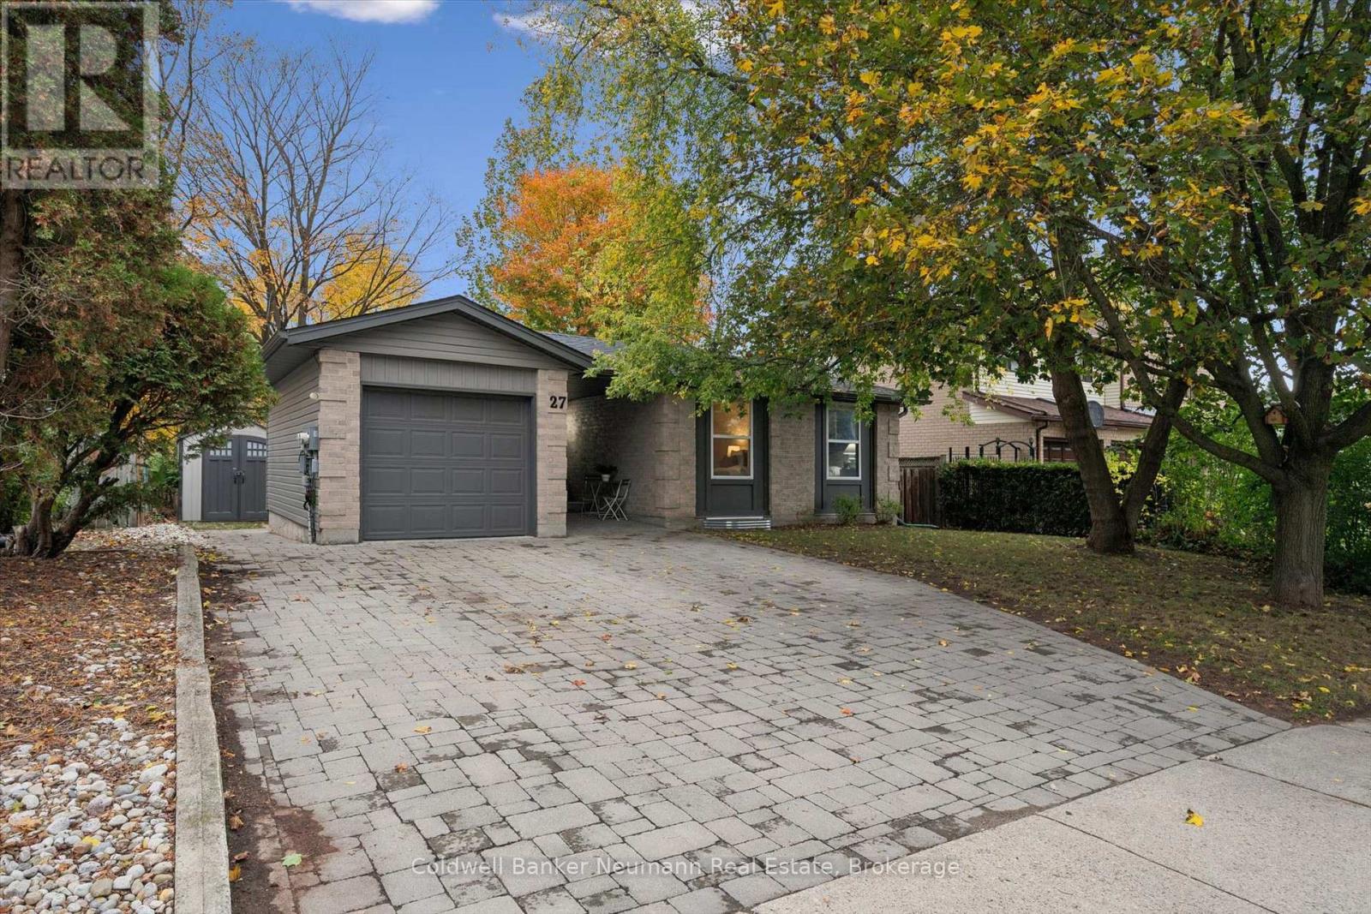
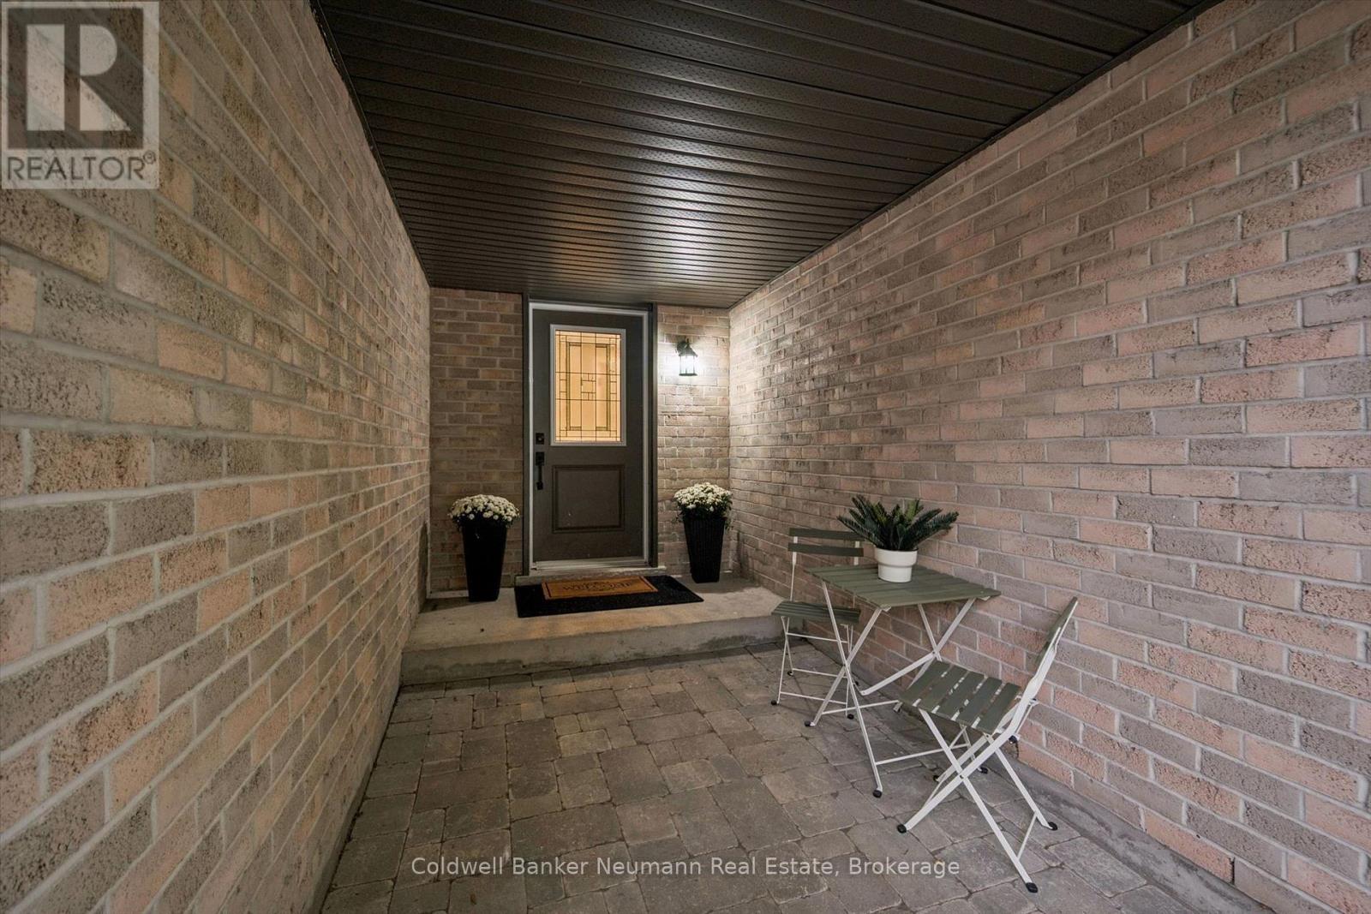
Solid bungalow with legal accessory apartment! Sitting on a mature, tree-lined street in an established neighbourhood, this thoughtfully updated bungalow offers the perfect combination of comfortable living and income potential! Lovingly maintained and showing beautifully, the bright and spacious main level features approximately 1,000 square feet of living space, two bedrooms, a stylish updated kitchen, modern finishes and carpet-free flooring. Beautiful stone driveway and walkways add to the home's curb appeal, while the fully fenced backyard, complete with a deck, providing a wonderful space to relax, entertain or enjoy some privacy. The fully self-contained accessory apartment offers an incredible opportunity to offset your mortgage or accommodate extended family. With its own full kitchen, bathroom, separate entrance, dedicated laundry, separate hydro service and thoughtfully designed sound-insulating ceilings, this bright lower-level space offers comfort and independence. Even better, the apartment is currently tenanted and generating $2,100 per month in rental income! The tenants also enjoy their own dedicated outdoor sitting area and side yard, creating a great setup for both households. With four bedrooms, two full kitchens, two bathrooms, separate laundry facilities and outdoor spaces for both units, this is a property that offers flexibility for today and possibilities for tomorrow. Whether you're looking to live upstairs and enjoy the benefits of rental income, accommodate family or add to your investment portfolio, 27 Aspen Valley is a fantastic opportunity! Located minutes to the U of G, steps to LCBO, Shoppers Drug Mart, Stone Road Mall and minutes all the amenities you could need!
Map data © OpenStreetMap contributors
No open houses are scheduled for this home.
Can't make it? Request a private viewing.
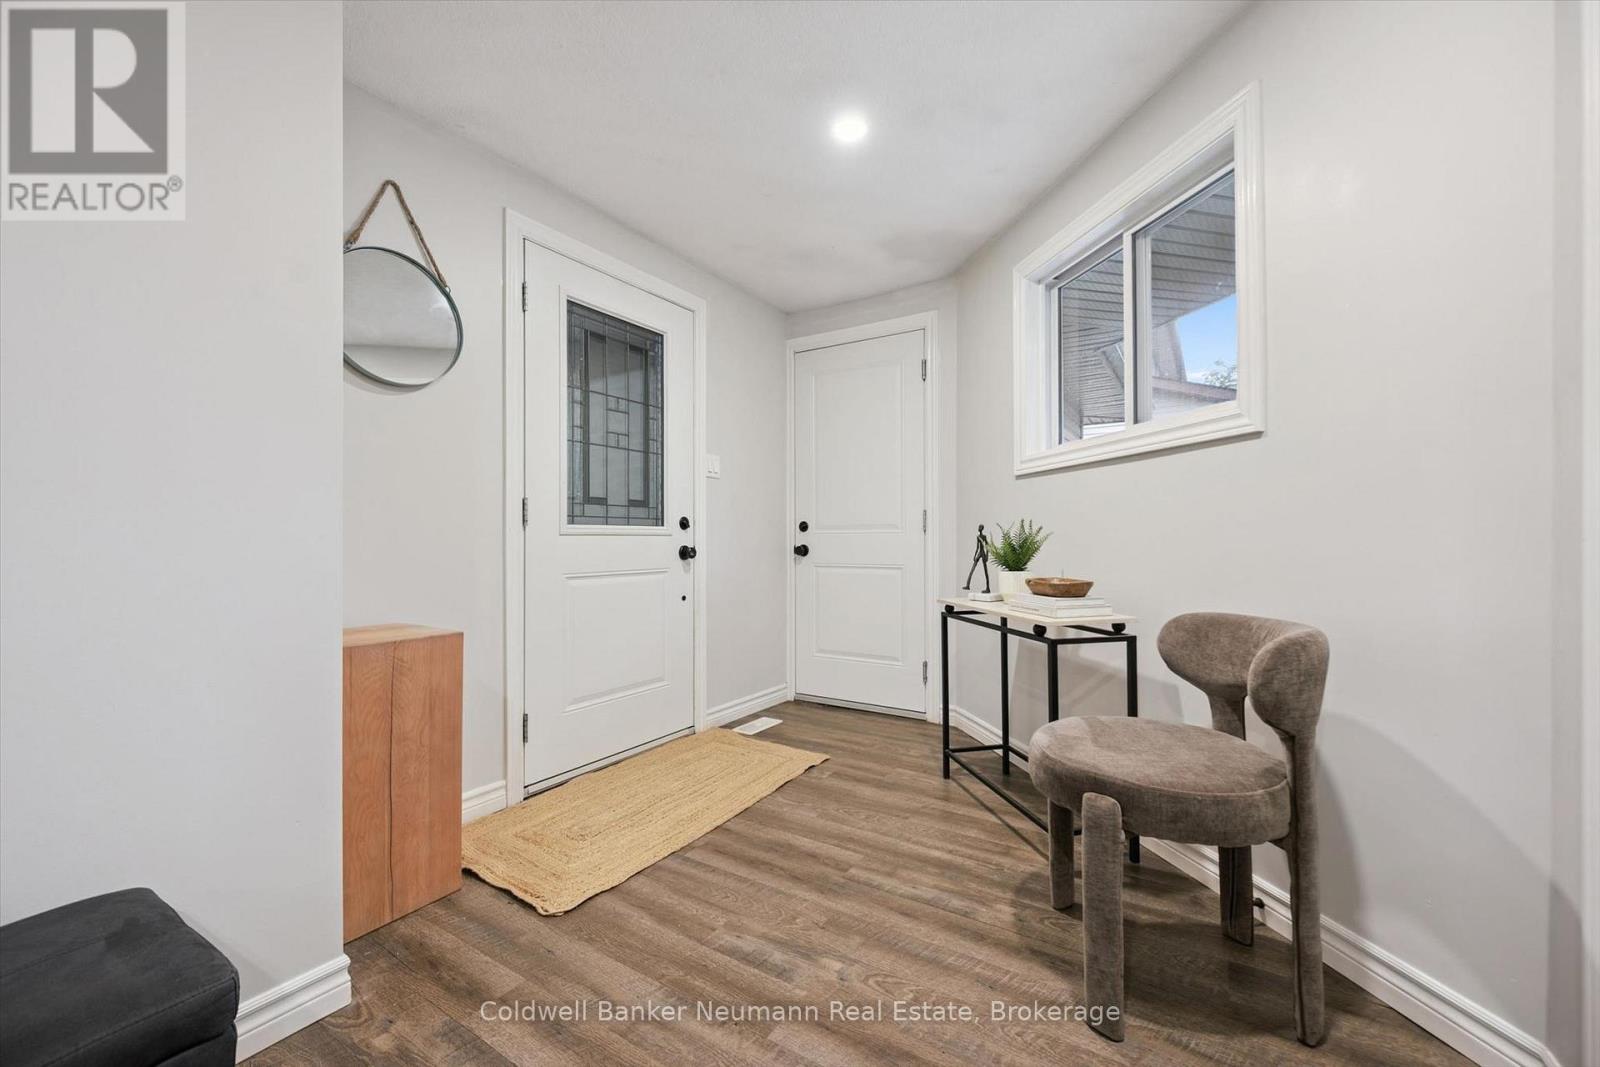
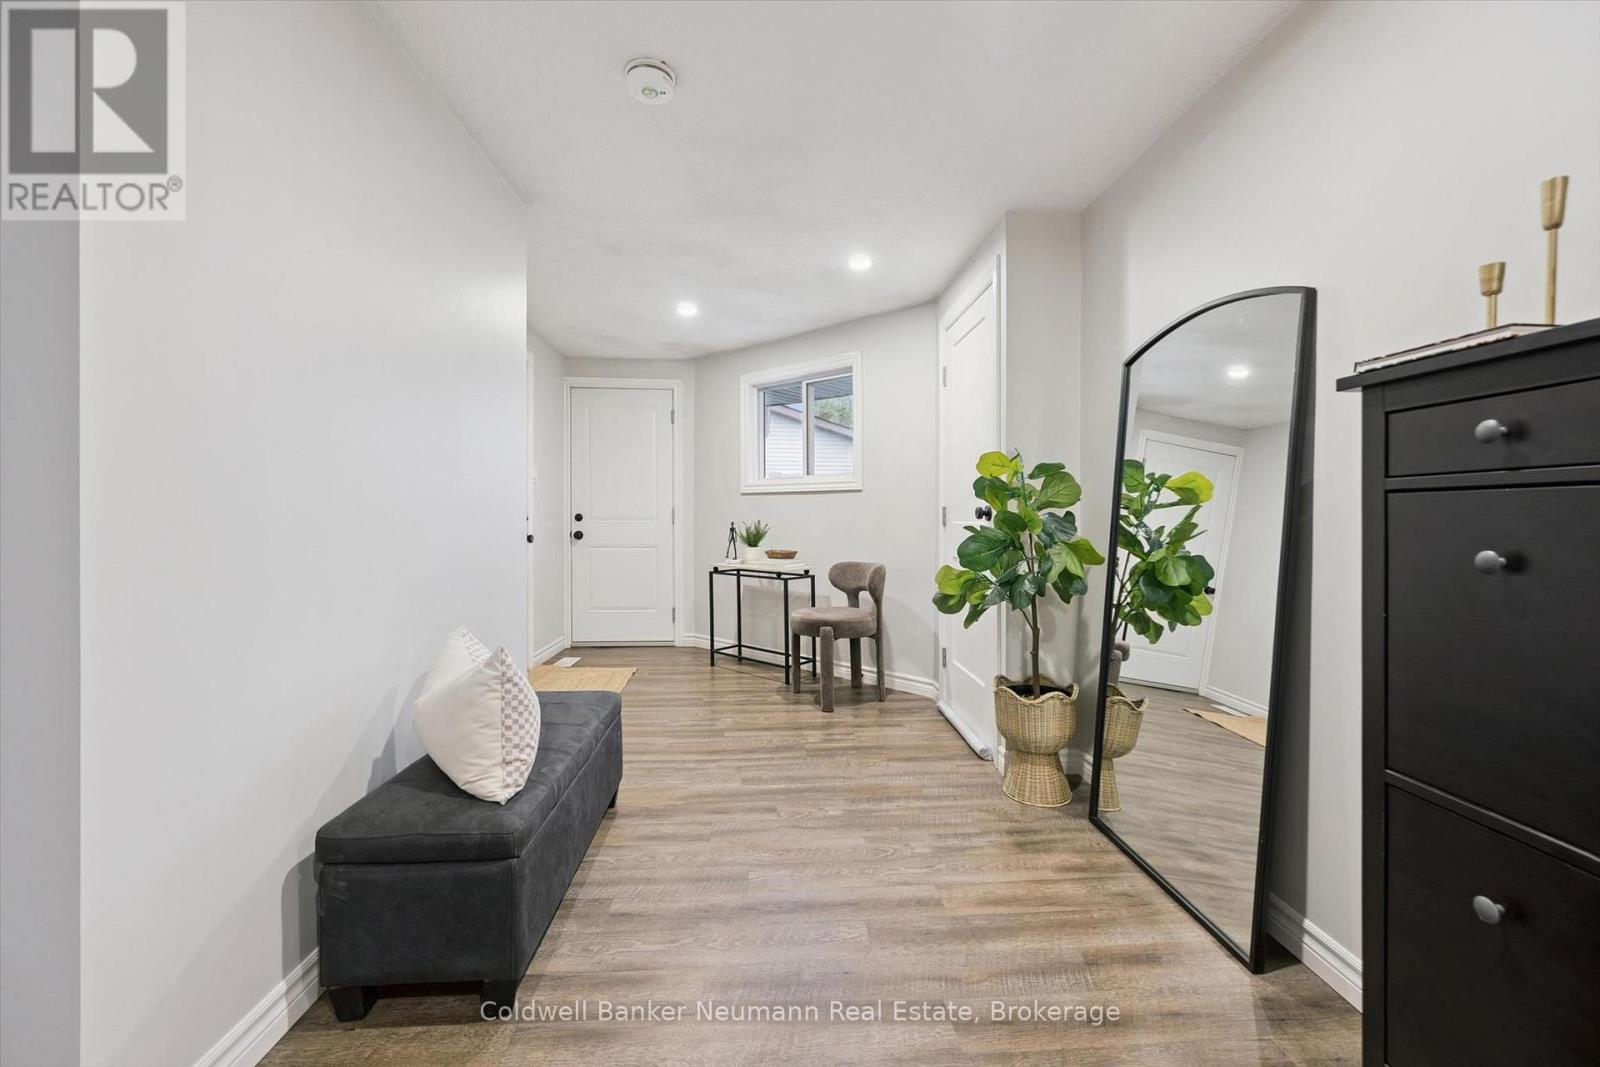
| Foyer | Main level | 2.65 x 2.57 m |
| Dining room | Main level | 3.01 x 2.38 m |
| Kitchen | Main level | 2.87 x 3.14 m |
| Living room | Main level | 3.48 x 5.39 m |
| Primary Bedroom | Main level | 2.86 x 4.64 m |
| Bedroom | Main level | 2.5 x 4.02 m |
| Bathroom | Main level | 1.51 x 1.64 m |
| Bathroom | Basement | 2.38 x 1.56 m |
| Bedroom | Basement | 2.6 x 5.17 m |
| Kitchen | Basement | 3 x 3.33 m |