 For sale 50
$1,250,000
3+2 bed4 bath3,643 sq ft
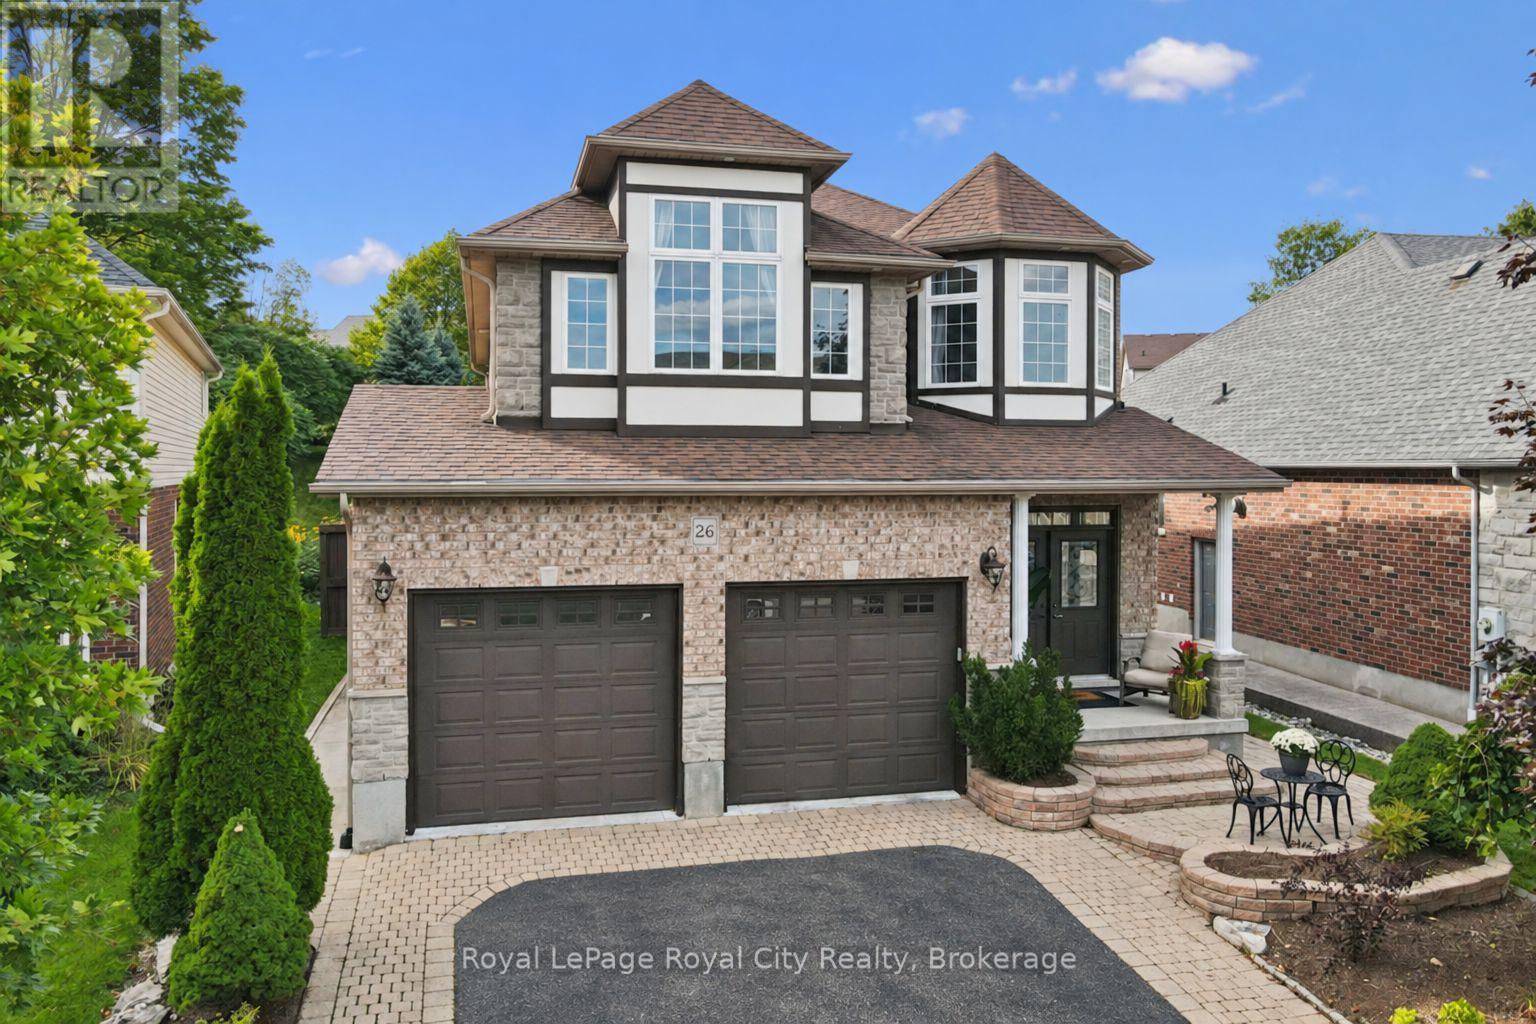
20 Hartfield Drive
Guelph
27 days agoMLS® 40863733
Coldwell Banker Community Professionals
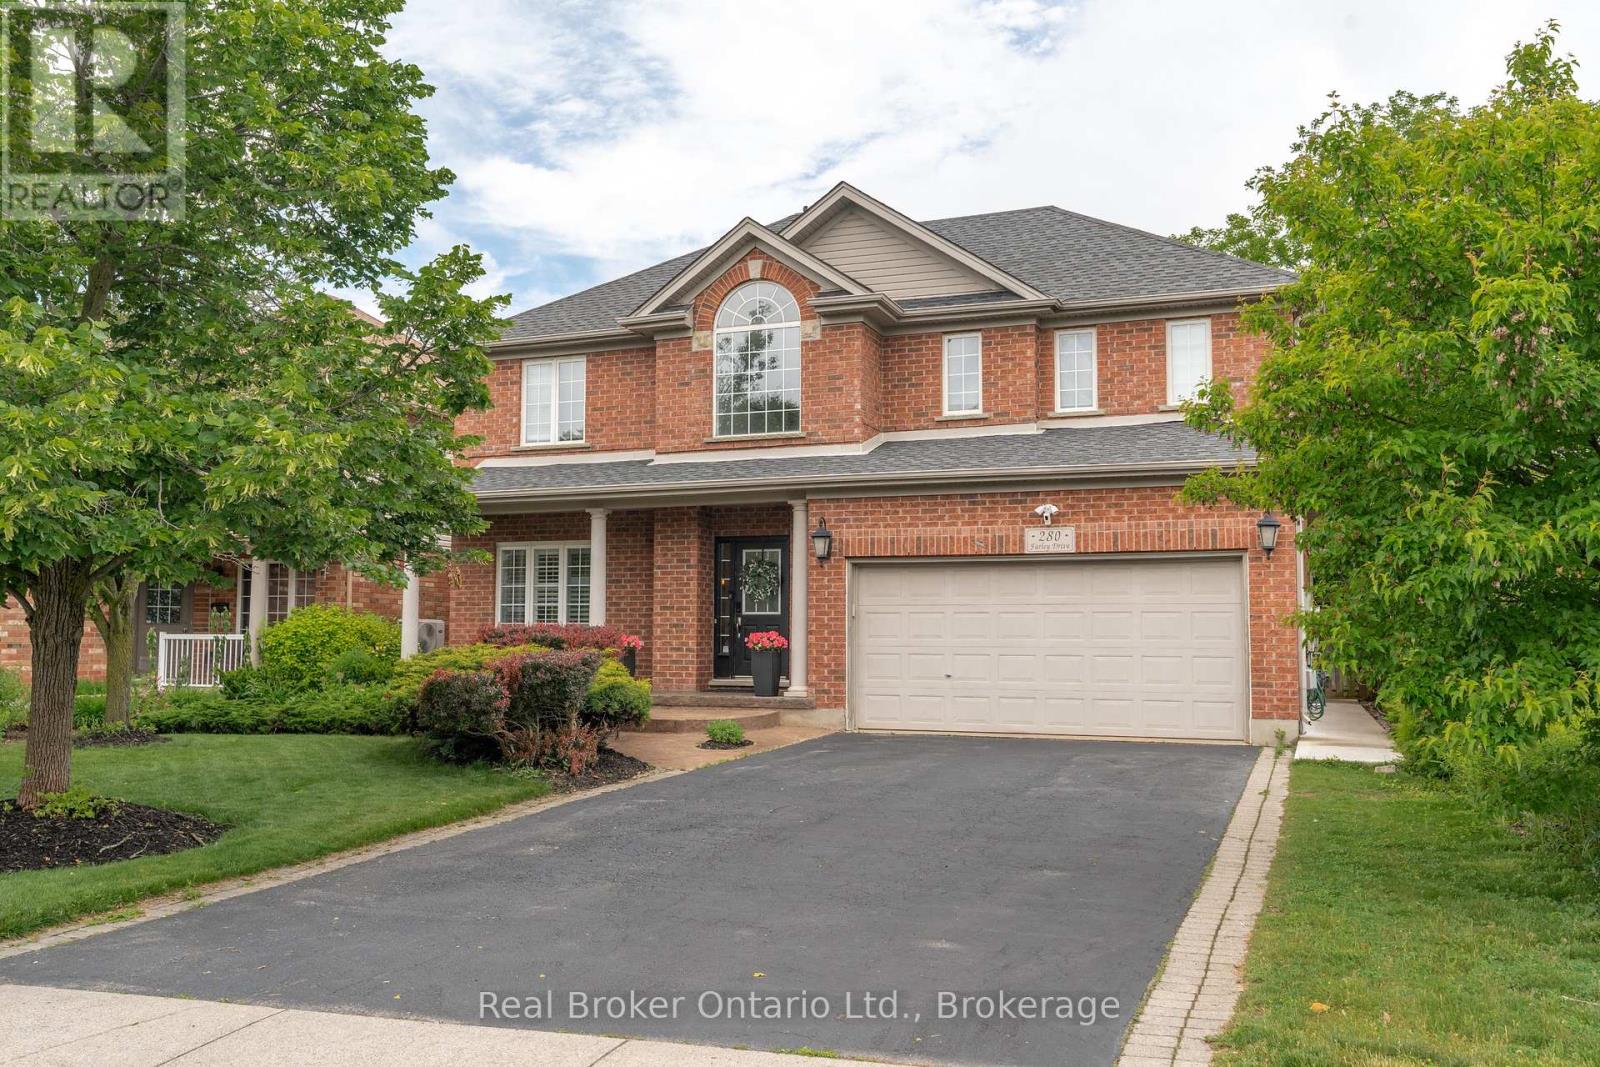
280 Farley Drive
Pineridge/Westminster Woods, Guelph, Ontario N1L1N6
For sale· Added
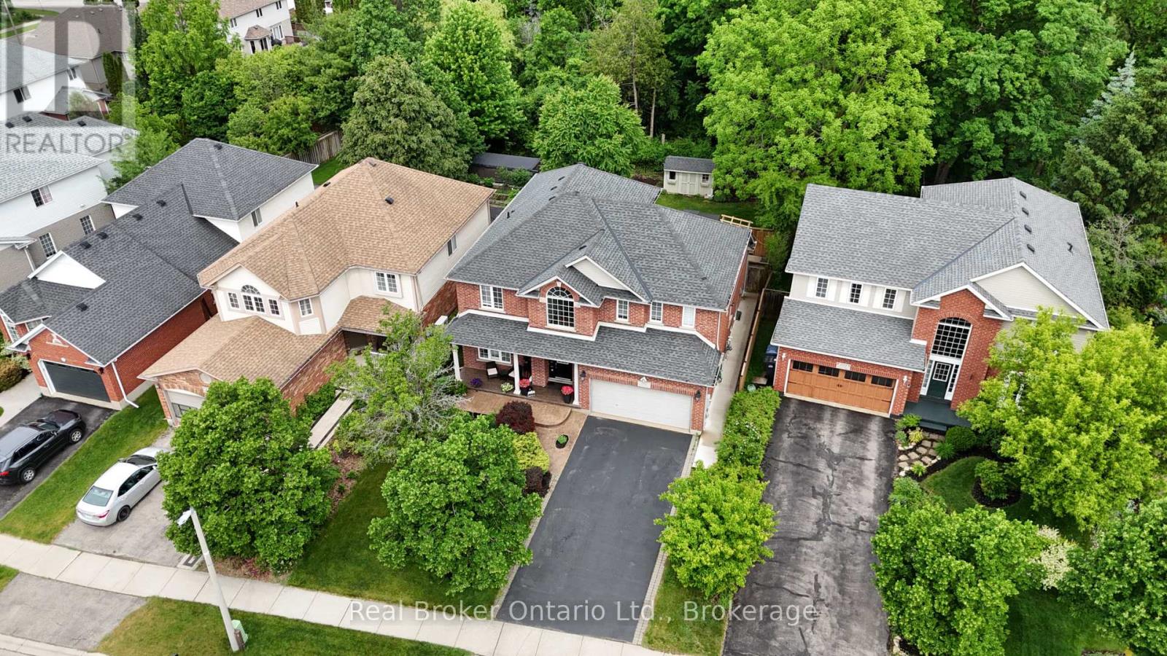
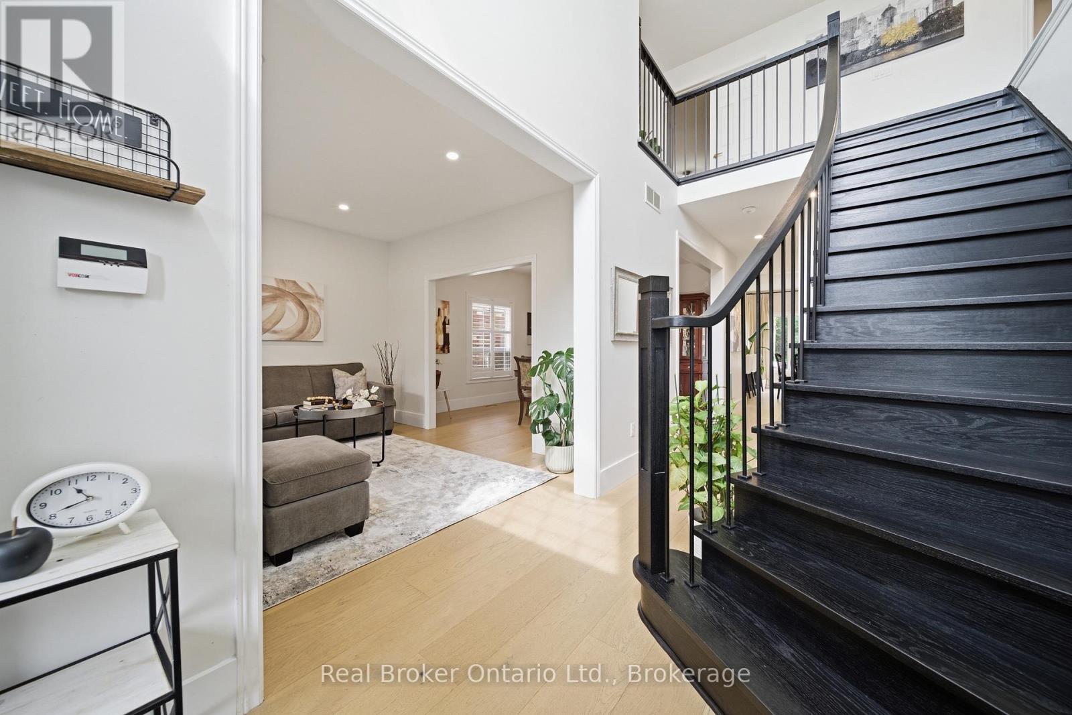
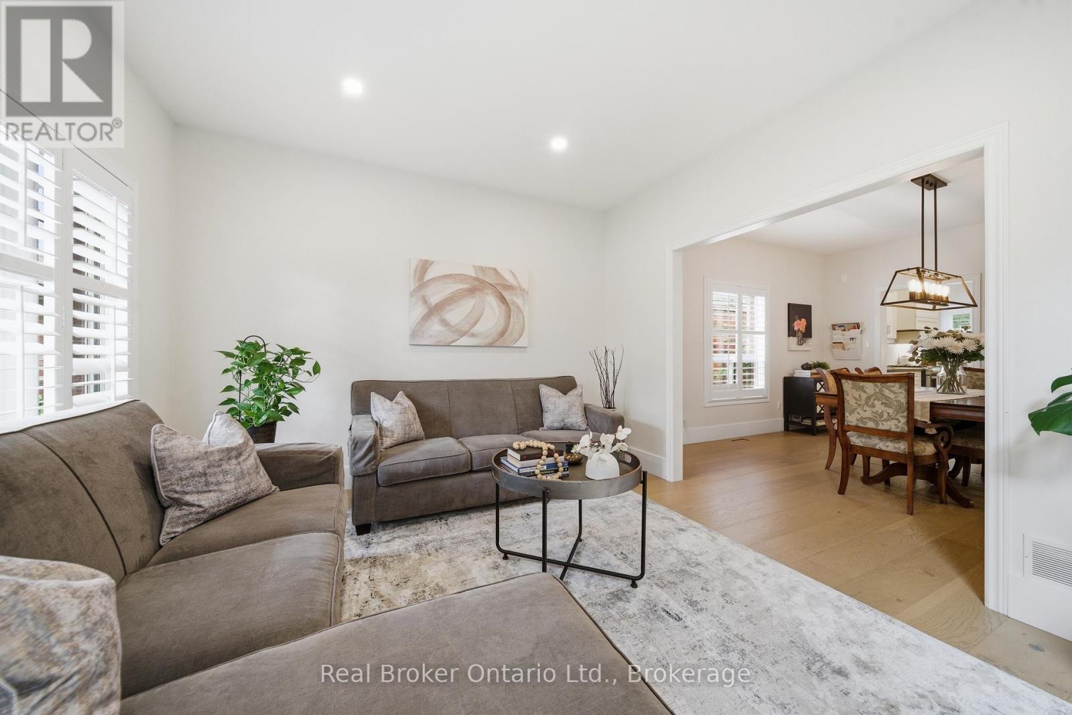
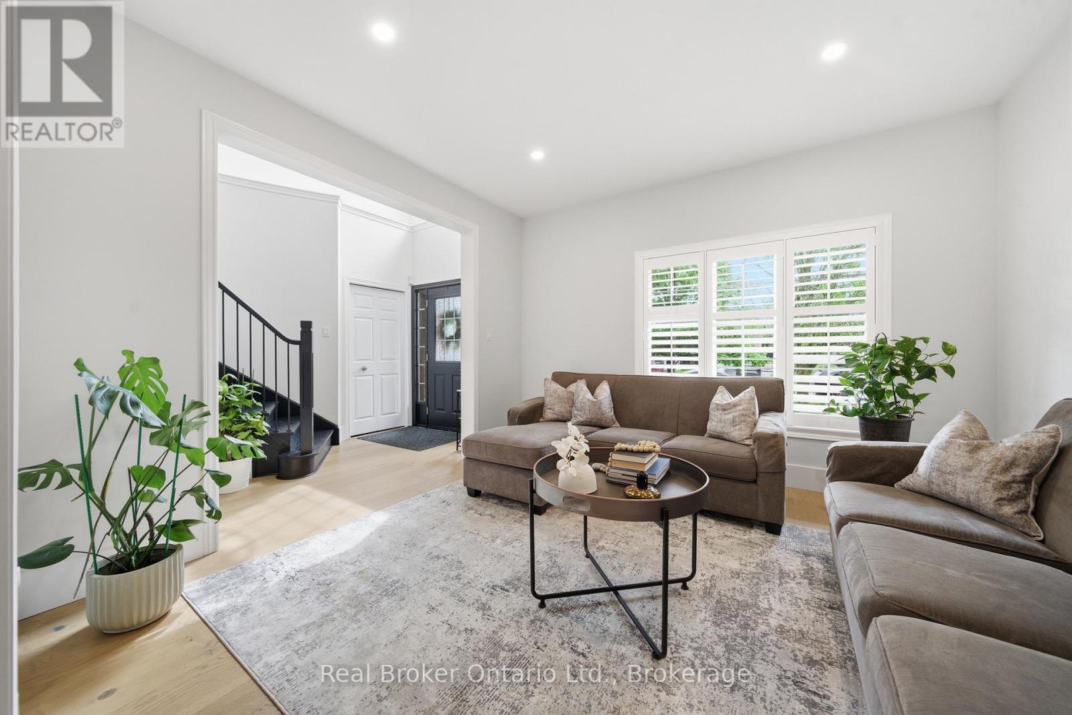
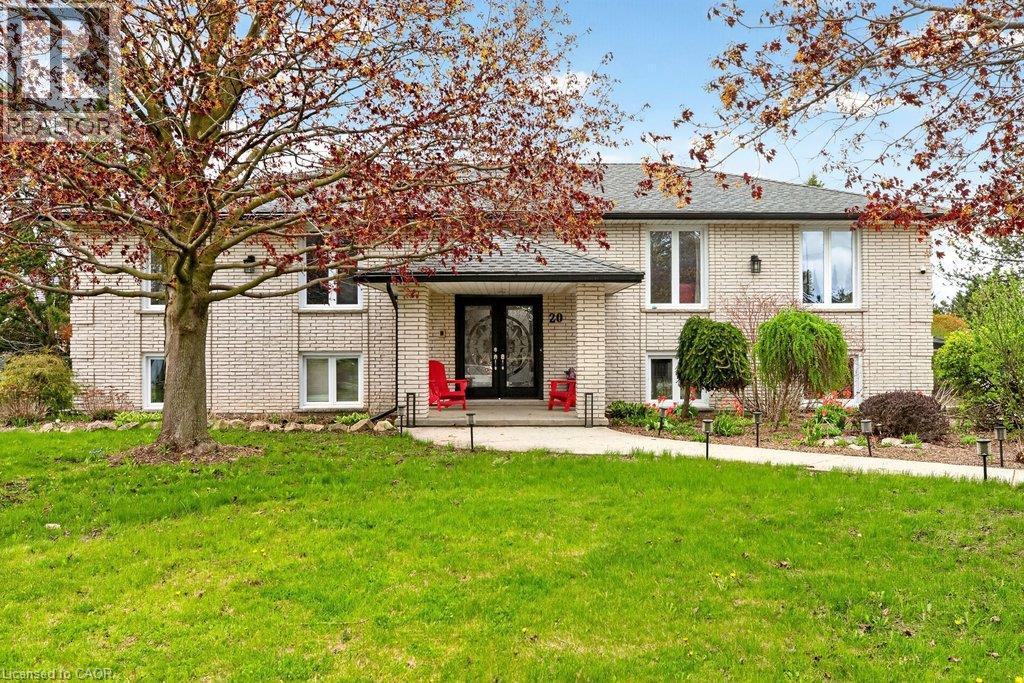
Welcome to 280 Farley Drive, a recently updated family home backing onto green space in Guelph's desirable south end. Offering 2,954 sq. ft. above grade, this well-designed home features a main-floor office, formal dining room, and inviting family room. Upstairs, you'll find four generous bedrooms, providing plenty of space for a growing family. The fully finished basement includes a separate entrance and a self-contained 2 BED LEGAL APARTMENT, ideal for extended family or rental income. Situated on a premium 50 x 140 ft lot with parking for six vehicles, this property offers the perfect combination of space, functionality, privacy, recent updates, and income potential.
Map data © OpenStreetMap contributors
No open houses are scheduled for this home.
Can't make it? Request a private viewing.
| Bathroom | Main level | 2.12 x 0.83 m |
| Bathroom | Basement | 2.24 x 1.74 m |
| Bathroom | Basement | 2.58 x 1.48 m |
| Bedroom | Basement | 3.19 x 3.88 m |
| Bedroom | Basement | 3.17 x 3.72 m |
| Family room | Main level | 4.72 x 3.96 m |
| Office | Main level | 3.05 x 3.35 m |
| Laundry room | Main level | 1.72 x 2.24 m |
| Bathroom | Second level | 3.72 x 1.52 m |
| Bathroom | Second level | 2.71 x 3.58 m |
| Bedroom | Second level | 3.89 x 3.66 m |
| Bedroom | Second level | 3.95 x 4.12 m |
| Bedroom | Second level | 3.35 x 3.44 m |
| Primary Bedroom | Second level | 5.02 x 5.59 m |