
 For sale 50
$499,000
3 bed2 bath1,000–1,199 sq ft
104 Summit Ridge Drive #102
Grange Road, Guelph
1 month agoMLS® X13713484
Coldwell Banker Neumann Real Estate
295 Water Street #21
Dovercliffe Park/Old University, Guelph, Ontario N1G2X5
For sale· Added
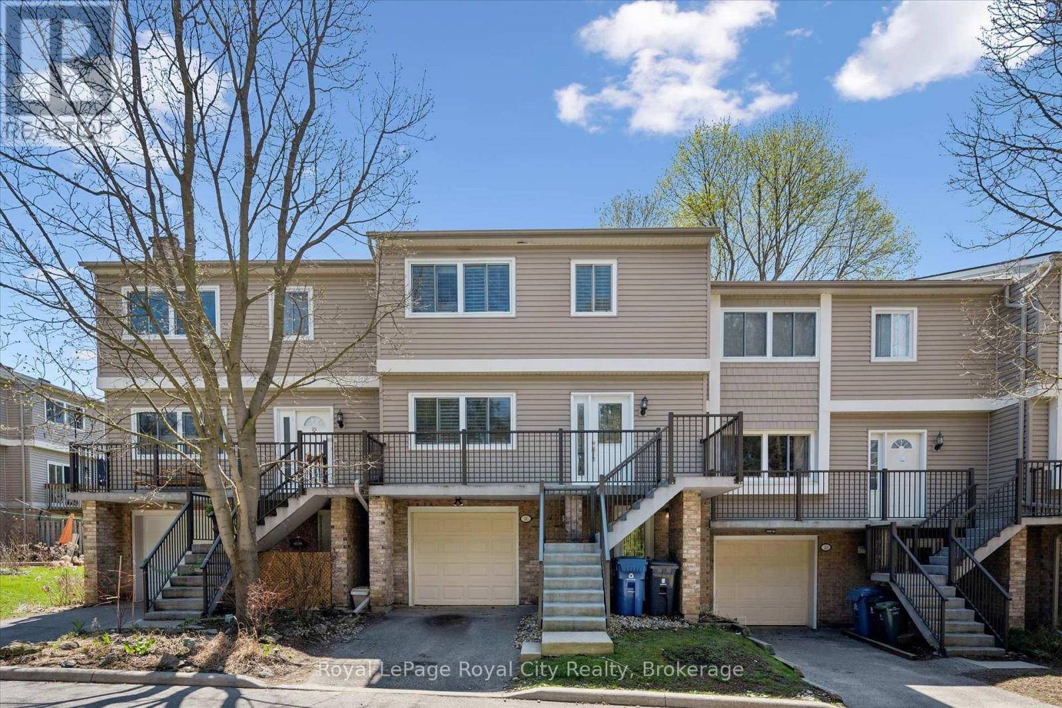
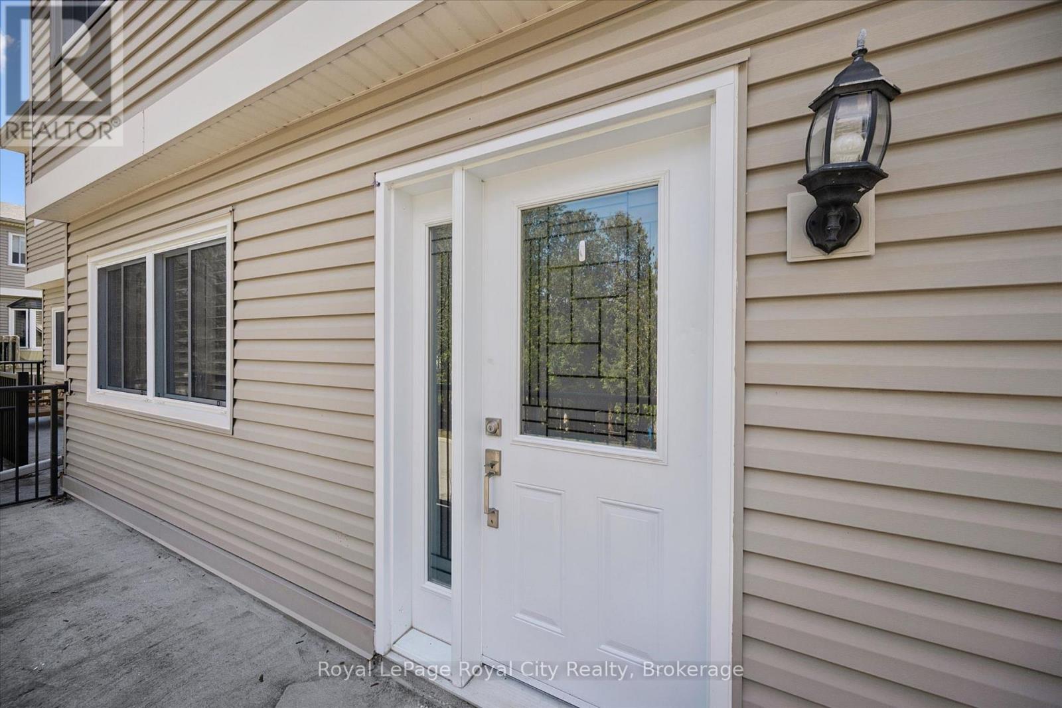
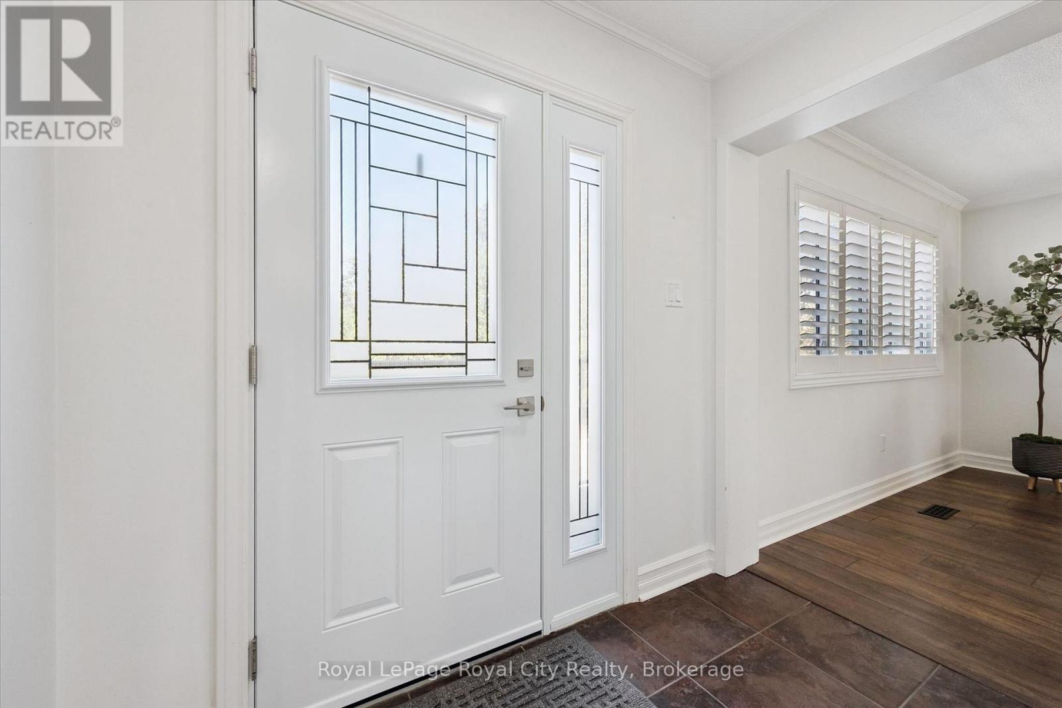
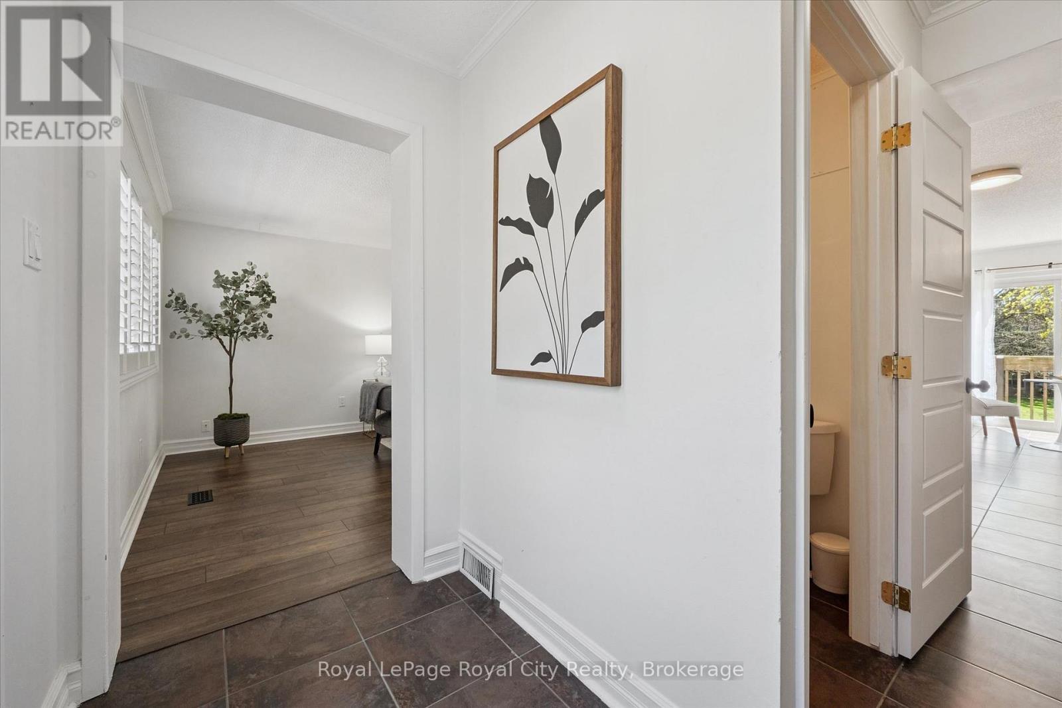
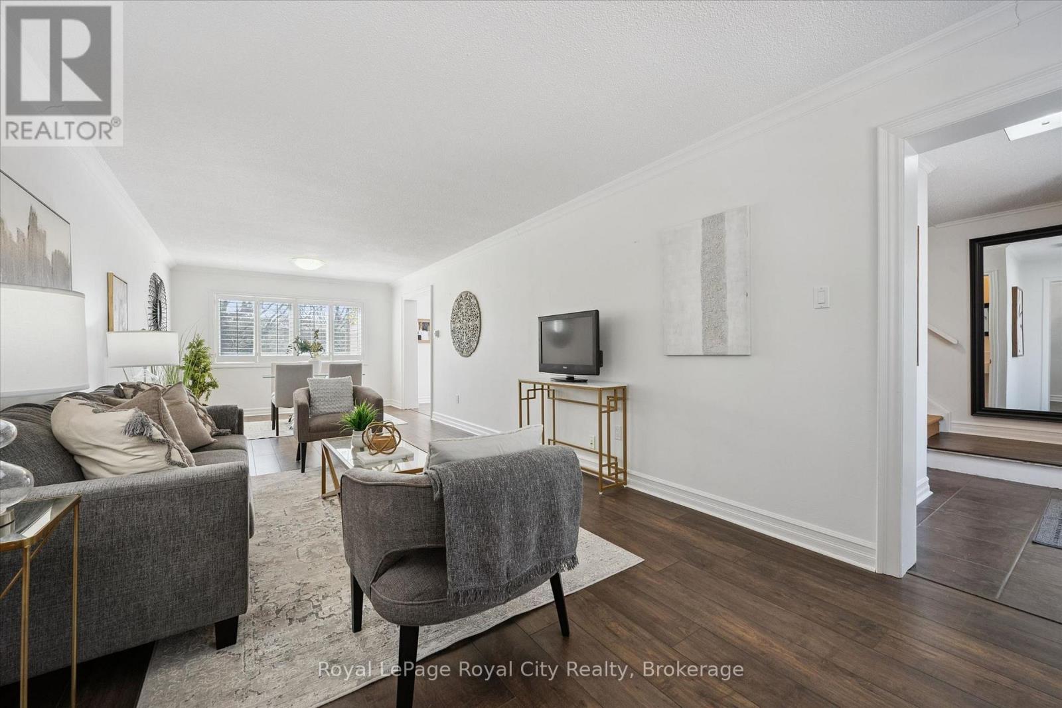
Stop Renting, Start Building Equity Why pay your landlord's mortgage when you can invest in your own future? With an estimated monthly payment of just $2,400, this Guelph townhouse offers a budget-friendly entry point into the market that beats paying rent. As a bonus, this Village on the Green townhome includes a community swimming pool to enjoy on those hot summer days. Unlike typical townhomes, 21-295 Water Street features concrete walls for rare, detached-style soundproofing and quiet living without the endless exterior maintenance. The functional layout boasts a kitchen balcony, a private deck overlooking mature green space, and premium California shutters throughout. Upstairs, the massive primary suite (previously 2 bedrooms) features a custom wardrobe and an ensuite soaker tub, complemented by a versatile lower-level rec room for a home office or guests. If you value solid construction, privacy, and true financial investment, make your move today with immediate possession.
Map data © OpenStreetMap contributors
No open houses are scheduled for this home.
Can't make it? Request a private viewing.
| Sep 21, 2026 | $615,000 | ▼ $20,000 |
| Sep 4, 2026 | $635,000 | First recorded price |
Price changes since Sep 4, 2026.
| Living room | Main level | 6.62 x 3.39 m |
| Family room | Lower level | 3.22 x 2.67 m |
| Kitchen | Lower level | 4.85 x 0.58 m |
| Bathroom | Lower level | 2.45 x 1.34 m |
| Dining room | Main level | 3.39 x 2.41 m |
| Eating area | Main level | 3.43 x 2.41 m |
| Kitchen | Main level | 3.43 x 3.32 m |
| Bathroom | Main level | 1.36 x 1.33 m |
| Primary Bedroom | Second level | 9.4 x 3.41 m |
| Bathroom | Second level | 2.37 x 1.51 m |
| Laundry room | Second level | 1.5 x 1.5 m |
| Bedroom 2 | Second level | 3.42 x 3.11 m |
| Bathroom | Second level | 2.36 x 1.49 m |




