
 For sale 50
$649,000
3+1 bed2 bath1,800–1,999 sq ft
1878 Gordon Street #103
Pineridge/Westminster Woods, Guelph
8 days agoMLS® X13863648
SAVE MAX REAL ESTATE INC.
3 Dunhill Crescent North
Willow West/Sugarbush/West Acres, Guelph, Ontario N1H8A3
For sale· Added
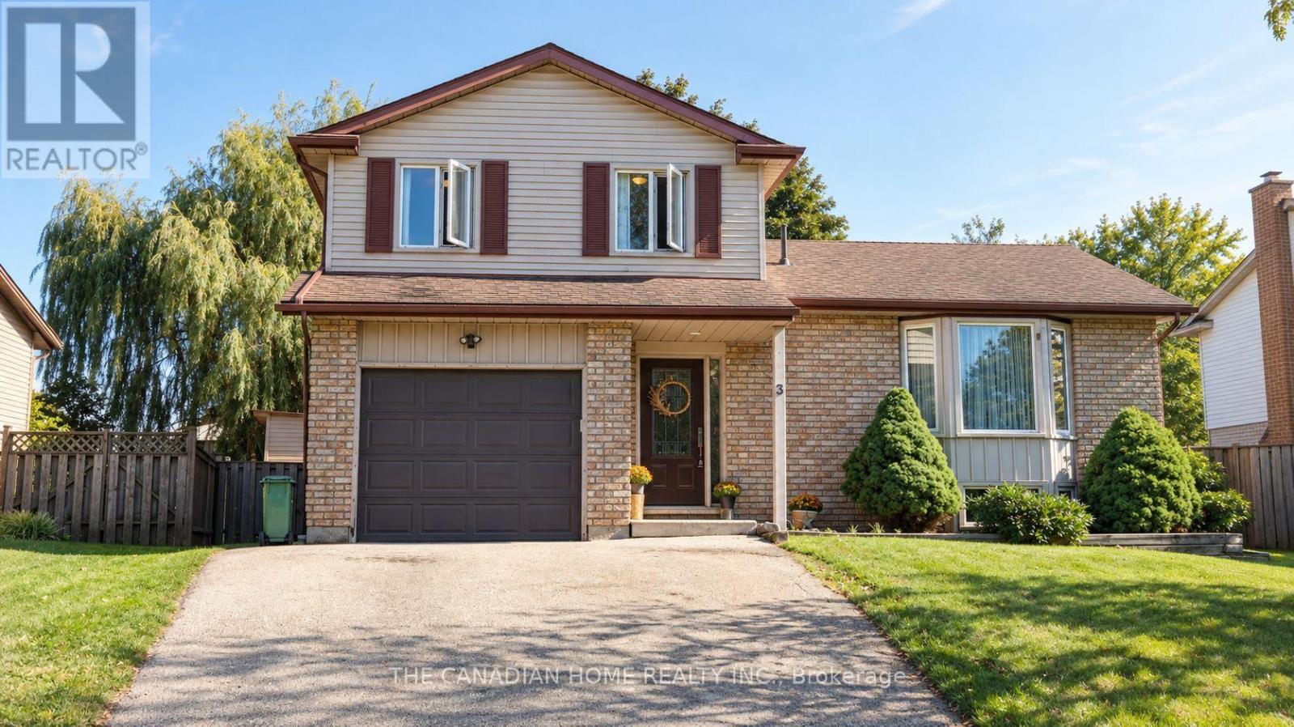
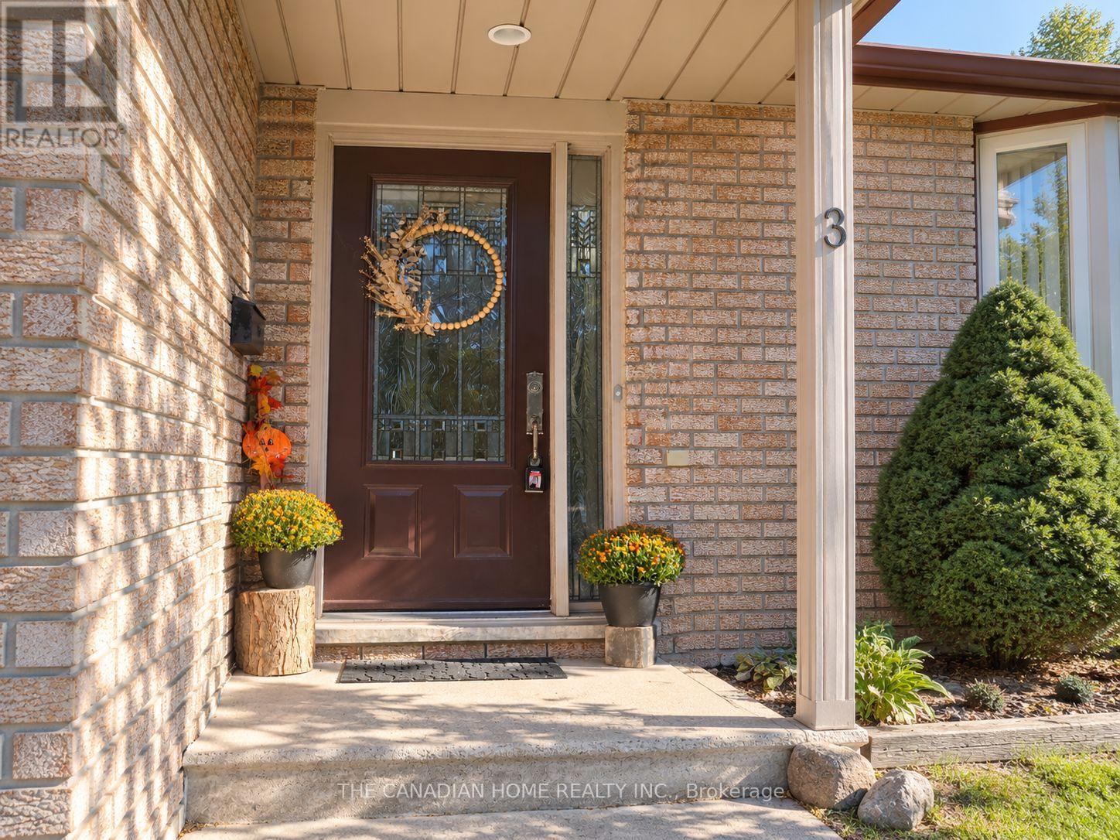
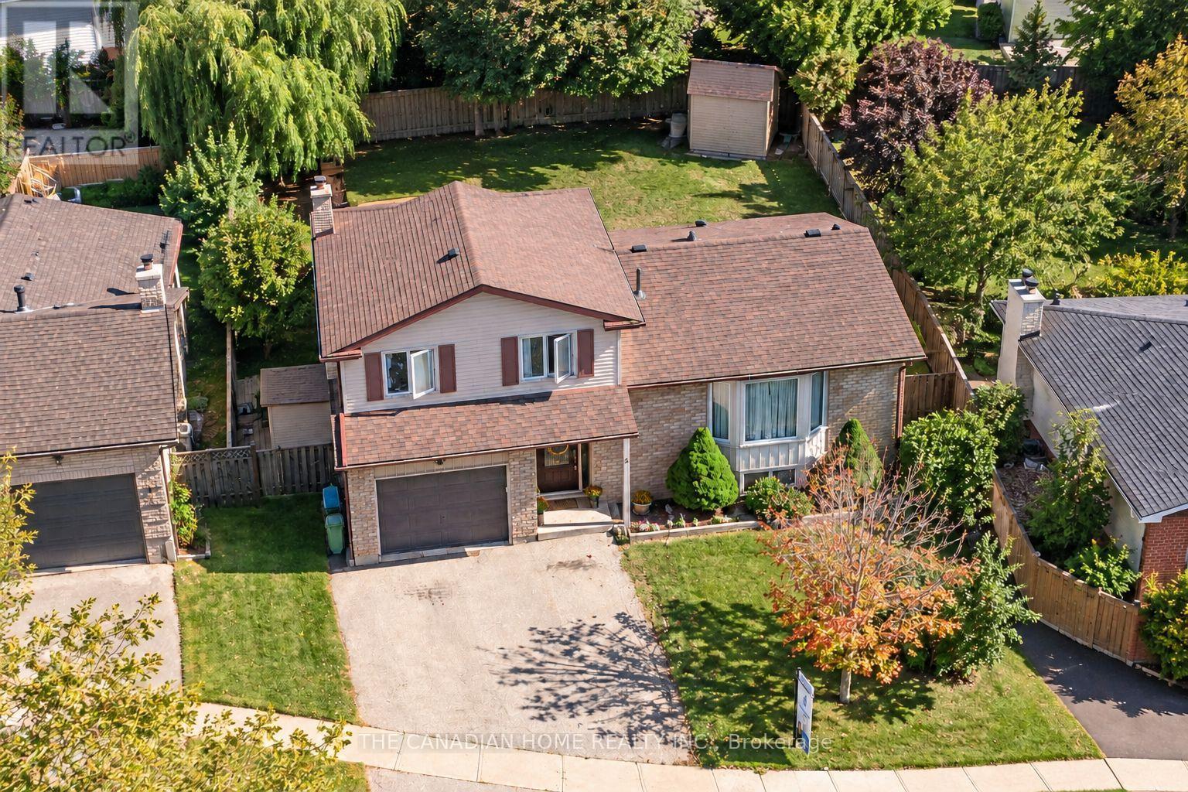
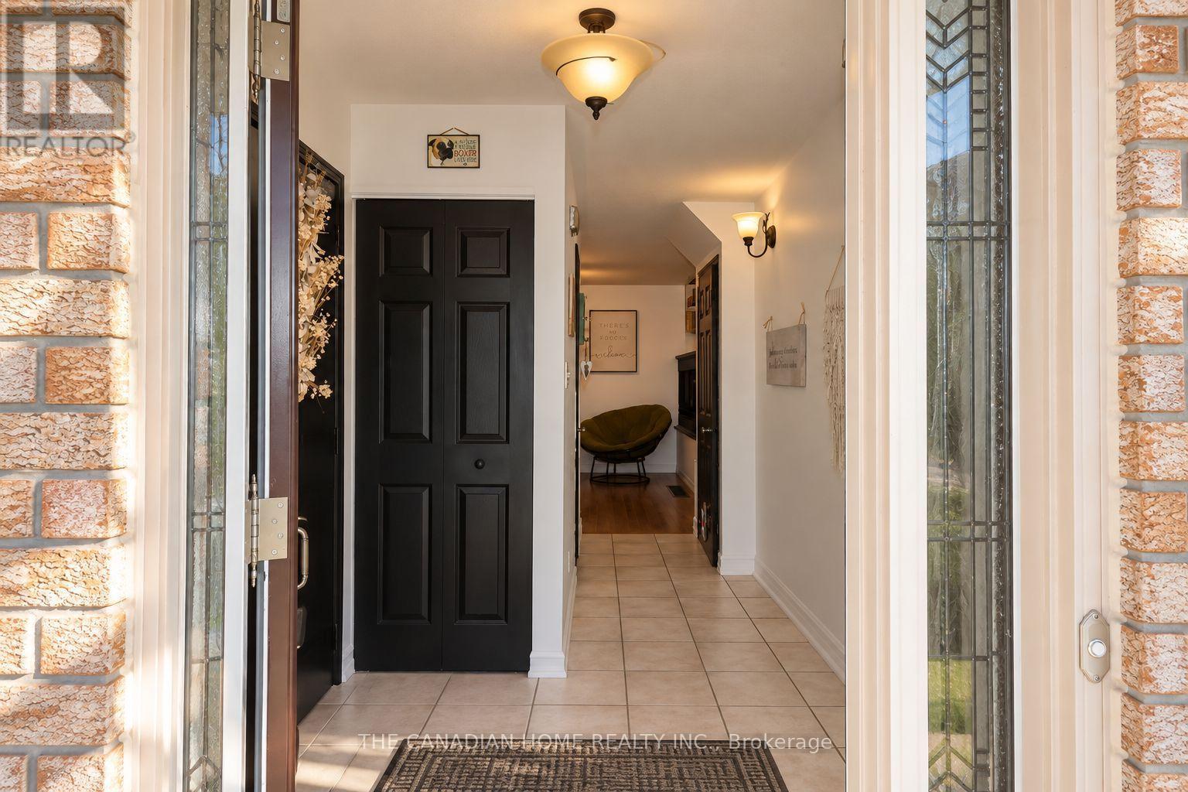
Welcome to 3 Dunhill Crescent! This beautifully laid-out 4-bedroom, 3-bathroom two-storey home offers the perfect blend of comfort, style, and functionality. Featuring an open-concept design, a gourmet eat-in kitchen, and a main-floor bedroom with a private 3-piece ensuite, this home is ideal for families of all sizes.Enjoy a huge backyard with plenty of green space and a patio perfect for entertaining. Upstairs, you'll find three spacious bedrooms and a full bathroom. Conveniently located just minutes from shopping, schools, parks, community centres, and the University of Guelph. Partially finished basement provides a fantastic opportunity to create additional living space tailored to your family's needs.Immediate possession available. A rare opportunity to own a charming, move-in-ready home with the space and location today's families are looking for. A must-see property! Dont Miss out!!
Map data © OpenStreetMap contributors
No open houses are scheduled for this home.
Can't make it? Request a private viewing.
| Bedroom | Second level | 4.67 x 2.74 m |
| Kitchen | Main level | 5.86 x 2.56 m |
| Bedroom | Main level | 5.89 x 3.86 m |
| Bedroom | Second level | 3.58 x 2.81 m |
| Primary Bedroom | Second level | 4.16 x 4.03 m |
| Living room | Main level | 5.63 x 3.53 m |
| Dining room | Main level | 4.06 x 3.01 m |




