
 For sale 50
$624,900
2+1 bed2 bath1,600–1,799 sq ft
106 Bard Boulevard #113
Pineridge/Westminster Woods, Guelph
1 month agoMLS® X13769468
SAVE MAX PINNACLE REAL ESTATE
30 Vaughan Street #37
Clairfields/Hanlon Business Park, Guelph, Ontario N1G0B6
For sale· Added
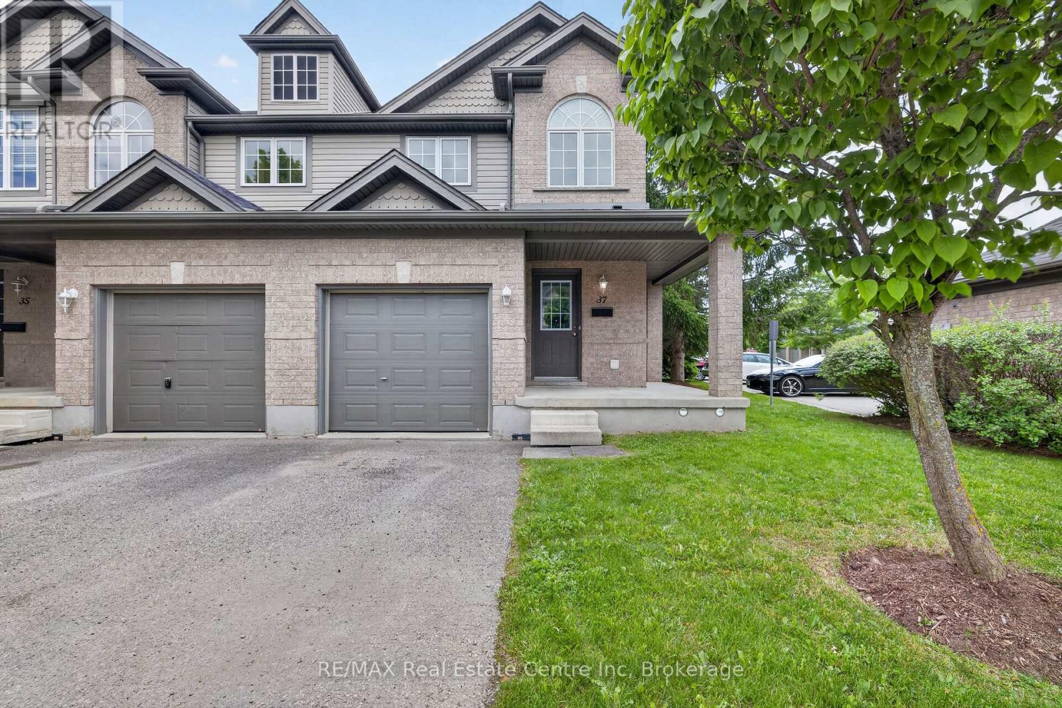
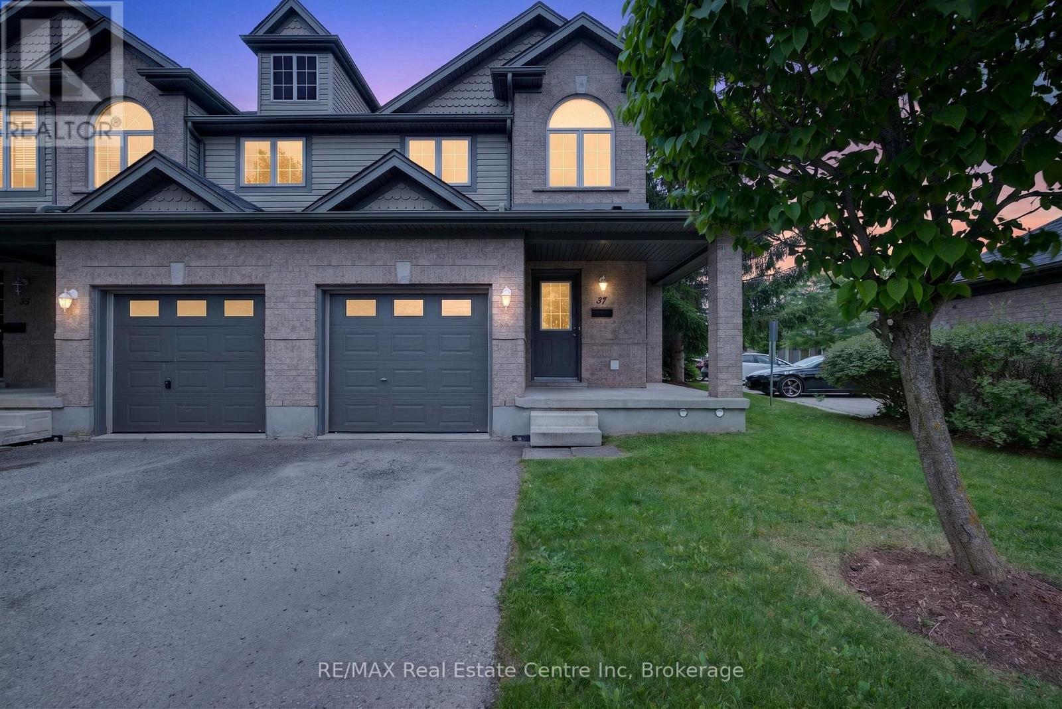
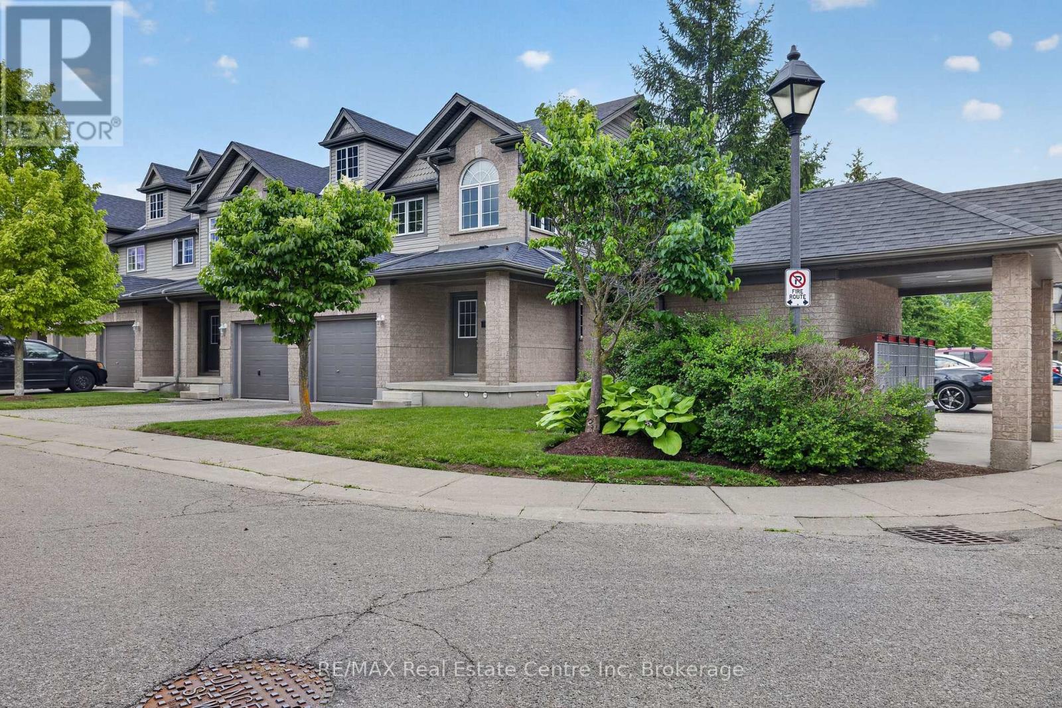
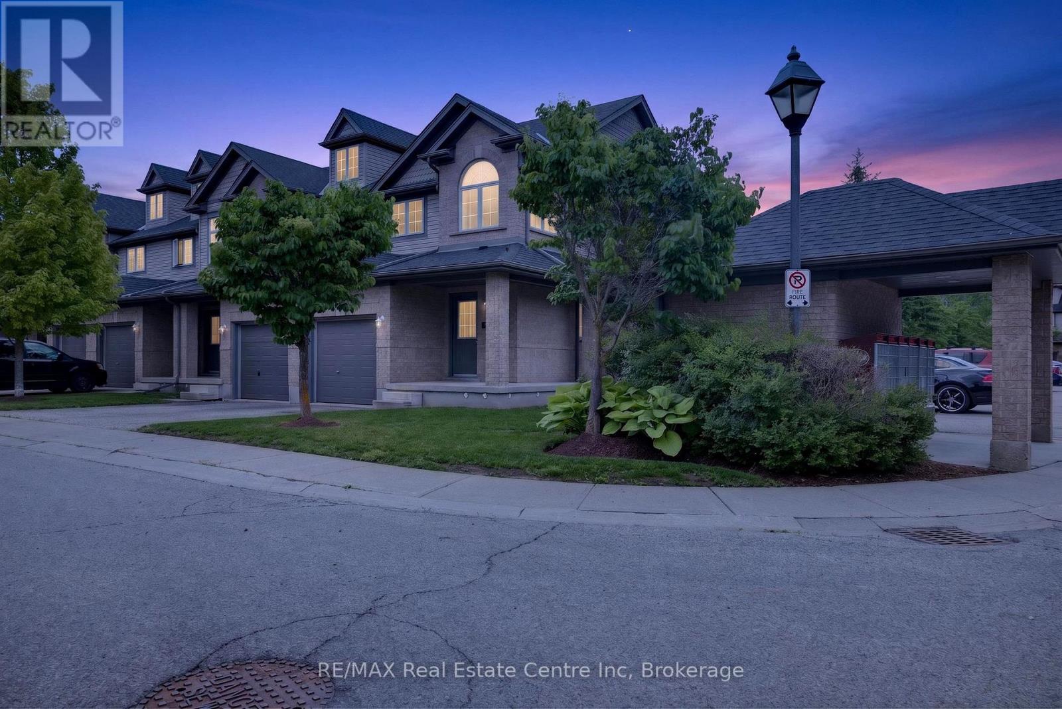
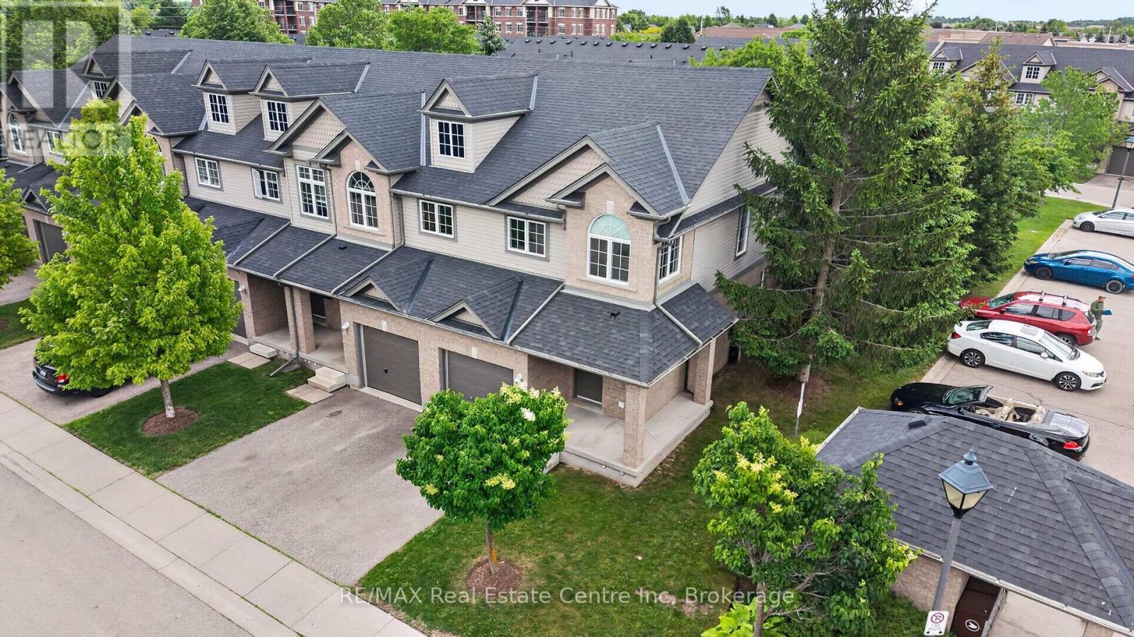
Beautiful end-unit townhome located in the desirable south end. This well-maintained home features 3 bedrooms upstairs and an open-concept main floor with a bright living room and kitchen-perfect for both everyday living and entertaining. The fully finished lower-level rec room provides additional living space and includes a convenient 3-piece bathroom. Step outside to enjoy a backyard that does not back directly onto other units, creating a more private and open backyard setting. Ideally located close to restaurants, shopping plazas, schools, and the mall, with easy access to the university. Whether you're looking for a family home or a smart investment opportunity, this property offers the perfect combination of comfort, location, and versatility.
Map data © OpenStreetMap contributors
No open houses are scheduled for this home.
Can't make it? Request a private viewing.
| Kitchen | Main level | 3.35 x 2.74 m |
| Living room | Main level | 5.24 x 3.68 m |
| Primary Bedroom | Second level | 5.24 x 4.08 m |
| Bedroom | Second level | 2.8 x 3.1 m |
| Bedroom | Second level | 3.9 x 2.44 m |
| Recreational, Games room | Basement | 5.05 x 3.38 m |




