
 For sale 50
$719,000
3 bed4 bath1,600–1,799 sq ft
20 Shackleton Drive #27
Grange Road, Guelph
15 days agoMLS® X13836540
HOMELIFE SILVERCITY REALTY INC.
300 Grange Road
Guelph, Ontario N1E6N8
For sale· Added
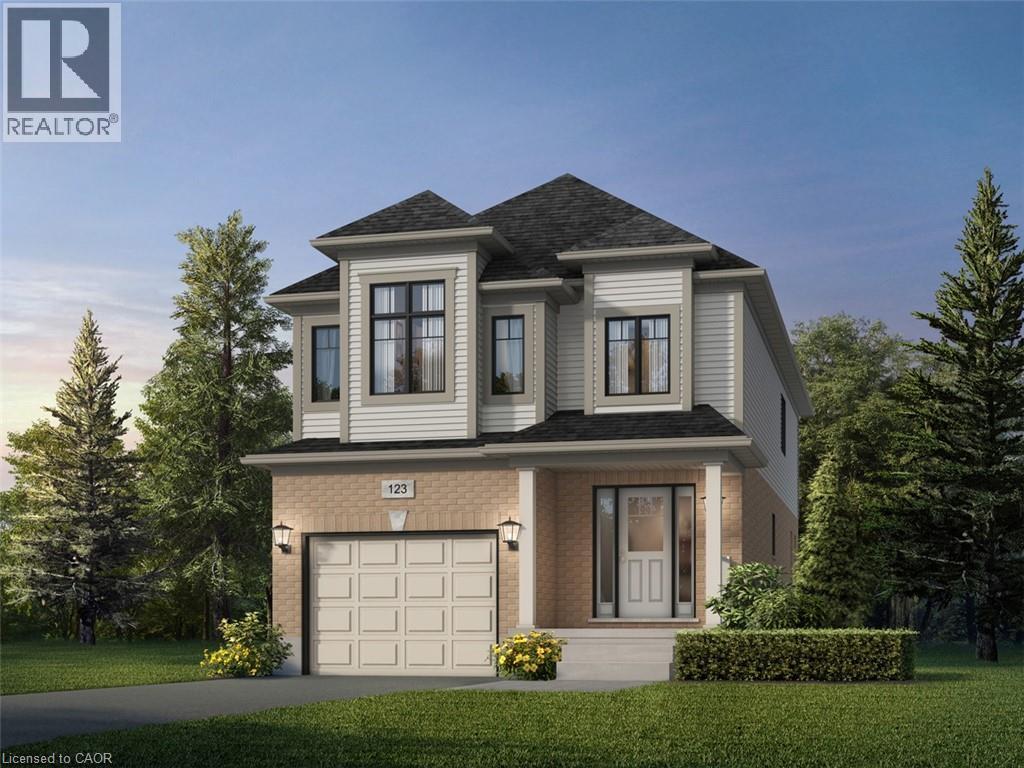
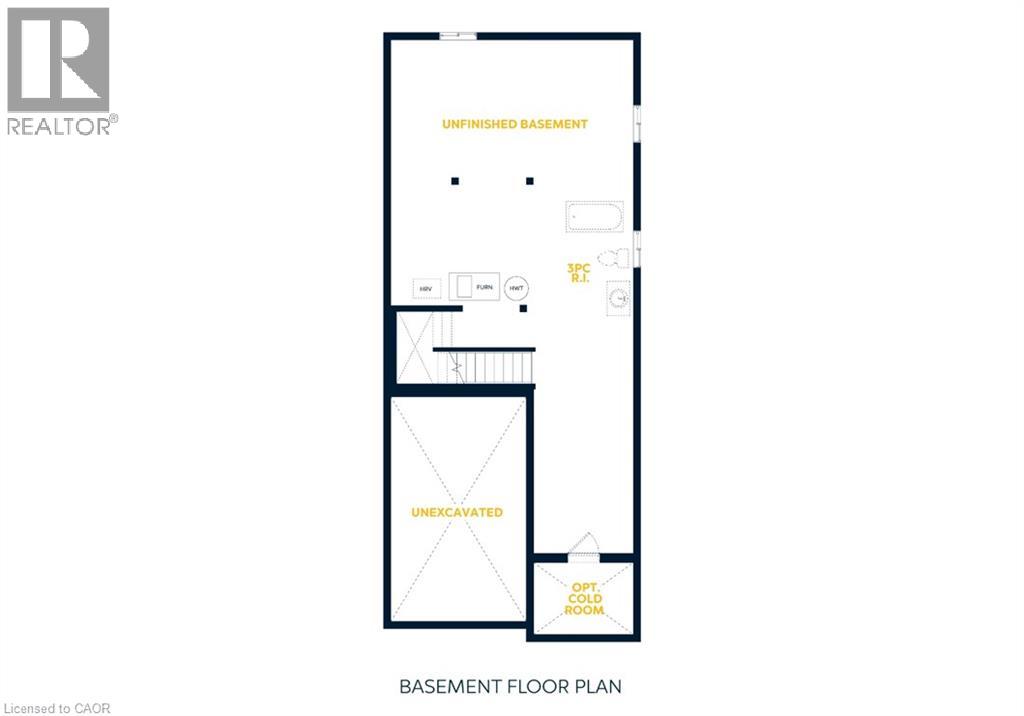
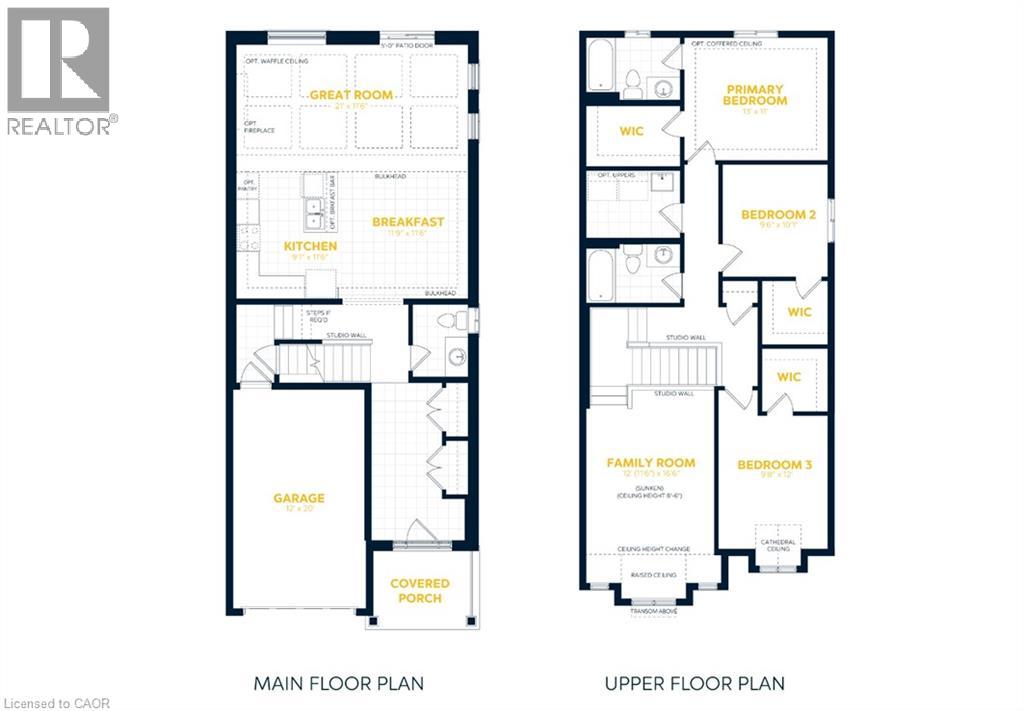
Welcome to 300 Grange Road, Guelph! Discover the stunning DANE A Model by renowned Fusion Homes, known for their quality construction. This beautiful 3-bedroom, 2.5-bathroom detached home offers approximately 2,000 sq. ft. of comfortable living space. Situated on a 30-foot-wide lot, this home is designed for modern family living with a functional layout and stylish finishes throughout. Step inside to a bright and inviting main floor featuring 9-foot ceilings and sophisticated finishes. The main level offers hardwood flooring, elegant 4 baseboards, and modern Decora switches and plugs throughout. The gourmet kitchen features custom cabinetry with soft-close doors and ceramic flooring, creating a practical and stylish space for everyday cooking and entertaining. Upstairs, the spacious primary bedroom features an ensuite bathroom, while the additional bedrooms provide comfortable accommodations for family, guests, or a home office. The bathrooms are thoughtfully finished with luxurious soaker tubs, ceramic tile, and quality Moen plumbing fixtures. Designed with energy efficiency and year-round comfort in mind, this home features Low-E windows with argon, a high-efficiency furnace, programmable digital thermostat, Energy Recovery Ventilator (ERV), water-saving taps, eco dual-flush toilets, and extensive insulation throughout. The basement provides excellent potential for future living space, featuring an oversized 40 x 24 operating window and a rough-in for a future 3-piece bathroom. Enjoy distinctive exterior details including brick detailing around the first-floor windows and doors, and a paved walkway leading to the front entrance. With 2-car parking, including 1 garage space and 1 driveway space, this home offers a wonderful opportunity to make 300 Grange Road your new home in Guelph!
Map data © OpenStreetMap contributors
No open houses are scheduled for this home.
Can't make it? Request a private viewing.
| Family room | Second level | 16'6'' x 12'0'' |
| 4pc Bathroom | Second level | — |
| 4pc Ensuite bath | Second level | — |
| Bedroom | Second level | 12'0'' x 9'8'' |
| Bedroom | Second level | 10'1'' x 9'6'' |
| Primary Bedroom | Second level | 11'1'' x 13'0'' |
| Living room | Main level | 11'6'' x 21'0'' |
| Dining room | Main level | 11'6'' x 11'9'' |
| Kitchen | Main level | 11'6'' x 9'1'' |
| 2pc Bathroom | Main level | — |




