
 For sale 50
$435,000
2 bed2 bath1,200–1,399 sq ft
281 Bristol Street #602
Junction/Onward Willow, Guelph
2 months agoMLS® X13616686
RE/MAX REAL ESTATE CENTRE INC.
31 Schroder Crescent #5
Grange Road, Guelph, Ontario N1E7M6
For sale· Added
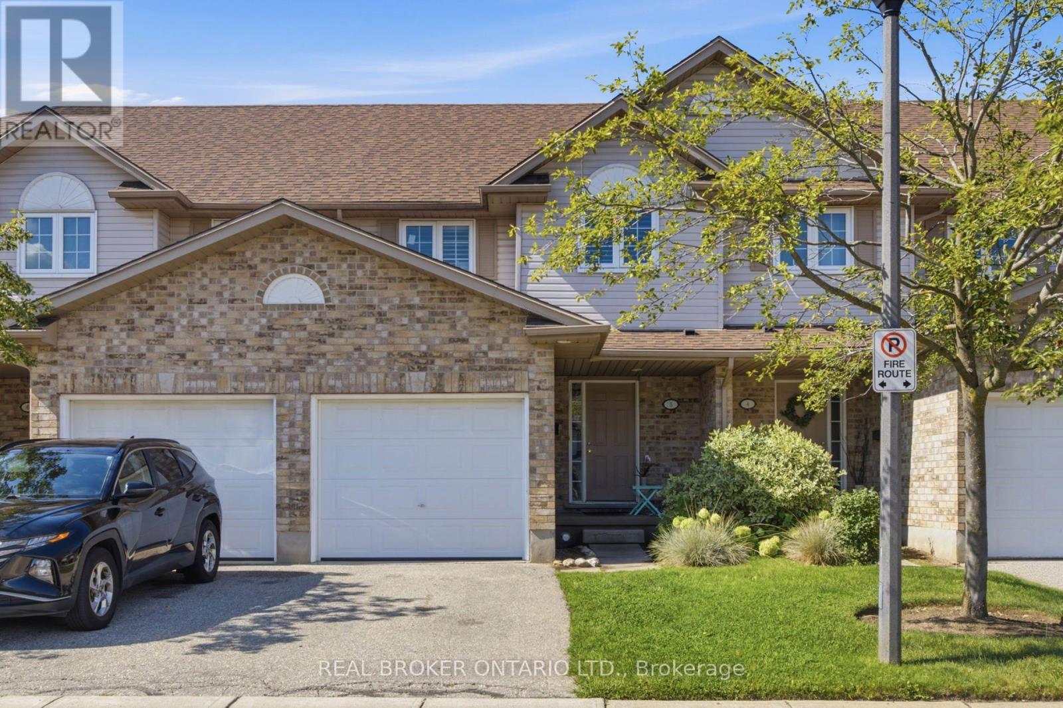
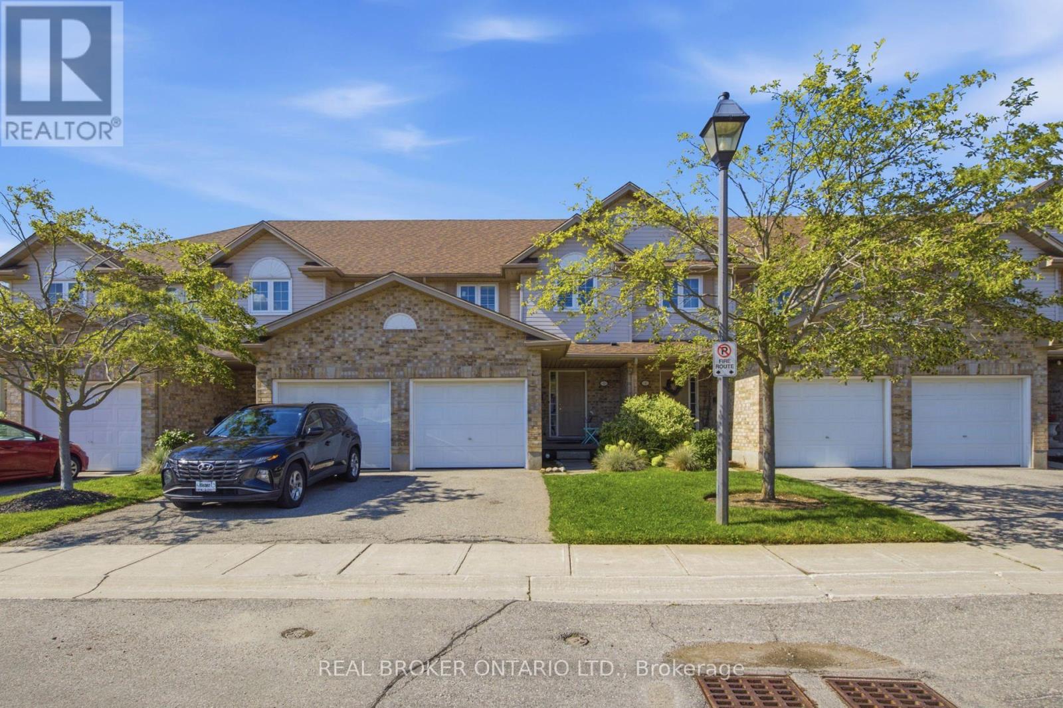
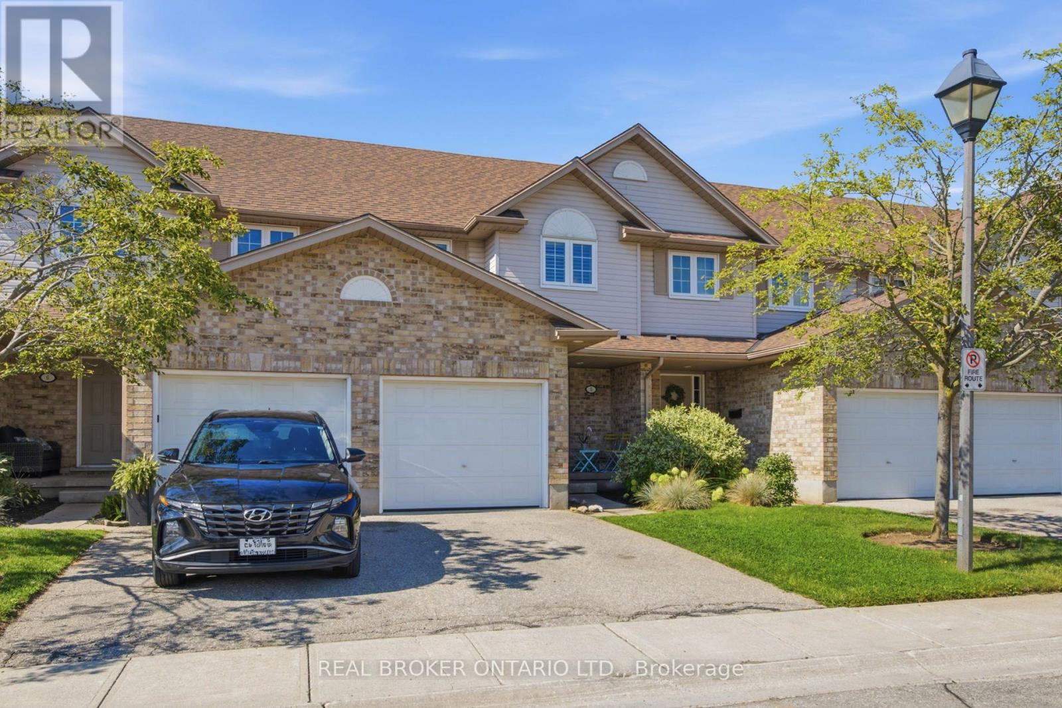
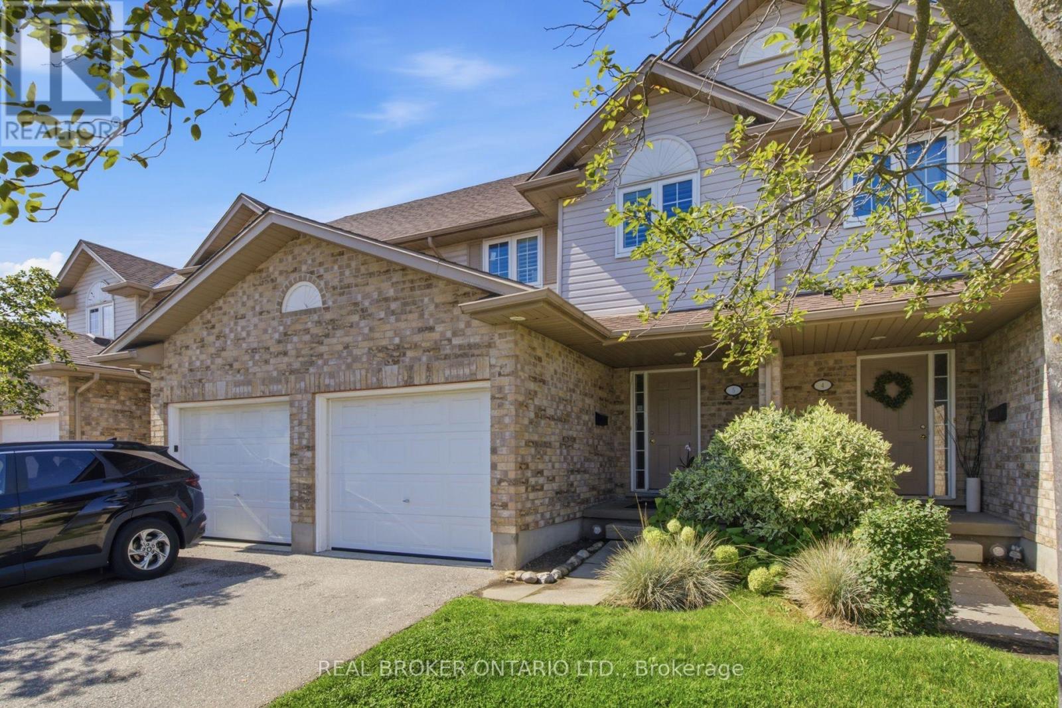
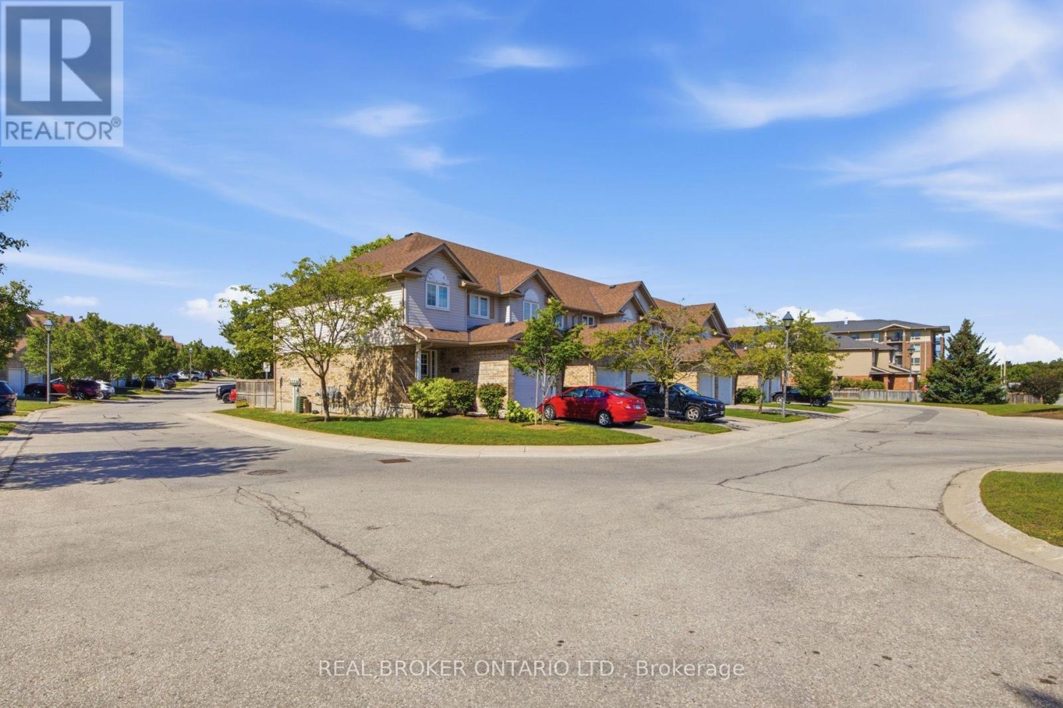
Welcome to Unit 5 - 31 Schroder Crescent, a well-kept townhouse condo in Guelph's family-friendly east end. Three good-sized bedrooms, two full baths and a main floor powder room give everyone room to spread out. An attached garage plus plenty of visitor parking means no juggling spots when company comes. Low condo fees cover roof, windows, doors and exterior upkeep, so your weekends stay yours. Steps to Grange Road Park, minutes to Eastview Community Park, the Victoria Road Rec Centre and Guelph Lake, with William C. Winegard PS and John F. Ross CVI close by. Quick access to Highway 7, Watson Parkway and the GO Station for commuters. First home, next home or smart investment - this one just makes sense
Map data © OpenStreetMap contributors
No open houses are scheduled for this home.
Can't make it? Request a private viewing.
| Sep 9, 2026 | $574,900 | ▼ $24,100 |
| Sep 6, 2026 | $599,000 | First recorded price |
Price changes since Sep 6, 2026.
| Foyer | Main level | 1.88 x 2.41 m |
| Utility room | Basement | 2.79 x 2.01 m |
| Bathroom | Basement | 2.77 x 1.73 m |
| Laundry room | Basement | 2.74 x 3.1 m |
| Bathroom | Main level | 1.3 x 1.65 m |
| Kitchen | Main level | 4.37 x 3.25 m |
| Dining room | Main level | 2.44 x 3.84 m |
| Living room | Main level | 3.33 x 3.84 m |
| Primary Bedroom | Second level | 4.93 x 3.84 m |
| Bathroom | Second level | 2.46 x 1.57 m |
| Bedroom | Second level | 2.95 x 3.23 m |
| Bedroom 2 | Second level | 2.74 x 4.01 m |
| Family room | Basement | 4.09 x 6.78 m |




